

Views
Address
2008 E Maryland Street, Indianapolis, IN
Price
$ 385,000
Property Attributes
- MLS#22123823
- TypeSingle Family
- Listing Status Active
- CountyMARION
- CityIndianapolis
- AreaCenter
- NeighborhoodParkside
- Zip46201
- StyleMid-Century Modern
- Year Built2025
- Taxes$ 4266
- Price$ 385,000
- Bedrooms4
- Full Bathrooms3
- Half Bathrooms0
- Sqr Footage1908
- Lot Size0.1 Acres
Data Source:
MIBOR Broker Listing Cooperative
Property Description
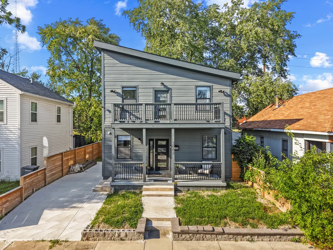
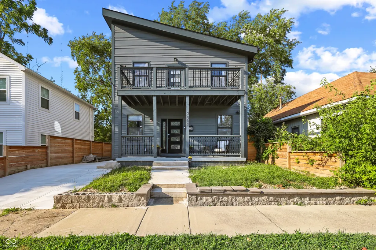
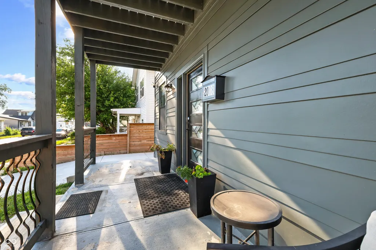
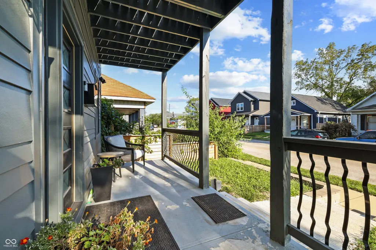
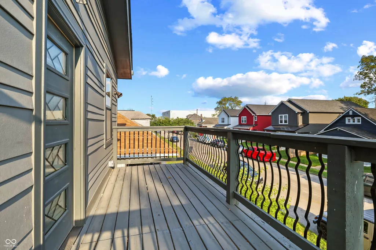
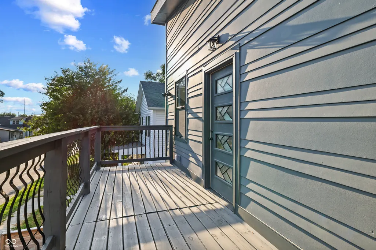
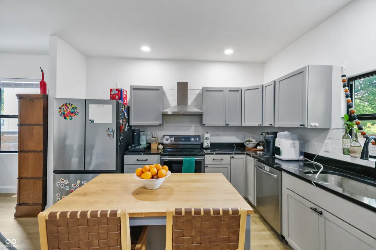
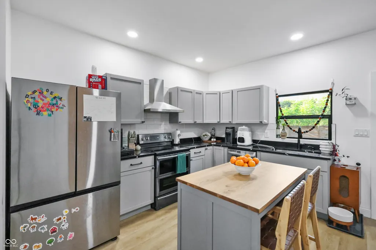
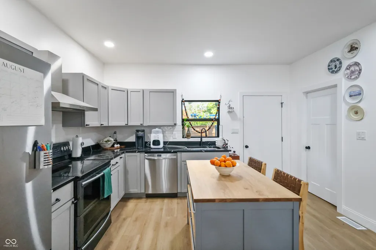
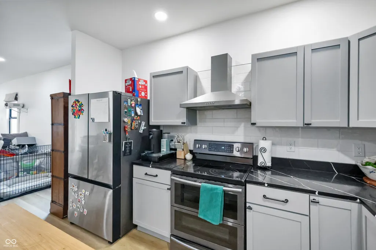
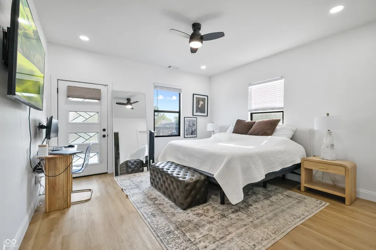
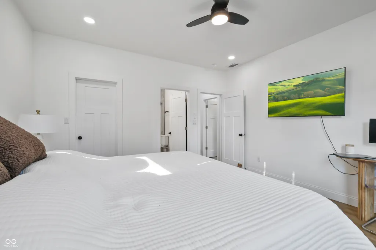
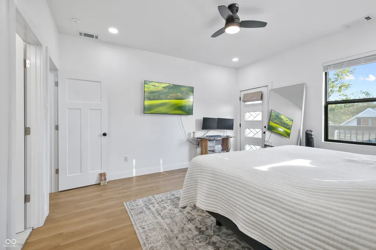
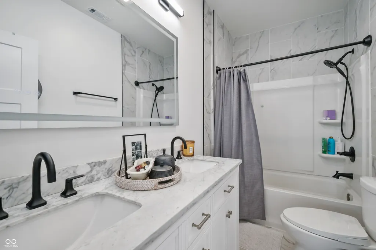
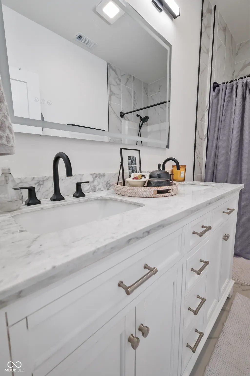
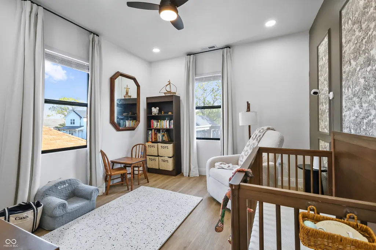
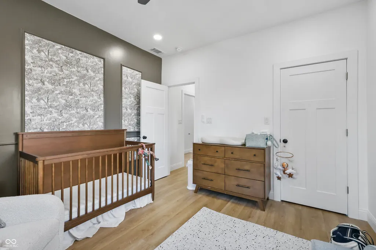
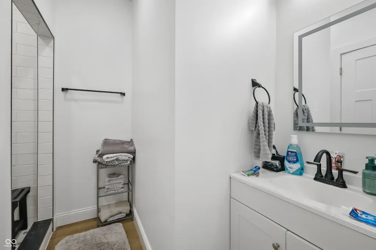
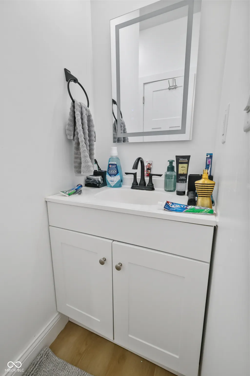
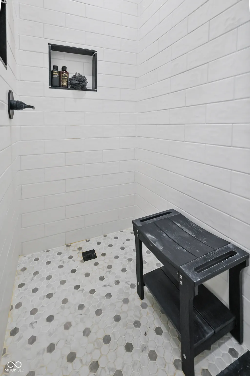
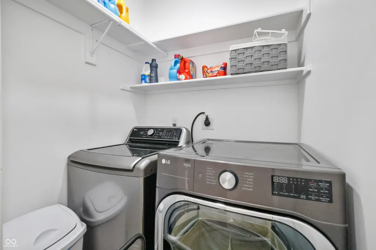
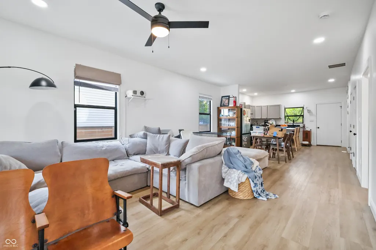
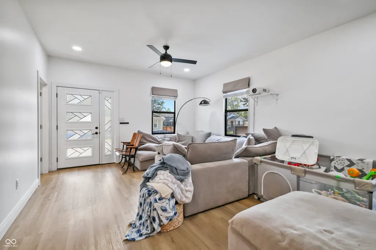
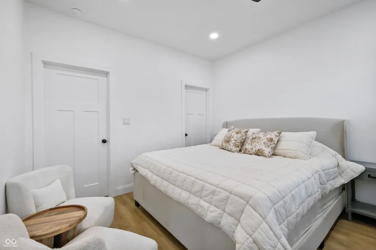
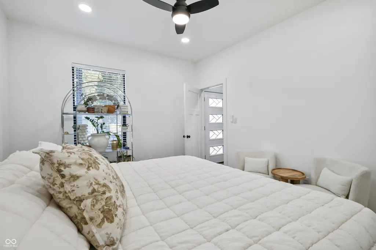
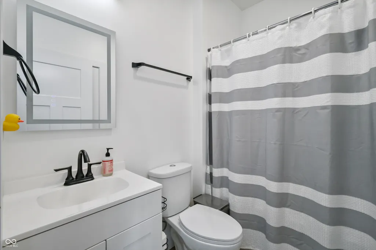
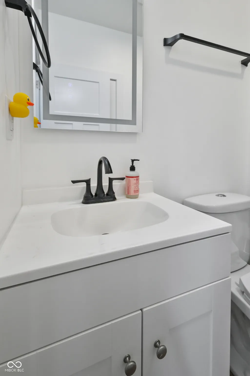
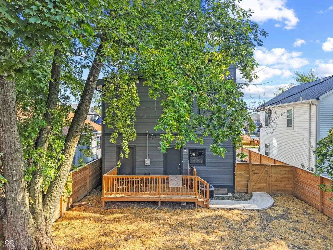
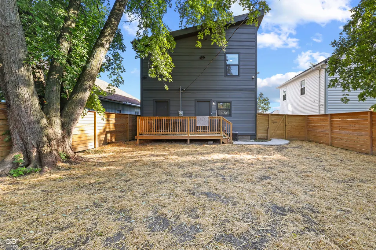
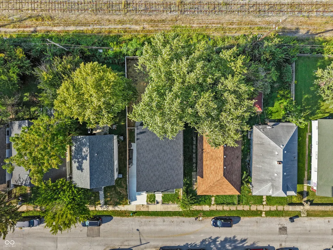
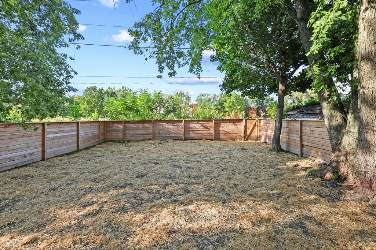
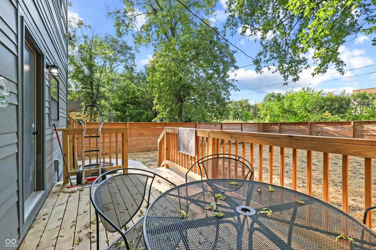
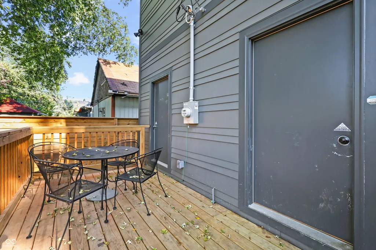
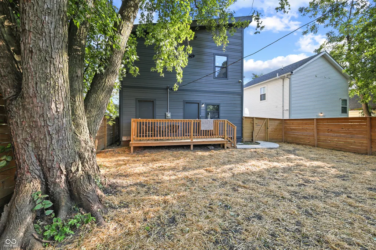
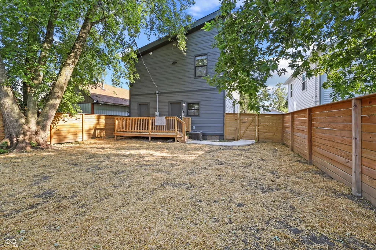
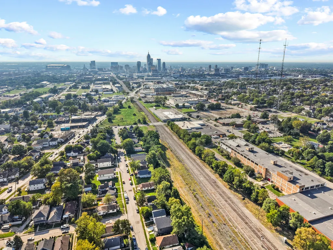
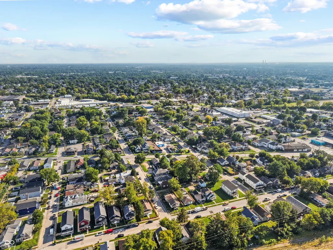
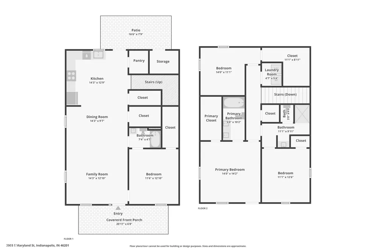
Welcome to 2008 E Maryland St, a beautifully designed 2025-built home offering modern style, thoughtful finishes, and convenient access to Downtown Indianapolis and Fountain Square. With 4 bedrooms, 3 full bathrooms, and 1,892 square feet of living space, this two-story home offers a versatile layout designed for both everyday living and entertaining. The main level features an open-concept living area with 9-foot ceilings, a spacious kitchen, and a convenient bedroom suite. The kitchen is finished with granite countertops, sleek cabinetry, and a custom walk-in pantry, creating a functional space with plenty of storage. The main-level bedroom includes an ensuite bath, providing flexibility for guests, family members, or a private primary suite option. Upstairs, you'll find additional bedrooms and living space, including a spacious primary suite with a private balcony. The primary bath features a double-sink vanity, custom tile, and a combination tub/shower, while walk-in closets throughout the home provide excellent storage. Additional baths feature custom tile and modern LED mirrors for a polished finish. Outside, enjoy a covered front porch, private concrete driveway, fenced backyard, and deck-ideal for relaxing or entertaining. Mature trees add character and privacy, while an exterior storage closet built into the home provides additional space for everyday essentials. Major systems and components are new with the 2025 construction, including plumbing, electrical, HVAC, roof, & more. Natural gas forced-air heating and central air provide year-round comfort, while city water and sewer add convenience. Located in the Christian Park area with easy access to Downtown Indy, Fountain Square, neighborhood amenities, dining, entertainment, and major commuter routes, this home combines the benefits of newer construction with an established urban location. Whether you're looking for modern finishes, flexible bedroom space, outdoor living, or proximity to the heart of Indy
| Price History | |
|---|---|
| 9/3/2026 | Listed $385,000 |
General Features
| Heating | Natural Gas |
|---|---|
| Cooling | Central Air |
| Utilities | Electricity Connected,Natural Gas Connected,Sewer Connected,Water Connected |
| Possession | Negotiable |
| Appliances | Dishwasher,Dryer,Electric Oven,Range Hood,Refrigerator,Washer |
| Patio/Porch Features | Covered,Deck |
| Architectural Style | Mid-Century Modern |
| Security Features | Security Lights,Security System,Smoke Detector(s),Carbon Monoxide Detector(s) |
| Construction Materials | Cement Siding |
| Year Built | 2025 |
| Electric | 200+ Amp Service |
| View | Trees/Woods,Neighborhood |
| Township | Center |
| Levels | Two |
| Property Subtype | Single Family Residence |
| Tax Year | 2025 |
| County | Marion |
| New Construction | No |
| Property Type | Residential |
| HOA | No |
| Subdivision Name | Parkside |
| Garage Y/N | No |
| Total Rooms | 7 |
| Full Baths | 3 |
| Status | Active |
| Directions | GPS Friendly |
| City | Indianapolis |
| High School District | Indianapolis Public Schools |
| MLS Area | 4910 - Marion - Center |
| Lot Size Square Feet | 4400 |
| Property Attached Y/N | No |
| Current Financing | Conventional,FHA,VA |
| Virtual Tour | https://www.zillow.com/view-imx/23c773a8-951b-425a-9018-2930a4e08183?wl=true&setAttribution=mls&initialViewType=pano |
| Builder Name | Abades Construction |
| Standard Status | Active |
| Tax Lot | 23 |
| Legal Description | Parkside Add L23 |
Interior Features
| Interior Amenities | Attic Access,Bath Sinks Double Main,High Ceilings,Pantry,Walk-In Closet(s),Breakfast Bar,Kitchen Island |
|---|---|
| Basement (Y/N) | No |
| Laundry Features | Connections All,Upper Level |
| Total Bedrooms | 4 |
| Main Level Bedrooms | 1 |
| LivingAreaSource | Builder |
| Total Baths | 3 |
Exterior Features
| Exterior Amenities | Balcony,Lighting,Other |
|---|---|
| Fencing | Privacy,Gate |
| Parking Features | Concrete |
| Water Source | Public |
| Foundation Details | Block |
| Building Area Total | 1908 |
| Lot Size Acres | 0.1 |
| Waterfront Y/N | No |
| Horse Amenities | None |
Amenities
- Foreclosure
- Views
- Short Sale
- New Construction
- Adult 55+
- Lease To Own
- No HOA Fees
- Furnished
- Primary On Main
- Air Conditioning
- Seller Finance
- Green
- Fixer Upper
- Horse
- Golf
- Fireplace
- Deck
- Garage
- Basement
- Pool
Property vs Single Family Average in 46201
Price
Taxes
Year Built
Visits
In The Neighborhood
Primary On Main
Nappanee
$ 214,900
- Type
- Single Family
Listed by Steven Koleno of Beycome Brokerage Realty LLC
 MIBOR REALTOR® Association All information deemed reliable but not guaranteed. All properties are subject to prior sale, change or withdrawal. Neither listing broker(s) or information provider(s) shall be responsible for any typographical errors, misinformation, misprints and shall be held totally harmless. Listing(s) information is provided for consumer's personal, non-commercial use and may not be used for any purpose other than to identify prospective properties consumers may be interested in purchasing. The data relating to real estate for sale on this website comes in part from the Internet Data Exchange program of the Multiple Listing Service. Real estate listings held by brokerage firms other than Team Deck may be marked with the Internet Data Exchange logo and detailed information about those properties will include the name of the listing broker(s) when required by the MLS. Copyright ©2026 All rights reserved.
Last Updated: September 14, 2026 1:26 AM UTC
MIBOR REALTOR® Association All information deemed reliable but not guaranteed. All properties are subject to prior sale, change or withdrawal. Neither listing broker(s) or information provider(s) shall be responsible for any typographical errors, misinformation, misprints and shall be held totally harmless. Listing(s) information is provided for consumer's personal, non-commercial use and may not be used for any purpose other than to identify prospective properties consumers may be interested in purchasing. The data relating to real estate for sale on this website comes in part from the Internet Data Exchange program of the Multiple Listing Service. Real estate listings held by brokerage firms other than Team Deck may be marked with the Internet Data Exchange logo and detailed information about those properties will include the name of the listing broker(s) when required by the MLS. Copyright ©2026 All rights reserved.
Last Updated: September 14, 2026 1:26 AM UTC
