

Open House Sun, Sep 13th 11:00 AM - 01:00 PM - Views


Address
11575 Freeport Drive, Carmel, IN
Price
$ 1,650,000
Property Attributes
- MLS#22123809
- TypeSingle Family
- Listing Status Active
- CountyHAMILTON
- CityCarmel
- AreaClay
- NeighborhoodCypress Estates
- Zip46032
- StyleSplit Level
- Year Built1997
- Taxes$ 8042
- Price$ 1,650,000
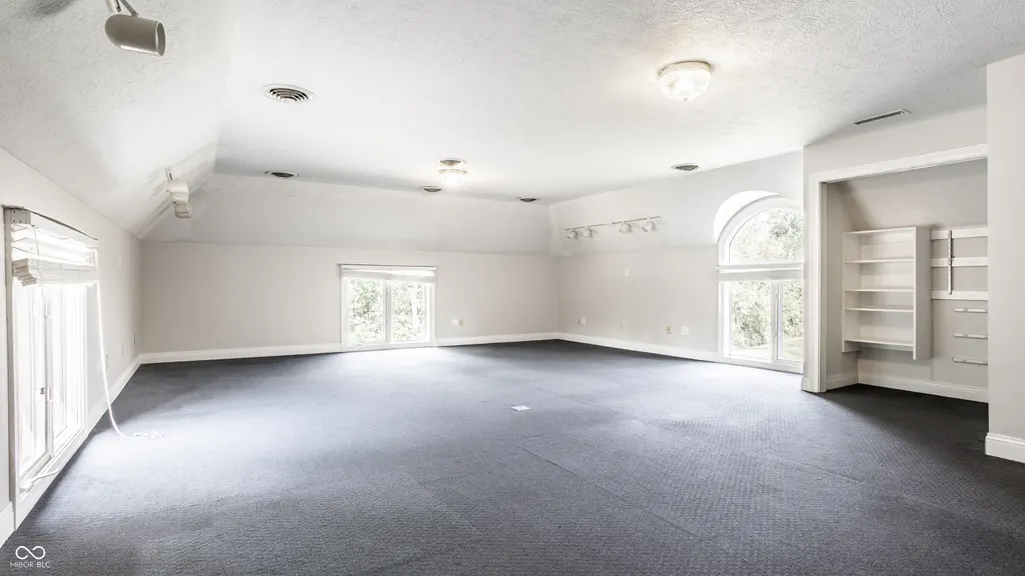
- Bedrooms6
- Full Bathrooms5
- Half Bathrooms3
- Sqr Footage8576
- Lot Size2.9 Acres
Data Source:
MIBOR Broker Listing Cooperative
Property Description
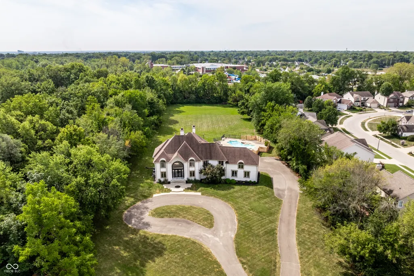
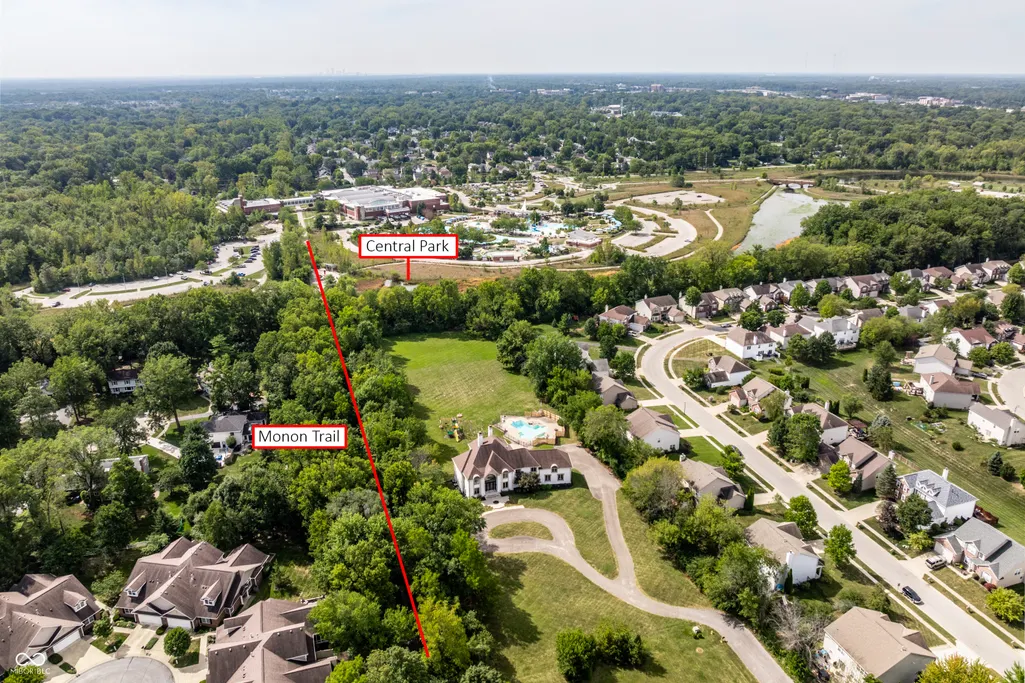
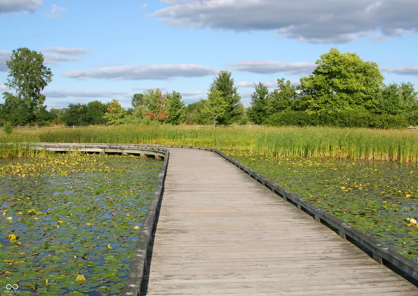
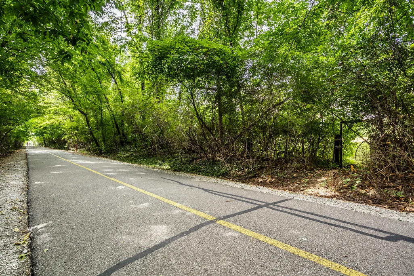
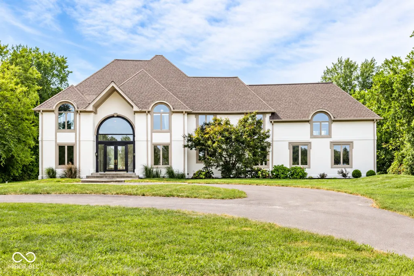
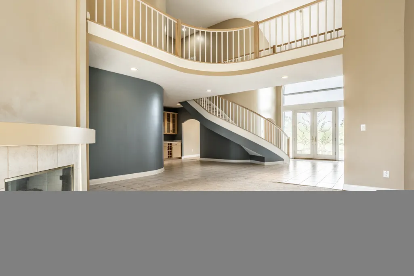
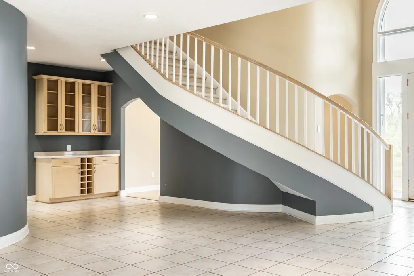
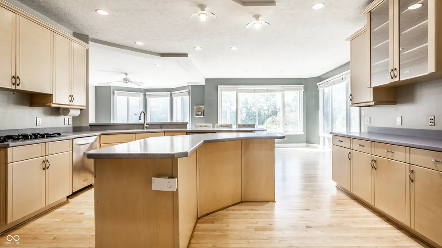
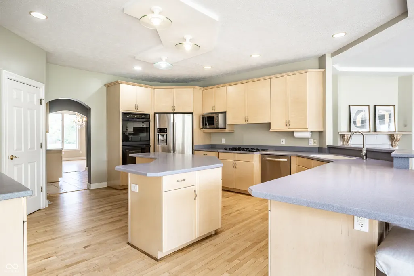
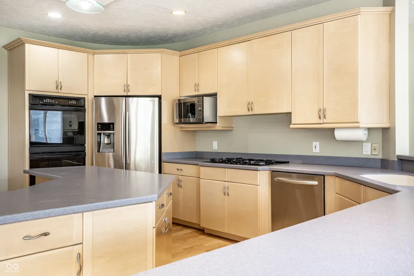
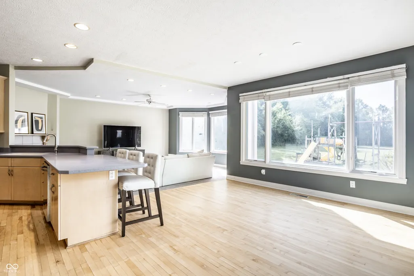
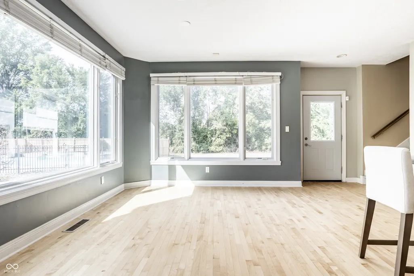
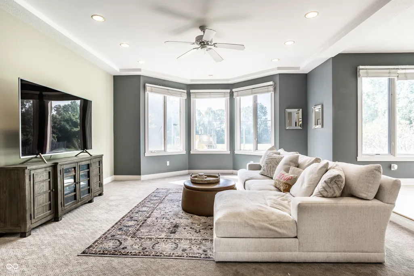
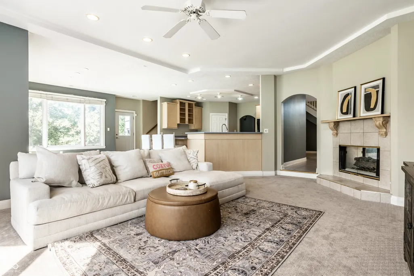
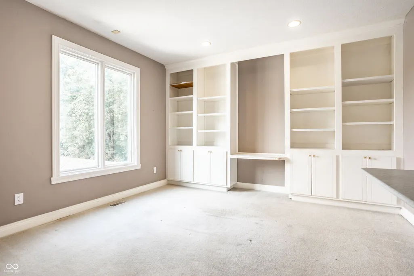
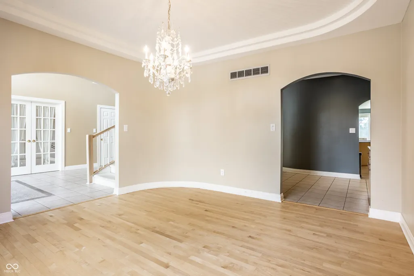
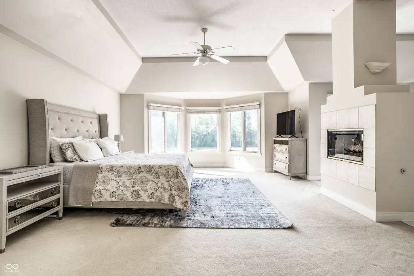
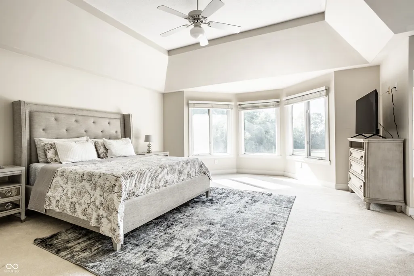
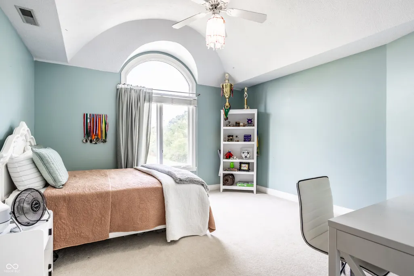
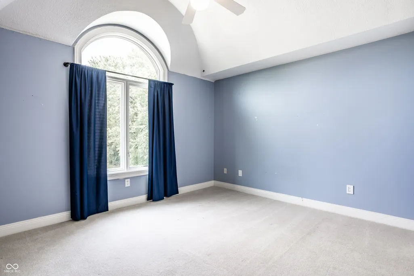
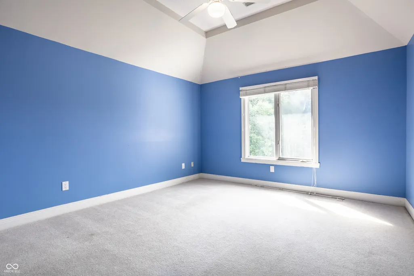
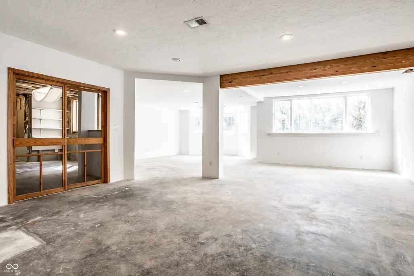
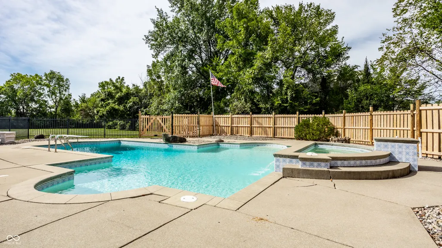
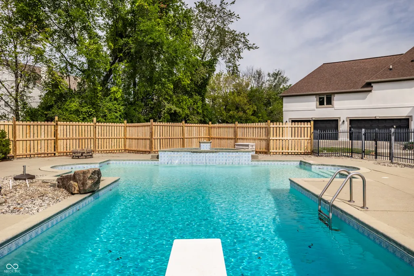
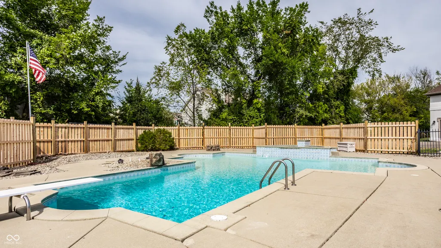
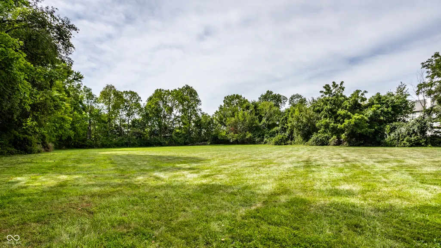
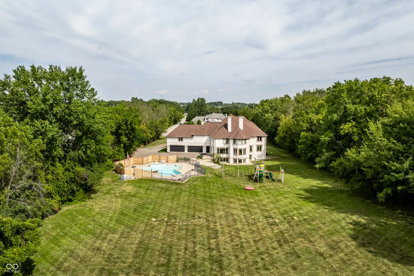
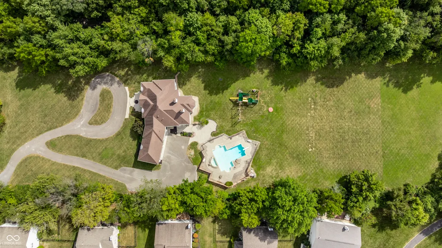
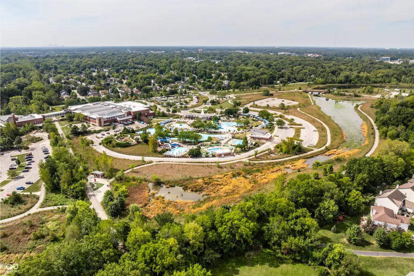
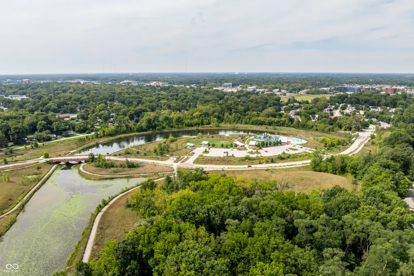
A truly extraordinary setting in the heart of Carmel. Tucked away on approximately three private acres at the end of a cul-de-sac, this remarkable property is bordered by the Monon Trail to the east and Central Park's Woodland Garden at the back, with the lagoon and boardwalk just beyond the property. It is difficult to imagine a more peaceful or private setting while remaining this connected to everything Carmel has to offer. A private drive leads to the six-bedroom residence, where generous room sizes and a thoughtful floor plan provide an exceptional foundation for creating something truly special. The main level includes a guest suite, while the spacious primary suite offers an expansive bedroom, bath and closet. Outside, mature surroundings and a private pool create the feeling of a secluded retreat. The home has been well loved and offers an exciting opportunity for its next owner to update and personalize the interiors while preserving the scale, character and setting that make the property so unique. With newer HVAC systems and a roof approximately five years old, many of the important improvements are already in place. Properties with this combination of acreage, privacy, direct access to the Monon Trail and adjacency to Central Park are extraordinarily rare. An incredible opportunity to reimagine an estate in one of Carmel's most irreplaceable locations.
| Middle School | High School |
|---|---|
| Creekside Middle School | Carmel High School |
| Price History | |
|---|---|
| 9/10/2026 | Listed $1,650,000 |
General Features
| Heating | Forced Air,Natural Gas |
|---|---|
| Cooling | Central Air,Zoned |
| Utilities | Cable Connected,Electricity Connected,Natural Gas Connected,Sep Electric Meter,Sep Gas Meter,Septic System,Water Connected |
| Possession | Negotiable |
| Appliances | Common Laundry,Gas Cooktop,Dishwasher,Dryer,Disposal,Gas Water Heater,Exhaust Fan,Microwave,Oven,Double Oven,Convection Oven,Gas Oven,Refrigerator,Washer,Water Heater |
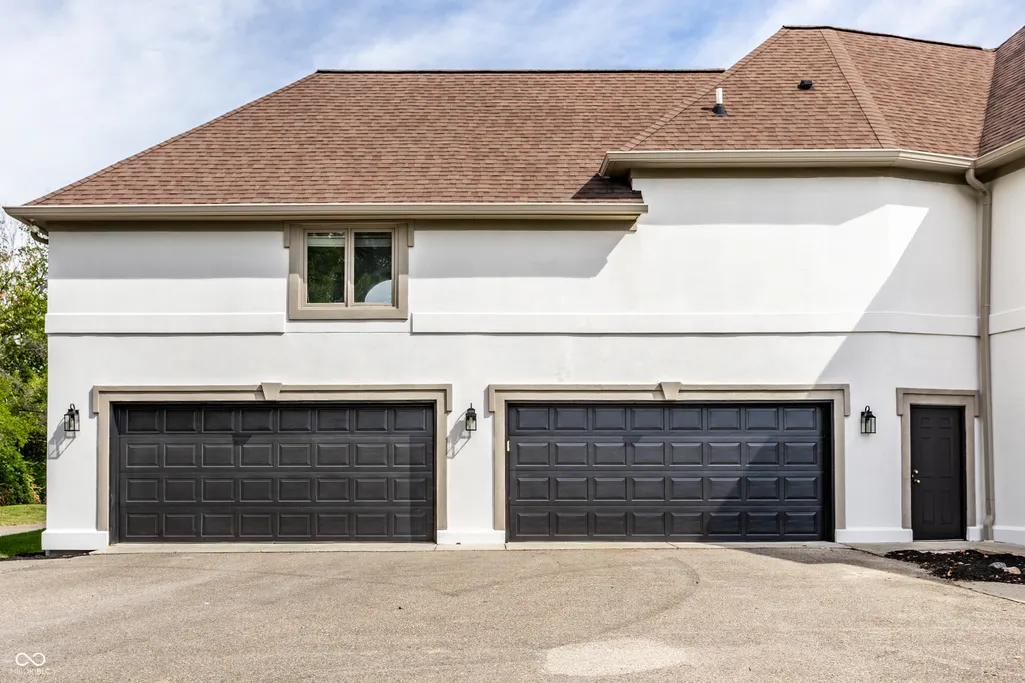
| Garage Spaces | 4 |
| Patio/Porch Features | Patio |
| Architectural Style | Split Level |
| Pool Features | Diving Board,Fenced,Heated,In Ground,Outdoor Pool,Waterfall |
| Construction Materials | Stucco |
| Year Built | 1997 |
| Electric | 200+ Amp Service,220 Volts,220 Volts For Spa,220 Volts in Garage,220 Volts in Kitchen,220 Volts in Laundry,Circuit Breakers |
| View | Park/Greenbelt,Trees/Woods |
| Township | Clay |
| Levels | Two |
| Property Subtype | Single Family Residence |
| Tax Year | 2025 |
| County | Hamilton |
| New Construction | No |
| Property Type | Residential |
| HOA | No |
| Subdivision Name | Cypress Estates |
| Garage Y/N | Yes |
| Total Rooms | 14 |
| Full Baths | 5 |
| Status | Active |
| Directions | GPS Friendly |
| High School | Carmel High School |
| City | Carmel |
| High School District | Carmel Clay Schools |
| MLS Area | 2910 - Hamilton - Clay |
| Lot Size Square Feet | 126324 |
| Spa Features | Gunite,Heated,In Ground,Private |
| Property Attached Y/N | Yes |
| Current Financing | Conventional |
| Middle/Junior High School | Creekside Middle School |
| Standard Status | Active |
| Tax Lot | 3 |
| Legal Description | Acreage 2.90,Section 1,Township 17,Range 3,Cypress Estates,Lot 3 |
Interior Features
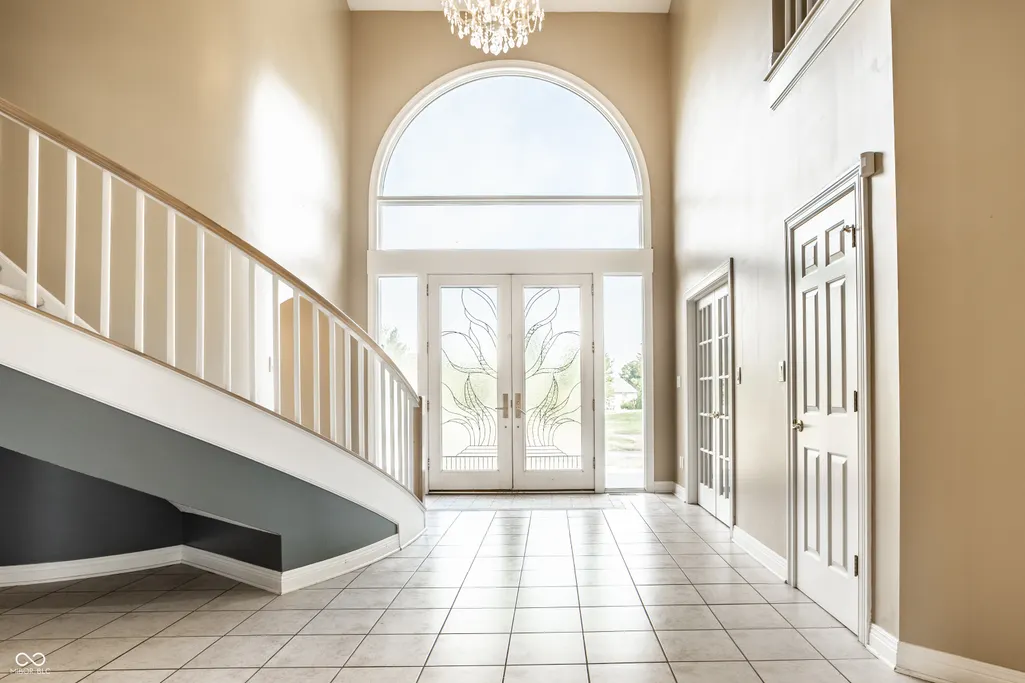
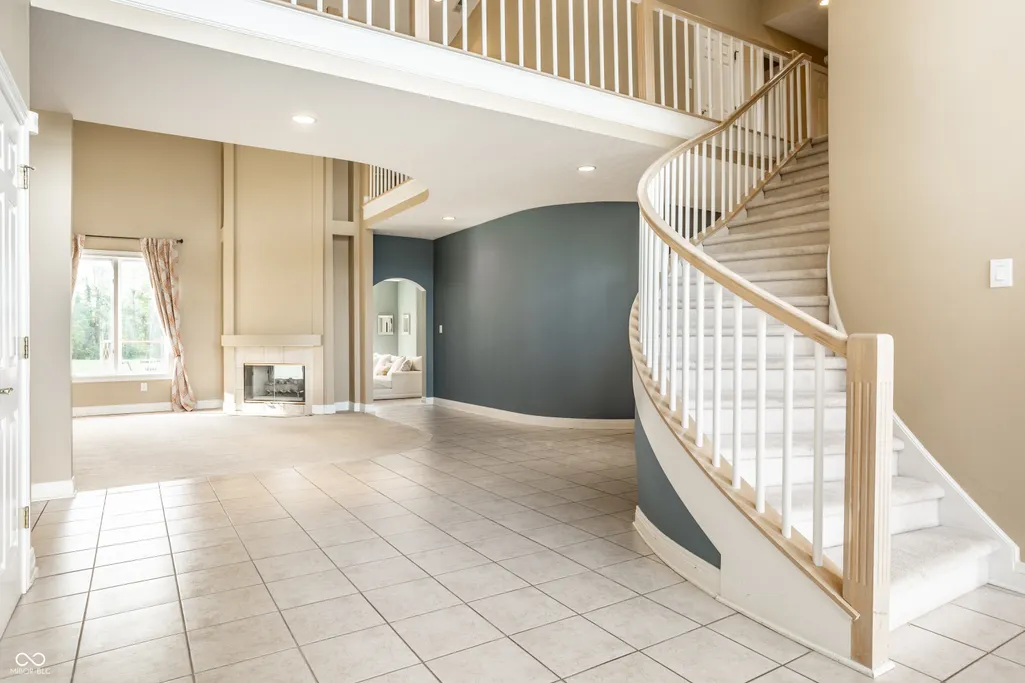
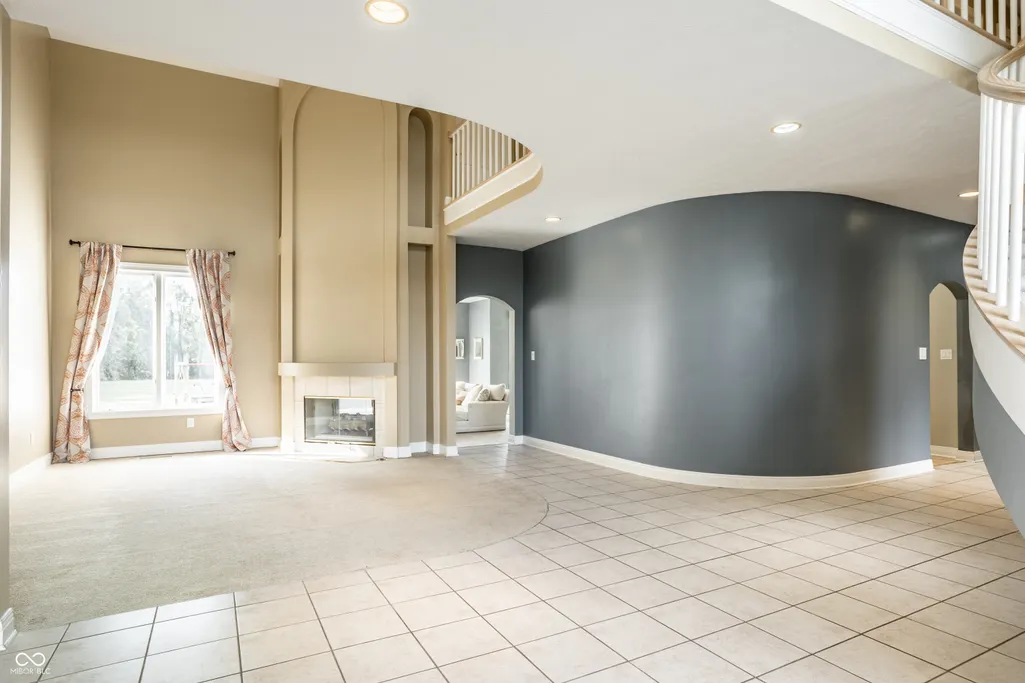
| Interior Amenities | Attic Access,Breakfast Bar,Built-in Features,Cathedral Ceiling(s),High Ceilings,Vaulted Ceiling(s),Kitchen Island,Entrance Foyer,Paddle Fan,Eat-in Kitchen,Pantry,Smart Thermostat,Walk-In Closet(s),Wo |
|---|---|
| Basement | Ceiling - 9+ feet,Daylight,Egress Window(s),Full,Interior Entry,Partially Finished,Roughed In,Storage Space |
| Total Fireplaces | 2 |
| Fireplace Features | Two Sided,Bedroom,Family Room,Living Room,Primary Bedroom |
| Basement (Y/N) | Yes |
| Half Baths | 3 |
| Laundry Features | Laundry Room,Main Level,Sink |
| Total Bedrooms | 6 |
| Below Grade Finished Area | 534 |
| Main Level Bedrooms | 1 |
| LivingAreaSource | Plans |
| Total Baths | 8 |
Exterior Features
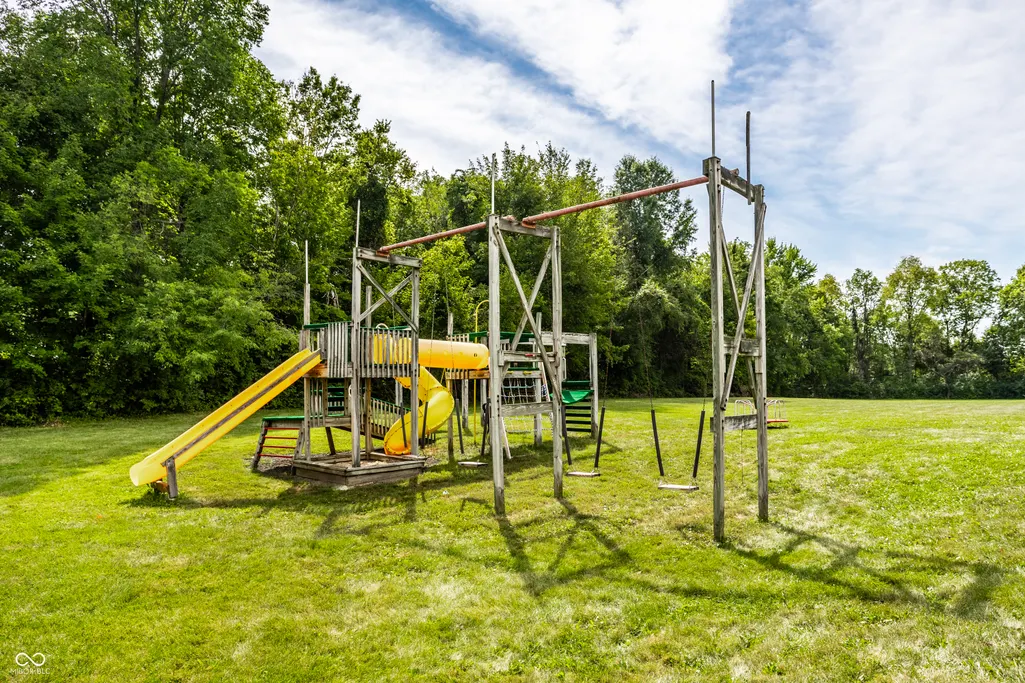
| Exterior Amenities | Fire Pit,Playset |
|---|---|
| Fencing | Partial,Gate,Perimeter |
| Parking Features | Attached |
| Lot Features | Cul-De-Sac,On Trail,Storm Sewer,Mature Trees,Trees-Small (Under 20 Ft) |
| Water Source | Public |
| Foundation Details | Concrete Perimeter |
| Spa | Yes |
| Building Area Total | 8576 |
| Lot Size Acres | 2.9 |
| Waterfront Y/N | No |
| Other Equipment | Sump Pump,Sump Pump Dual,Sump Pump w/Backup |
| Horse Amenities | None |
Amenities
- Foreclosure
- Views
- Short Sale
- New Construction
- Adult 55+
- Lease To Own
- No HOA Fees
- Furnished
- Primary On Main
- Air Conditioning
- Seller Finance
- Green
- Fixer Upper
- Horse
- Golf
- Fireplace
- Deck
- Garage
- Basement
- Pool
Property vs Single Family Average in 46032
Price
Taxes
Year Built
Visits
 MIBOR REALTOR® Association All information deemed reliable but not guaranteed. All properties are subject to prior sale, change or withdrawal. Neither listing broker(s) or information provider(s) shall be responsible for any typographical errors, misinformation, misprints and shall be held totally harmless. Listing(s) information is provided for consumer's personal, non-commercial use and may not be used for any purpose other than to identify prospective properties consumers may be interested in purchasing. The data relating to real estate for sale on this website comes in part from the Internet Data Exchange program of the Multiple Listing Service. Real estate listings held by brokerage firms other than Team Deck may be marked with the Internet Data Exchange logo and detailed information about those properties will include the name of the listing broker(s) when required by the MLS. Copyright ©2026 All rights reserved.
Last Updated: September 13, 2026 12:47 AM UTC
MIBOR REALTOR® Association All information deemed reliable but not guaranteed. All properties are subject to prior sale, change or withdrawal. Neither listing broker(s) or information provider(s) shall be responsible for any typographical errors, misinformation, misprints and shall be held totally harmless. Listing(s) information is provided for consumer's personal, non-commercial use and may not be used for any purpose other than to identify prospective properties consumers may be interested in purchasing. The data relating to real estate for sale on this website comes in part from the Internet Data Exchange program of the Multiple Listing Service. Real estate listings held by brokerage firms other than Team Deck may be marked with the Internet Data Exchange logo and detailed information about those properties will include the name of the listing broker(s) when required by the MLS. Copyright ©2026 All rights reserved.
Last Updated: September 13, 2026 12:47 AM UTC
