

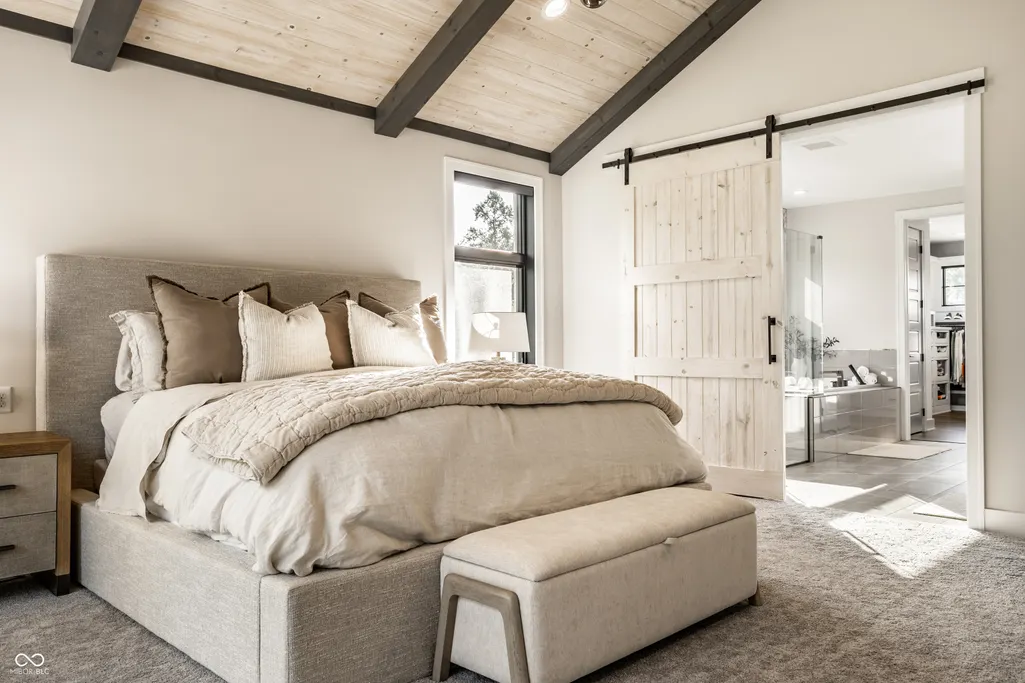
Views - Primary on Main
Address
6902 Highland Ridge Court, Indianapolis, IN
Price
$ 4,689,000
Property Attributes
- MLS#22123800
- TypeSingle Family
- Listing Status Active
- CountyMARION
- CityIndianapolis
- AreaFranklin
- NeighborhoodSimion Estates
- Zip46237
- StyleRanch
- Year Built2020
- Taxes$ 13760
- Price$ 4,689,000
- Bedrooms5
- Full Bathrooms5
- Half Bathrooms2
- Sqr Footage7268
- Lot Size3.06 Acres
Data Source:
MIBOR Broker Listing Cooperative
Property Description
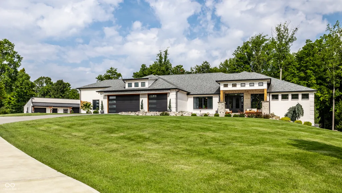
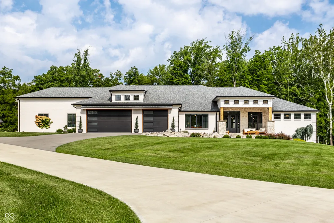
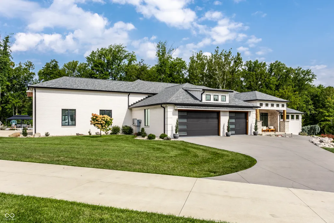
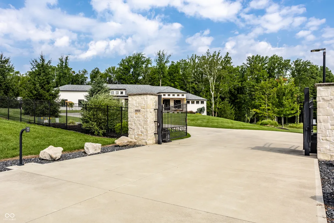
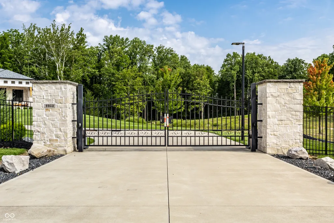
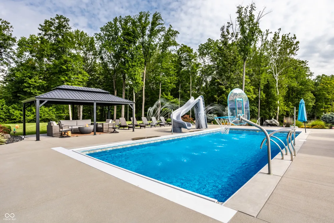
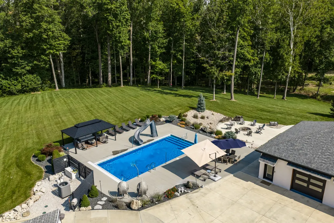
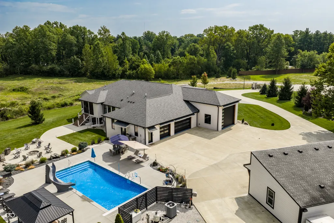
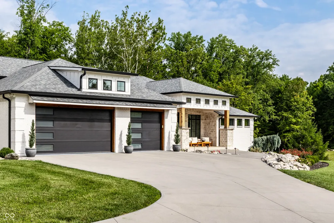
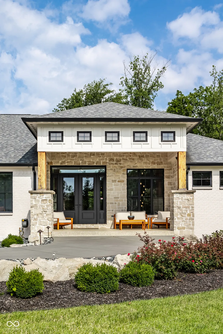
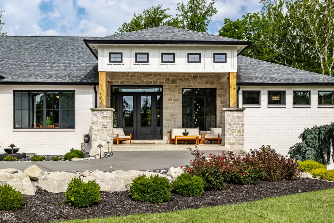
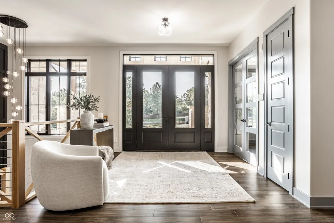
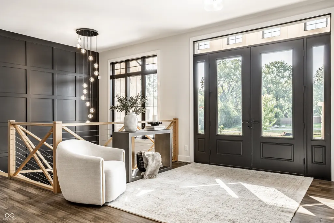
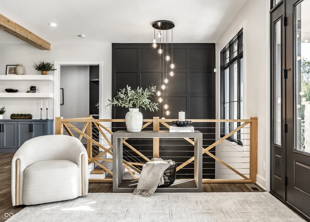
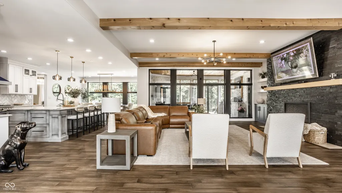
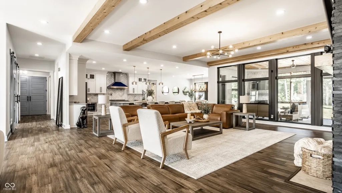
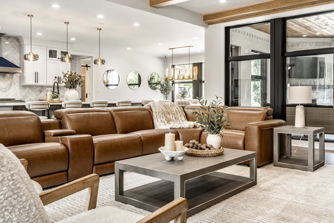
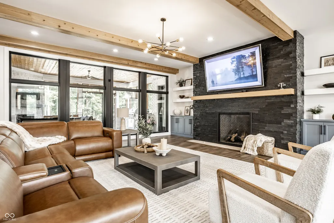
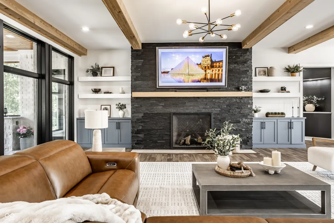
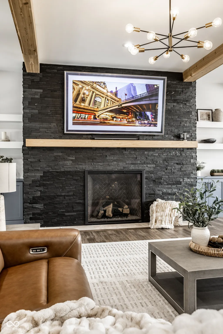
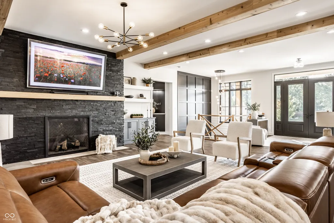
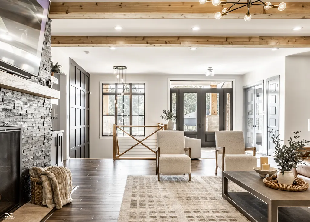
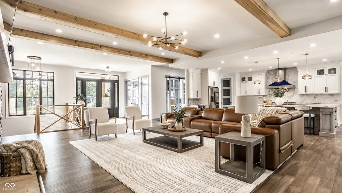
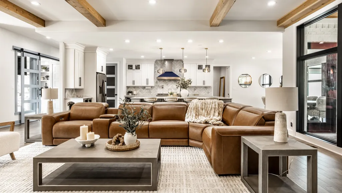
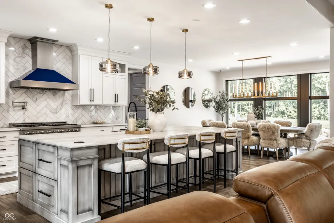
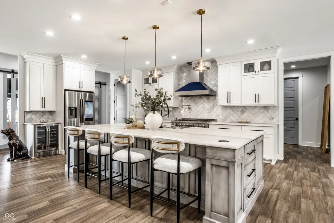
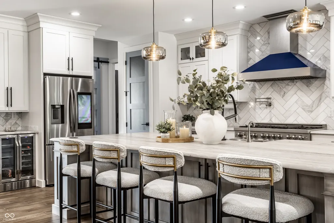
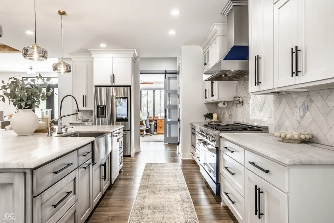
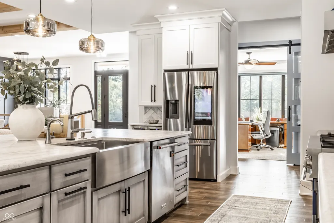
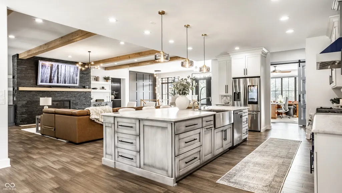
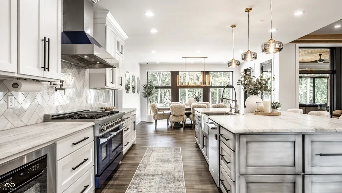
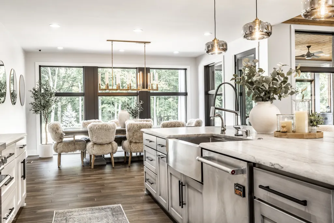
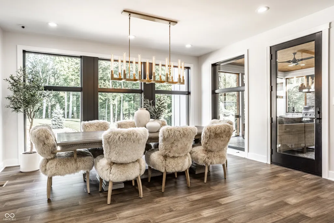
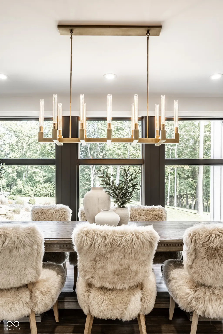
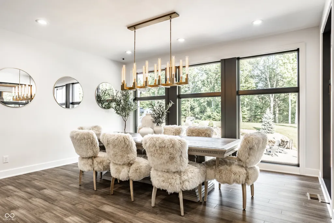
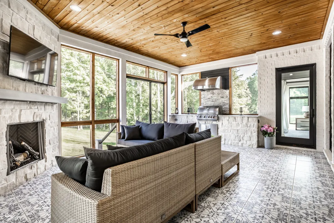
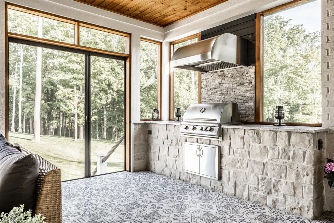
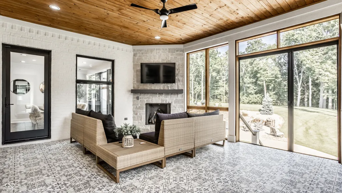
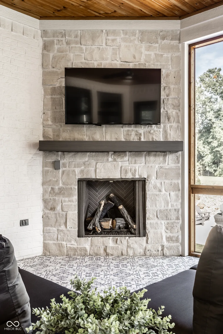
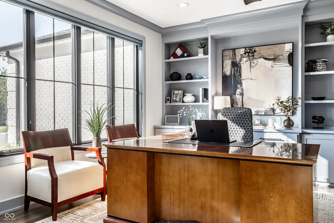
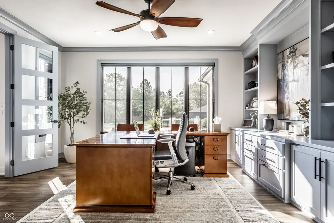
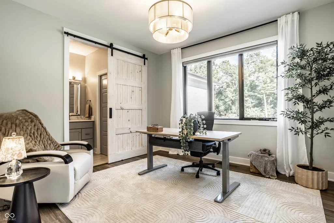
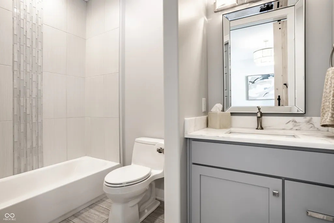
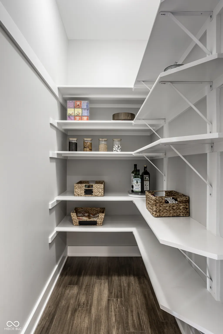
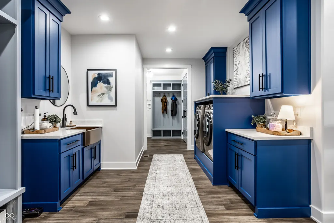
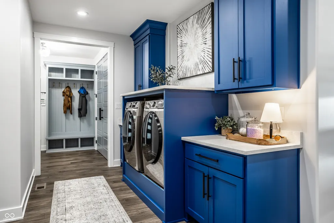
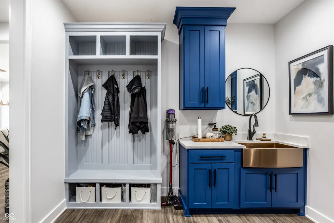
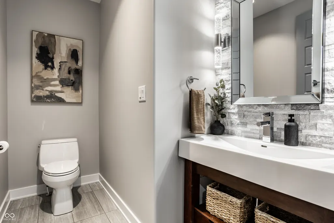
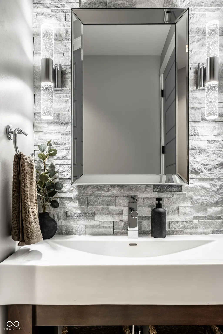
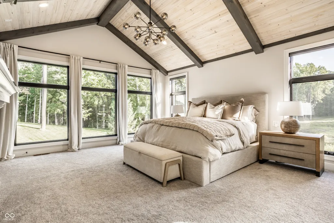
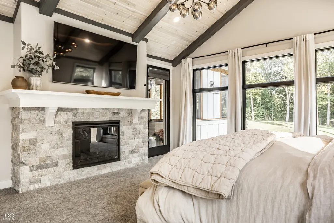
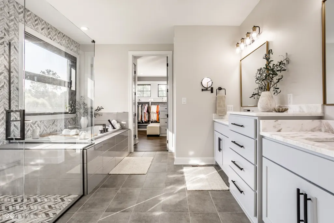
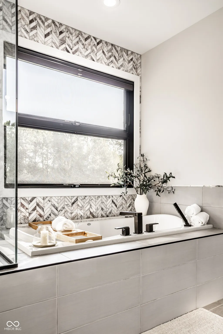
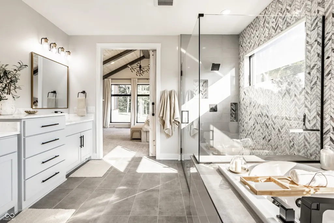
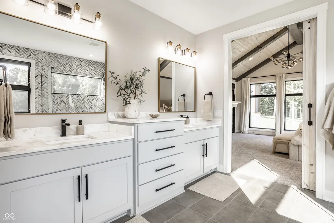
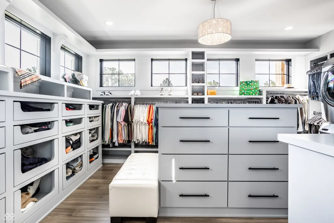
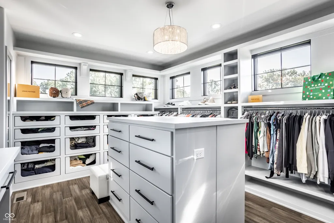
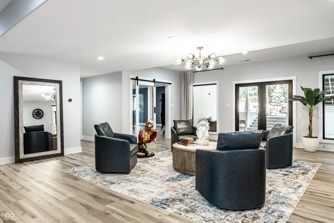
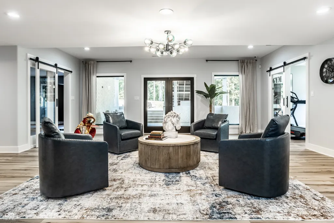
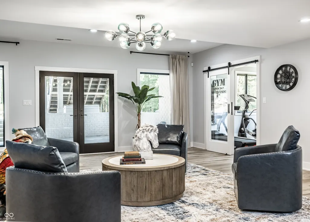
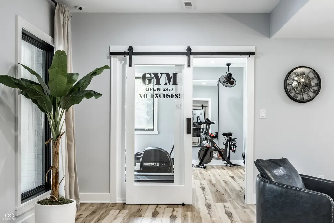
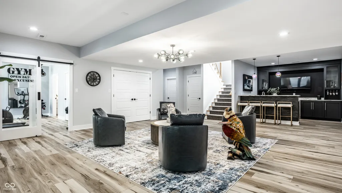
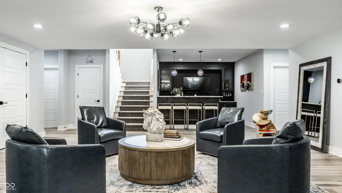
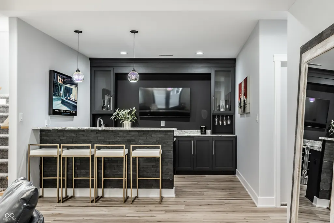
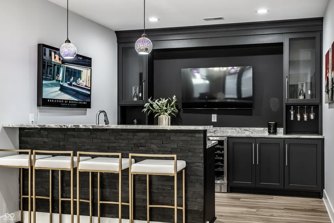
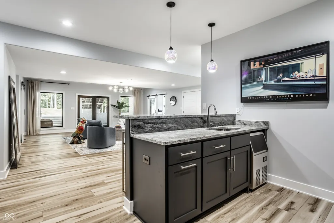
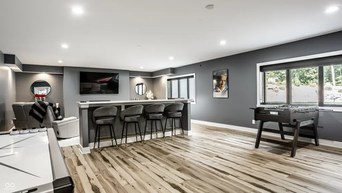
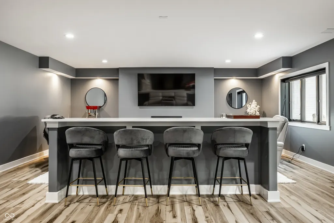
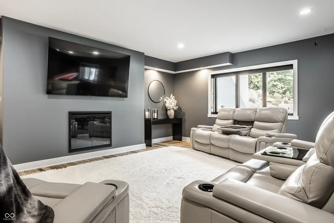
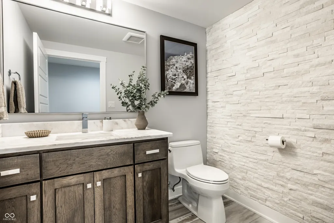
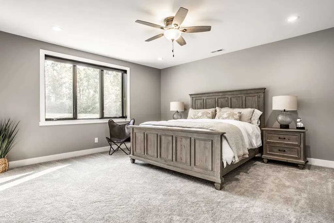
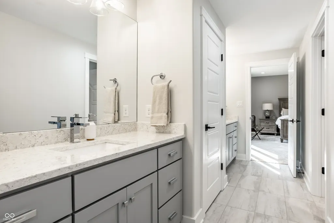
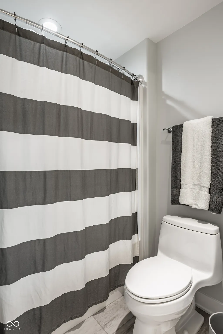
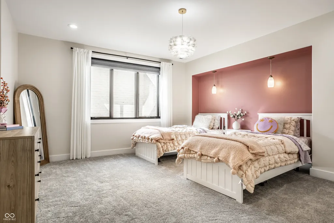
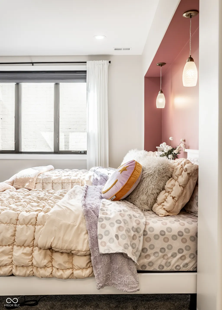
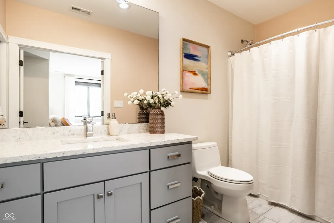
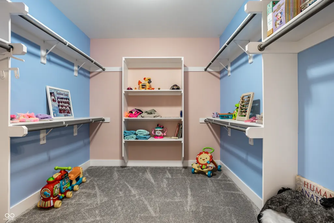
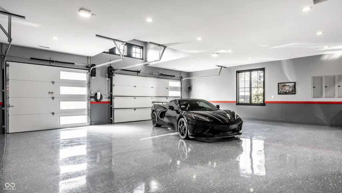
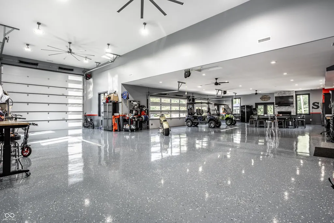
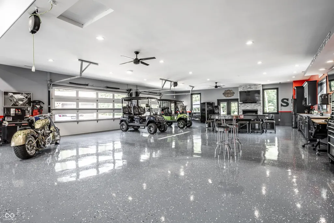
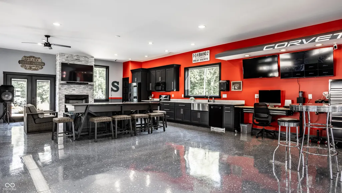
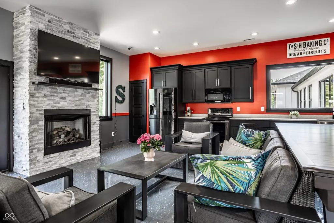
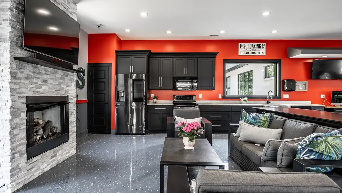
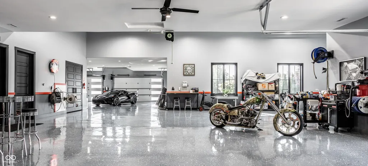
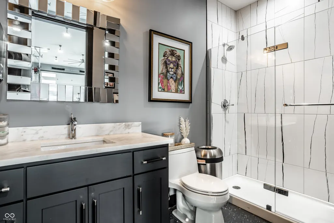
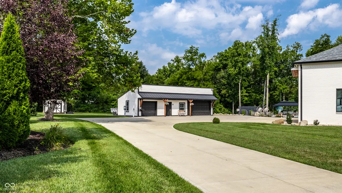
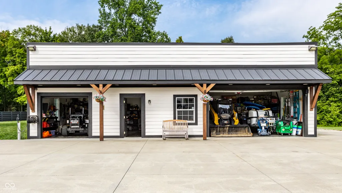
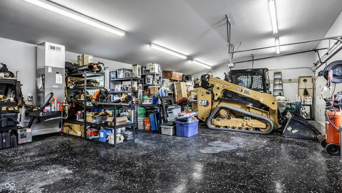
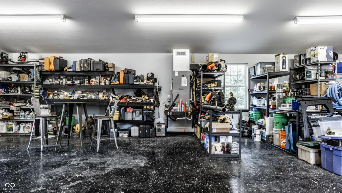
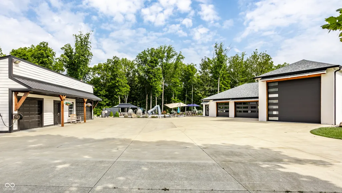
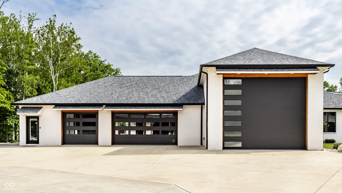
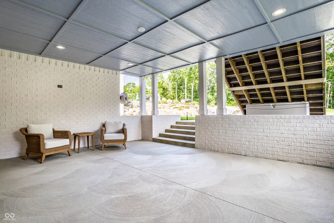
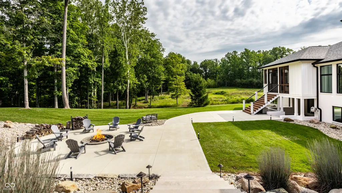
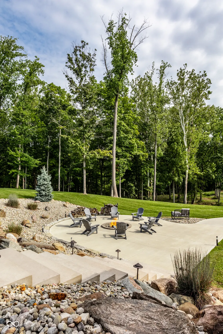
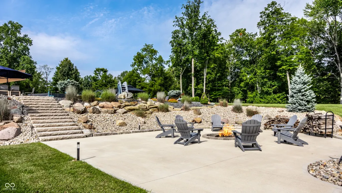
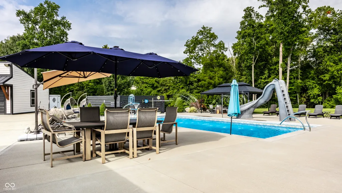
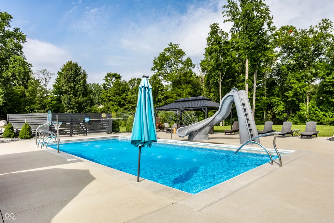
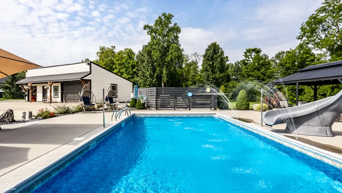
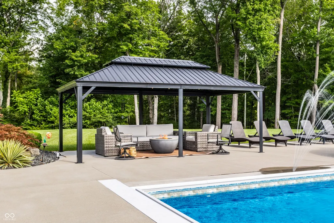
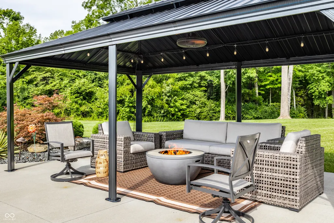
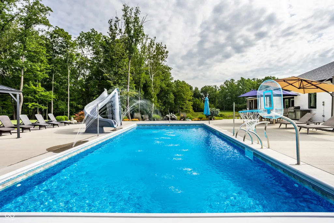
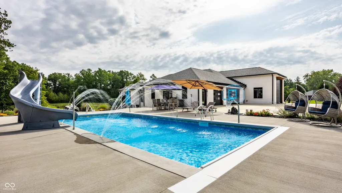
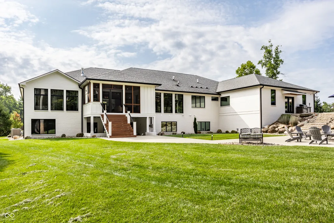
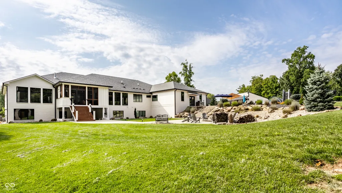
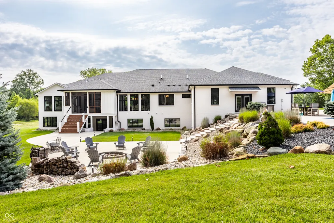
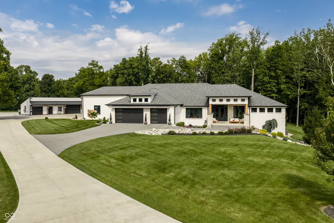
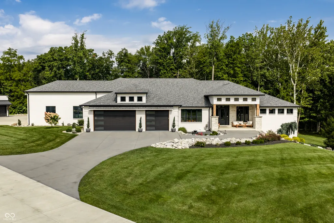
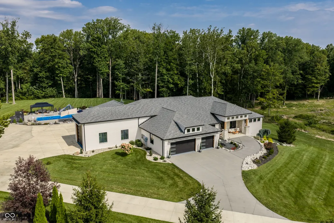
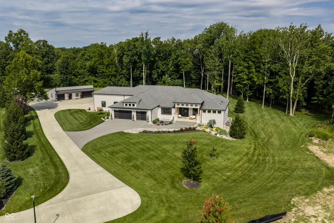
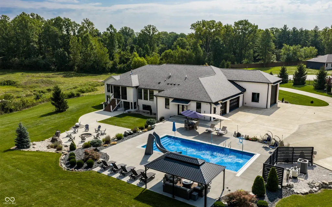
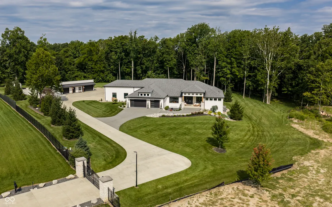
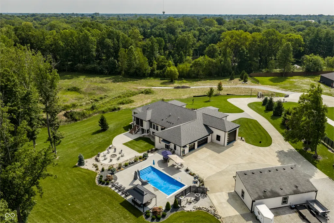
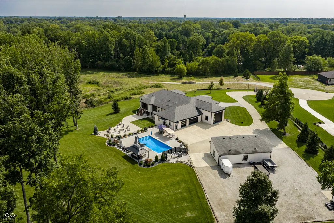
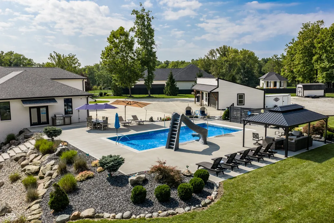
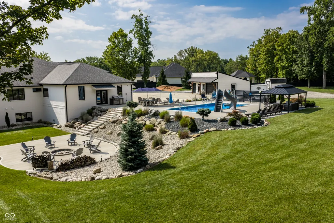
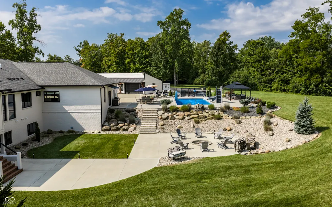
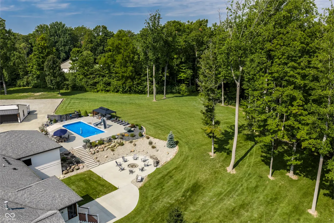
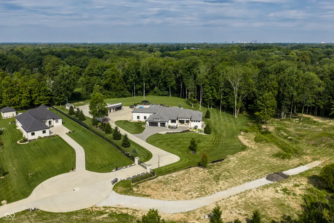
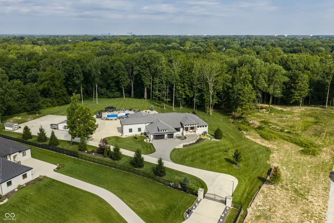
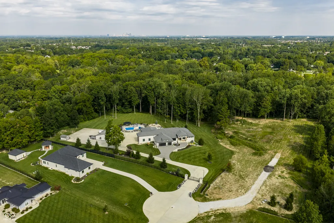
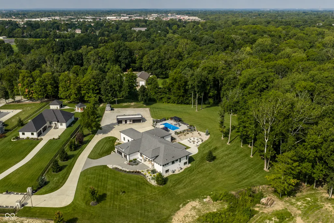
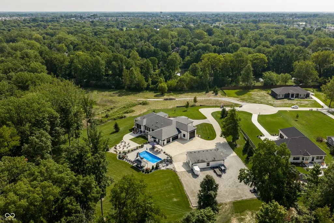
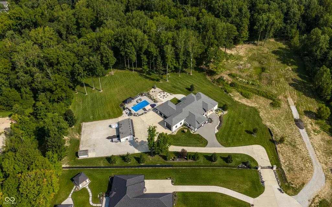
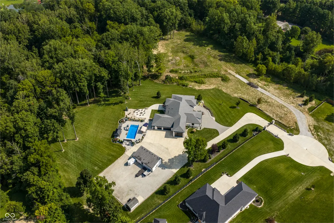
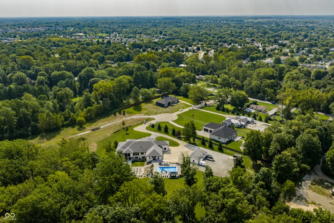
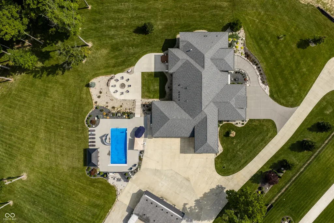
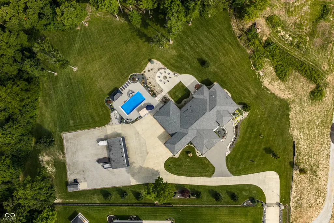
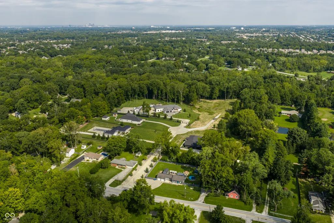
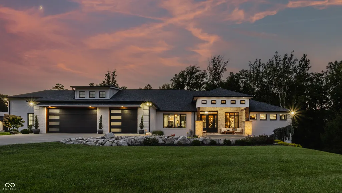
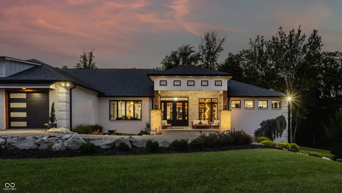
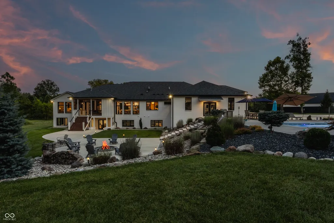
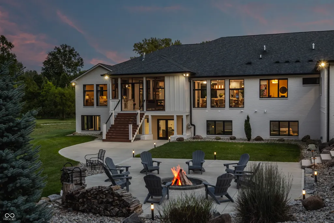
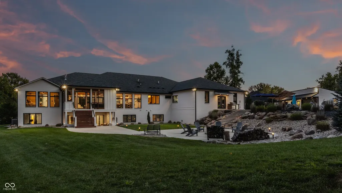
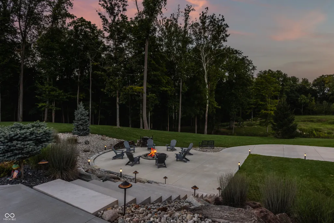
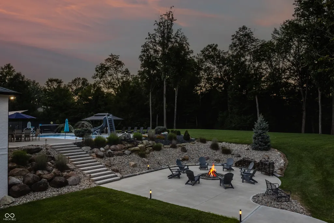
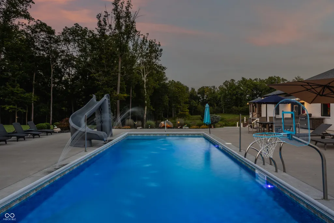
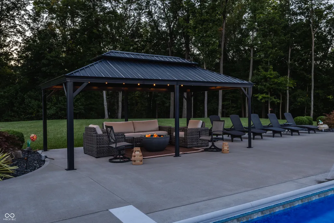
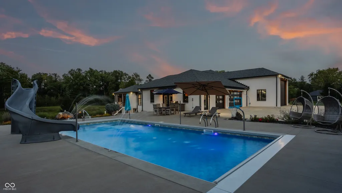
Behind the private gates of an intimate five-estate cul-de-sac, this exceptional 3.06-acre property was designed and built as the personal residence of the builder and owner of Trademark Custom Homes. The all-brick custom ranch offers 7,268 SF of finished living space with 5 bedrooms, 5 full and 2 half baths, surrounded by mature trees and privacy. Expansive windows fill the home with natural light. The great room features a floor-to-ceiling ledger-stone fireplace and opens to a kitchen with custom Amish cabinetry, quartzite surfaces and an impressive 11' x 5' island. The primary suite features a cathedral ceiling, fireplace, spa-inspired bath, custom closet and dedicated laundry. The finished walk-out level offers a full bar, theater, game area, fireplace and three bedrooms. A defining feature of this estate is nearly 5,000 SF of conditioned garage space. The 3,842 SF attached private motor gallery accommodates 8+ vehicles and features a 50' x 20' RV bay with 16' ceiling and 14' door, five designer overhead doors, epoxy floors, commercial drains, hot/cold power washing, compressed air, full kitchen and bath, fireplace, EV and RV charging and zero-step entry to the residence. A separate 24' x 48' climate-controlled garage provides additional collector, recreational or workshop space. Outside, an 18' x 40' saltwater pool anchors a private resort setting with extensive hardscape, professional landscaping, screened outdoor living room with fireplace and grilling area, gazebo and fire pit. Private yet minutes from downtown Indianapolis, the airport and I-65.
| High School |
|---|
| Franklin Central High School |
| Price History | |
|---|---|
| 9/4/2026 | Listed $4,689,000 |
General Features
| Heating | Forced Air,Natural Gas,High Efficiency (90%+ AFUE ) |
|---|---|
| Cooling | Central Air,High Efficiency (SEER 16 +),Zoned |
| Utilities | Cable Available,Cable Connected,Electricity Connected,Natural Gas Connected,Sewer Connected,Water Connected |
| Possession | Negotiable |
| Appliances | Common Laundry,Dishwasher,ENERGY STAR Qualified Appliances,Disposal,Gas Water Heater,Humidifier,Exhaust Fan,Double Oven,Convection Oven,Electric Oven,Gas Oven,Range Hood,Refrigerator,Bar Fridge,Ice M |
| Garage Spaces | 4 |
| Patio/Porch Features | Covered,Deck,Gazebo,Screened |
| Architectural Style | Ranch |
| Pool Features | Heated,In Ground,Liner,Outdoor Pool,Pool Cover,Salt Water |
| Security Features | Closed Circuit Camera(s),Fire Alarm,Panic Alarm,Secured Garage/Parking,Security Fence,Security Gate,Security Lights,Security Service,Security System,Security System Owned,Smoke Detector(s) |
| Construction Materials | Brick,Stone |
| Year Built | 2020 |
| Electric | 200+ Amp Service,220 Volts in Garage,220 Volts in Kitchen,220 Volts in Laundry,220 Volts in Workshop,Circuit Breakers,Underground |
| View | Trees/Woods |
| Township | Franklin |
| Levels | One |
| Property Subtype | Single Family Residence |
| Tax Year | 2025 |
| Accessibility | Accessible Full Bath,Threshold ½” or less |
| County | Marion |
| New Construction | No |
| Property Type | Residential |
| HOA | No |
| Subdivision Name | Simion Estates |
| Garage Y/N | Yes |
| Other Structures | Outbuilding |
| Total Rooms | 11 |
| Full Baths | 5 |
| Status | Active |
| Directions | GPS Friendly |
| High School | Franklin Central High School |
| City | Indianapolis |
| High School District | Franklin Township Com Sch Corp |
| MLS Area | 4906 - Marion - Franklin |
| Lot Size Square Feet | 133334 |
| Property Attached Y/N | No |
| Additional Parcels Y/N | No |
| Virtual Tour | https://youtu.be/hjIv2axmbmQ |
| Builder Name | Trademark Cust Homes |
| Standard Status | Active |
| Tax Lot | 2 |
| Virtual Tour | https://youtu.be/hjIv2axmbmQ |
| Legal Description | Simion Estates L2 |
Interior Features
| Interior Amenities | Attic Access,Bath Sinks Double Main,Breakfast Bar,Built-in Features,Cathedral Ceiling(s),High Ceilings,Kitchen Island,Entrance Foyer,Paddle Fan,Handicap Accessible Interior,Hi-Speed Internet Availbl, |
|---|---|
| Basement | Ceiling - 9+ feet,Daylight,Egress Window(s),Exterior Entry,Finished,Full,Storage Space,Walk-Out Access |
| Total Fireplaces | 5 |
| Fireplace Features | Basement,Electric,Blower Fan,Gas Log,Great Room,Outside,Primary Bedroom,Recreation Room |
| Basement (Y/N) | Yes |
| Half Baths | 2 |
| Laundry Features | In Unit,Laundry Closet,Main Level,Sink |
| Total Bedrooms | 5 |
| Below Grade Finished Area | 3634 |
| Main Level Bedrooms | 2 |
| LivingAreaSource | Builder |
| Total Baths | 7 |
Exterior Features
| Exterior Amenities | Gas Grill,Gutter Guards,Lighting,Fire Pit,Outdoor Kitchen,RV Hookup,Sprinkler System,Storage Shed,Water Feature Fountain,Other |
|---|---|
| Fencing | Partial,Front Yard,Gate,Security |
| Parking Features | Attached,Detached,Concrete,Electric Gate,Electric Vehicle Service Equipment (EVSE),Garage Door Opener,Gated,Golf Cart Garage,Heated Garage,RV Access/Parking,Garage Faces Side,Workshop in Garage |
| Lot Features | Cul-De-Sac,Mature Trees,Trees-Small (Under 20 Ft) |
| Water Source | Public |
| Foundation Details | Concrete Perimeter,Full |
| Spa | No |
| Building Area Total | 7268 |
| Lot Size Acres | 3.06 |
| Other Equipment | Air Purifier,Compressor,Home Theater,Irrigation Equipment,List Available,Radon System,Security System,Security System Owned,Smoke Alarm,Sump Pump |
| Horse Amenities | None |
Amenities
- Foreclosure
- Views
- Short Sale
- New Construction
- Adult 55+
- Lease To Own
- No HOA Fees
- Furnished
- Primary On Main
- Air Conditioning
- Seller Finance
- Green
- Fixer Upper
- Horse
- Golf
- Fireplace
- Deck
- Garage
- Basement
- Pool
Property vs Single Family Average in 46237
Price
Taxes
Year Built
Visits
 MIBOR REALTOR® Association All information deemed reliable but not guaranteed. All properties are subject to prior sale, change or withdrawal. Neither listing broker(s) or information provider(s) shall be responsible for any typographical errors, misinformation, misprints and shall be held totally harmless. Listing(s) information is provided for consumer's personal, non-commercial use and may not be used for any purpose other than to identify prospective properties consumers may be interested in purchasing. The data relating to real estate for sale on this website comes in part from the Internet Data Exchange program of the Multiple Listing Service. Real estate listings held by brokerage firms other than Team Deck may be marked with the Internet Data Exchange logo and detailed information about those properties will include the name of the listing broker(s) when required by the MLS. Copyright ©2026 All rights reserved.
Last Updated: September 15, 2026 1:31 AM UTC
MIBOR REALTOR® Association All information deemed reliable but not guaranteed. All properties are subject to prior sale, change or withdrawal. Neither listing broker(s) or information provider(s) shall be responsible for any typographical errors, misinformation, misprints and shall be held totally harmless. Listing(s) information is provided for consumer's personal, non-commercial use and may not be used for any purpose other than to identify prospective properties consumers may be interested in purchasing. The data relating to real estate for sale on this website comes in part from the Internet Data Exchange program of the Multiple Listing Service. Real estate listings held by brokerage firms other than Team Deck may be marked with the Internet Data Exchange logo and detailed information about those properties will include the name of the listing broker(s) when required by the MLS. Copyright ©2026 All rights reserved.
Last Updated: September 15, 2026 1:31 AM UTC
