

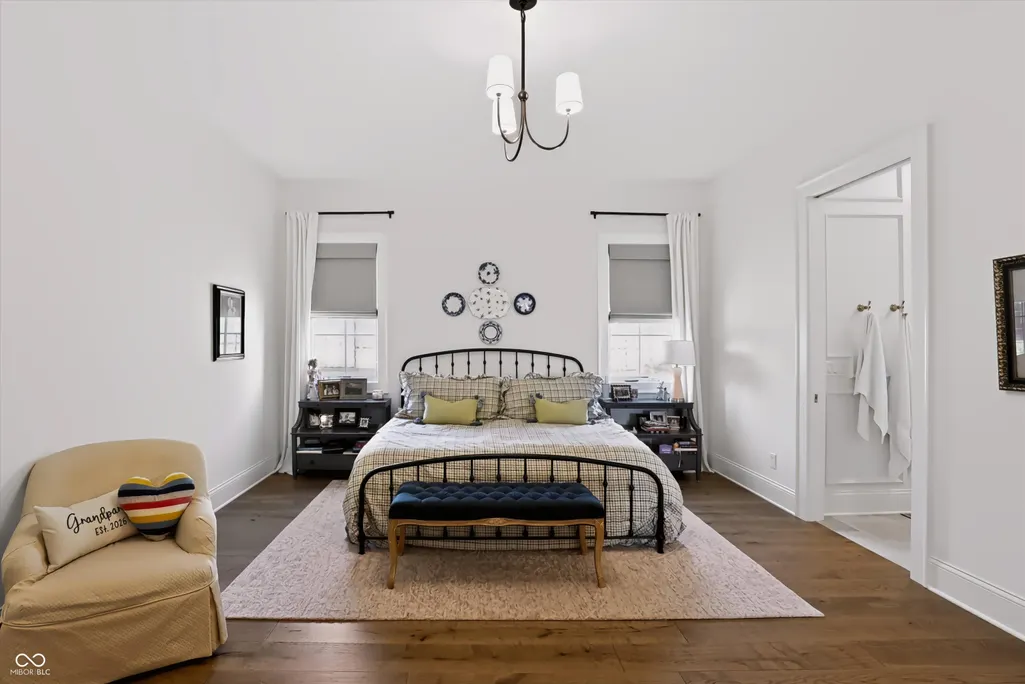
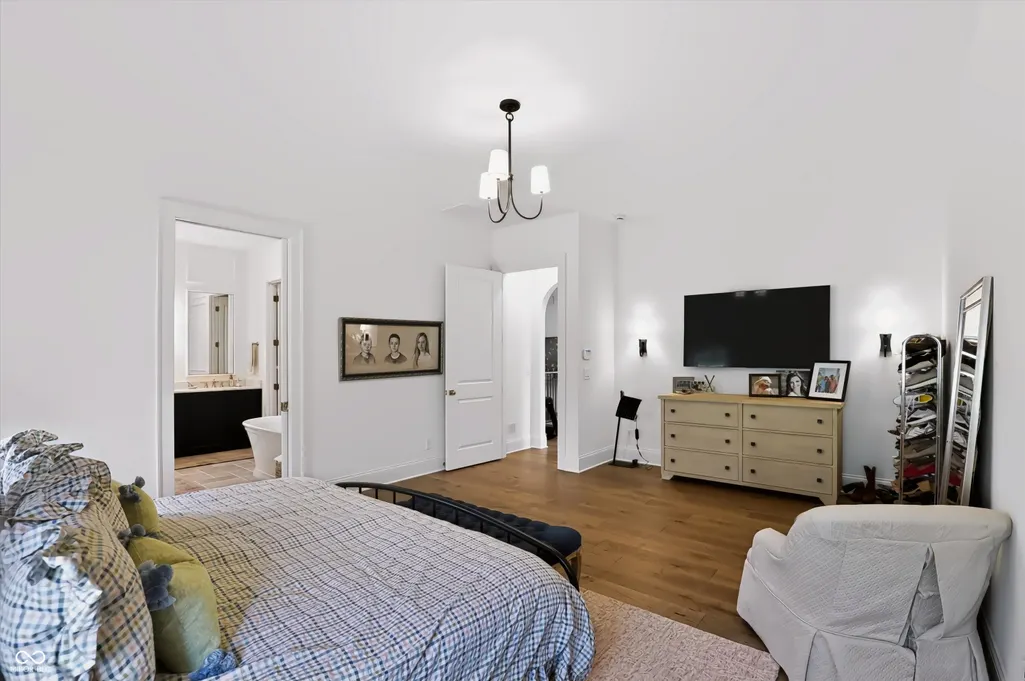
Primary on Main

Address
3588 Marketplace Court, Zionsville, IN
Price
$ 1,545,000
Property Attributes
- MLS#22123694
- TypeSingle Family
- Listing Status Active
- CountyBOONE
- CityZionsville
- AreaEagle
- NeighborhoodHolliday Farms
- Zip46077
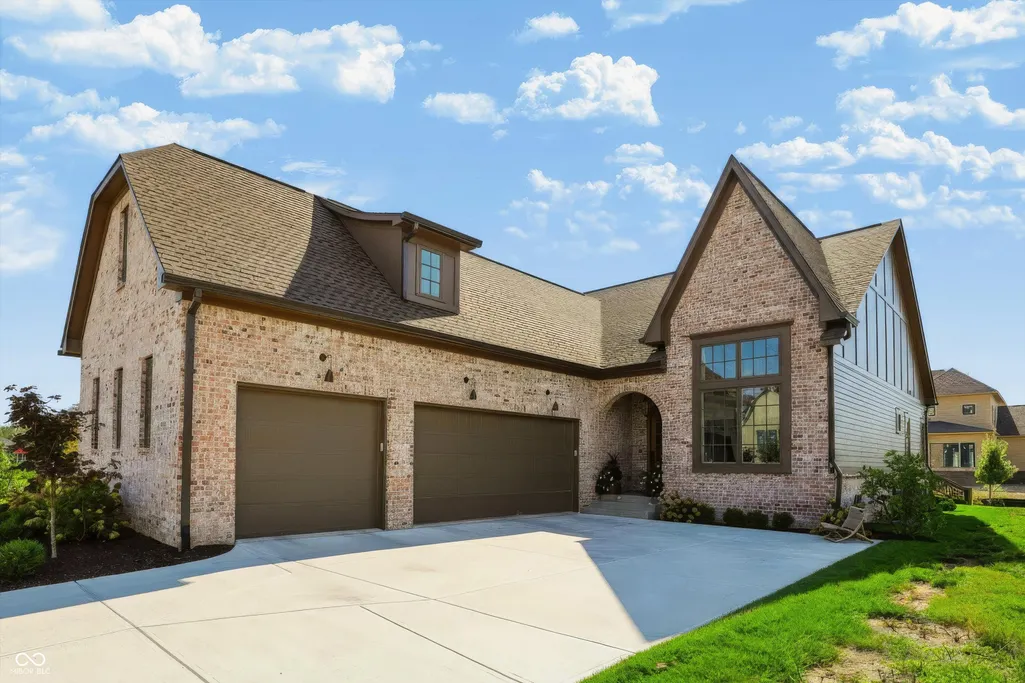
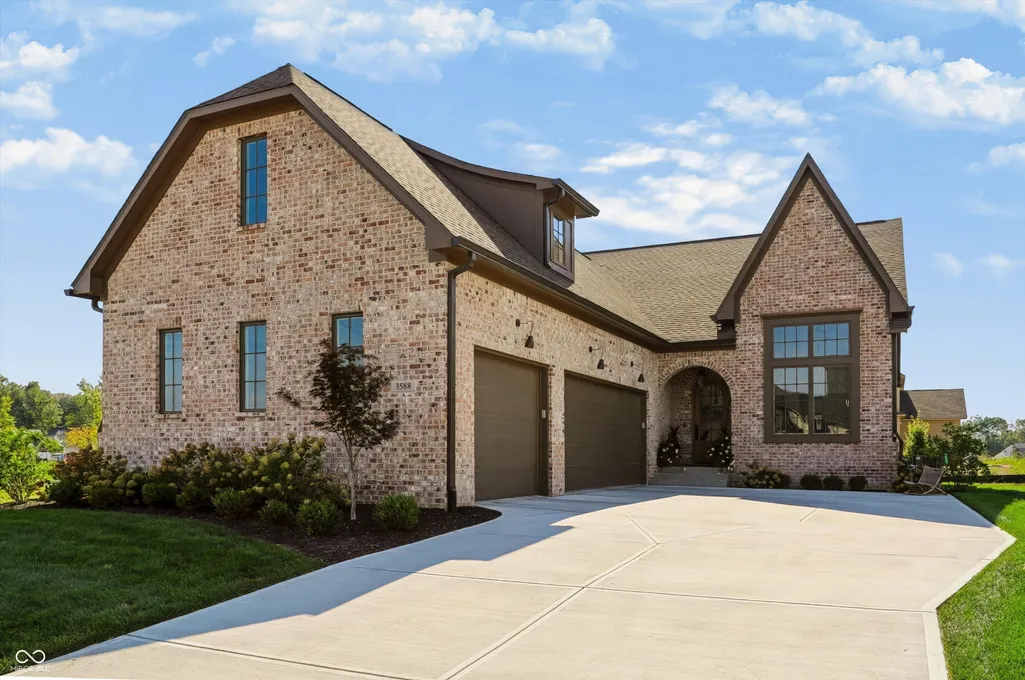
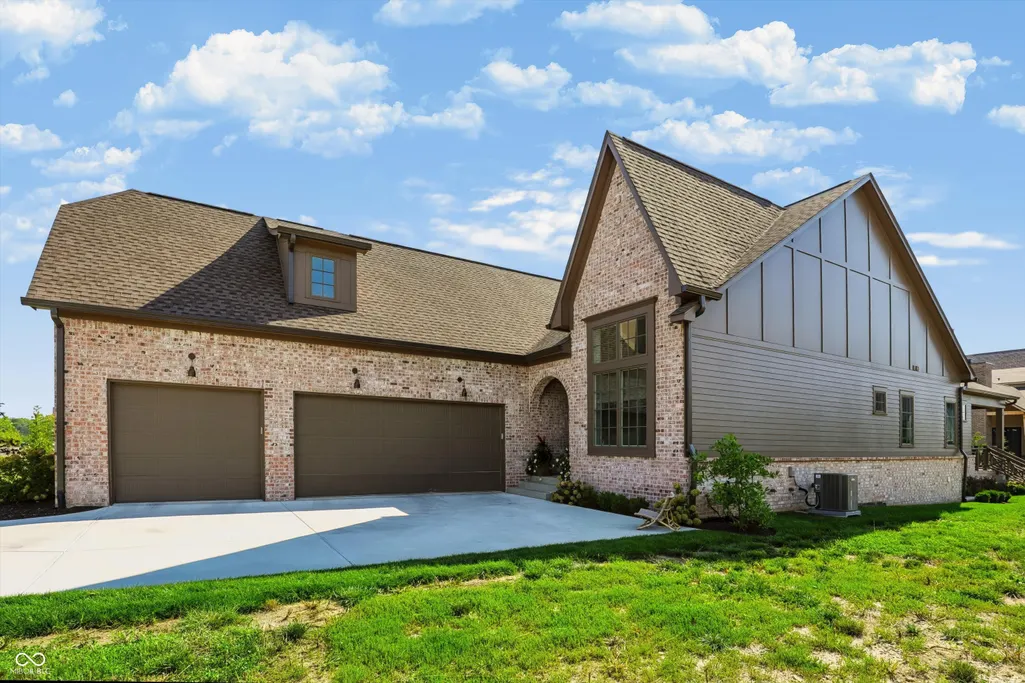
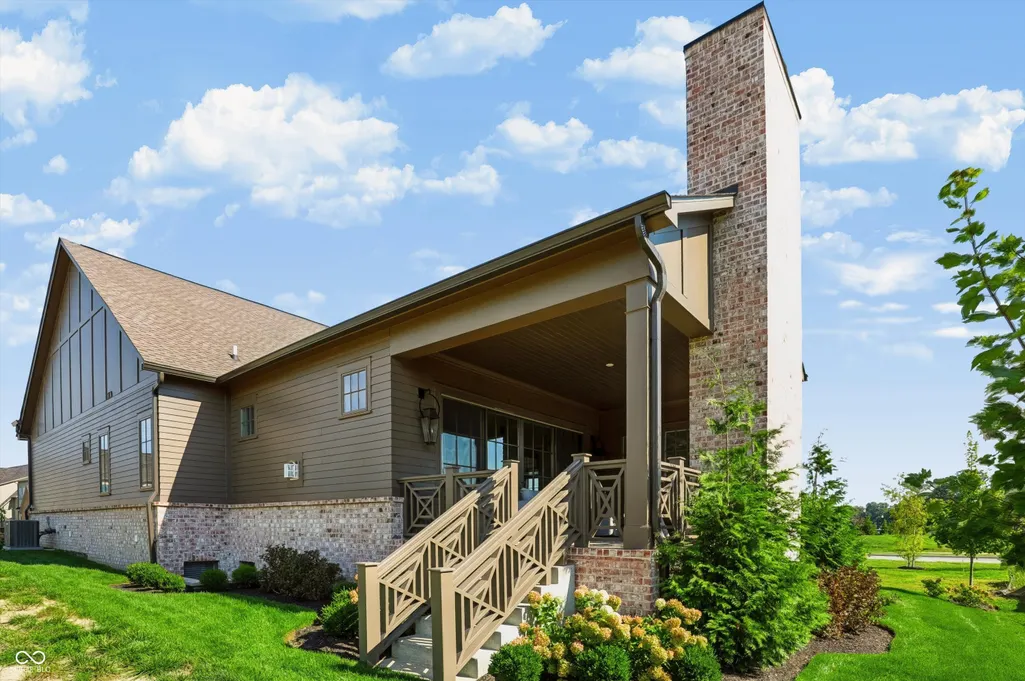
- StyleTudor
- Year Built2025
- Taxes$ 5670
- Price$ 1,545,000
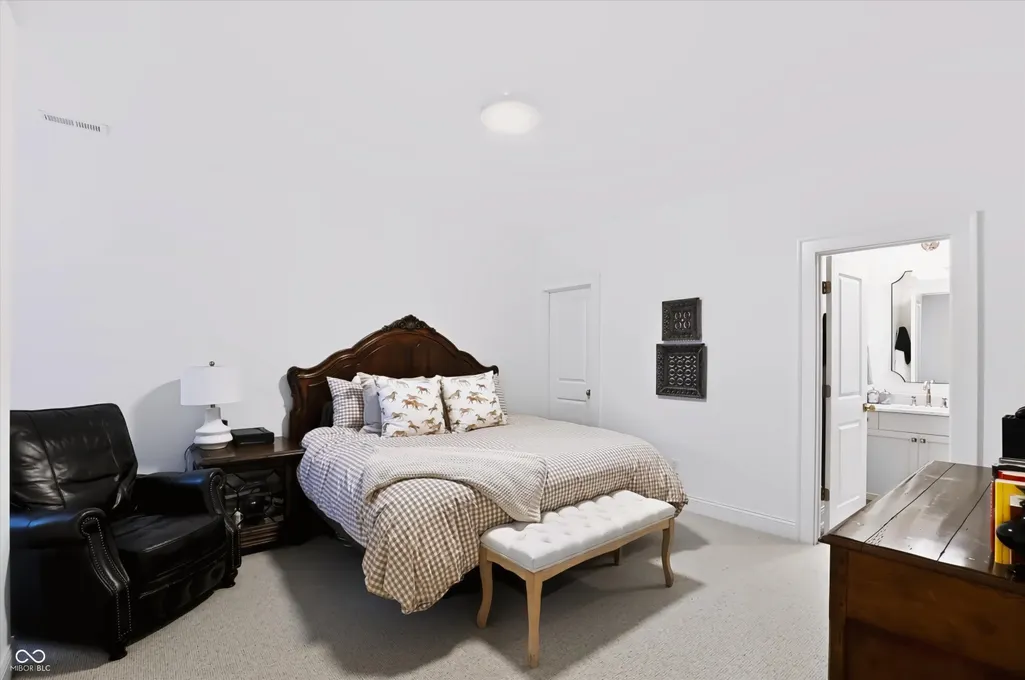
- Bedrooms4
- Full Bathrooms4
- Half Bathrooms1
- Sqr Footage5043
- Lot Size0.17 Acres
Data Source:
MIBOR Broker Listing Cooperative
Property Description
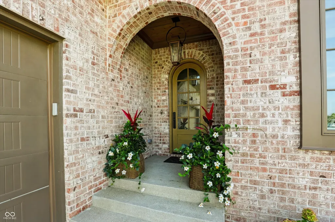
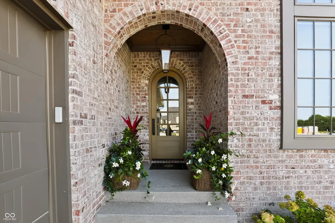
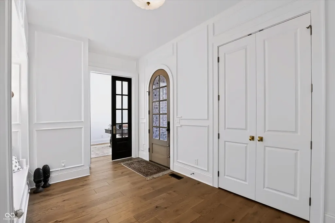
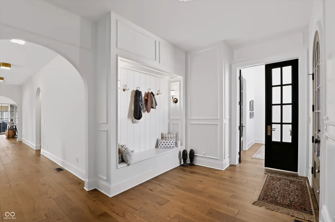
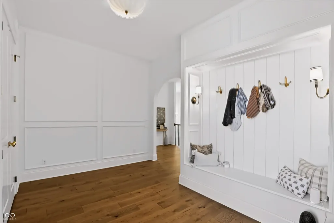
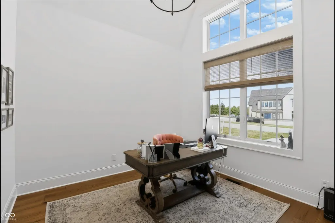
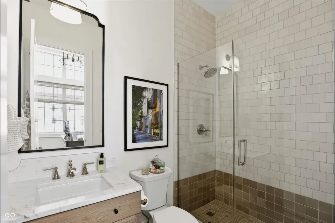
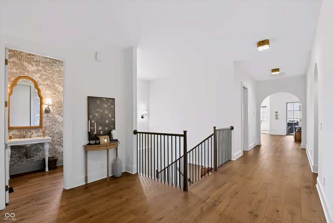
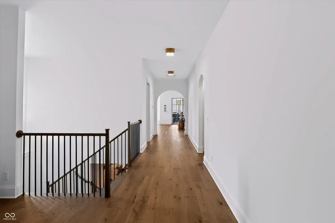
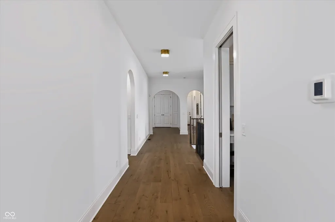
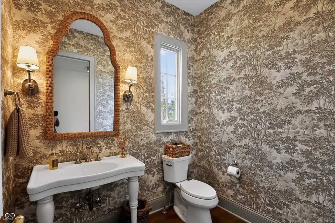
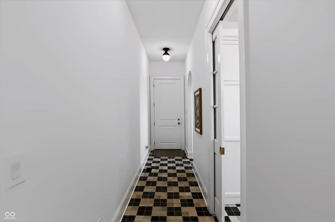
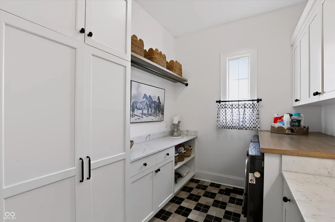
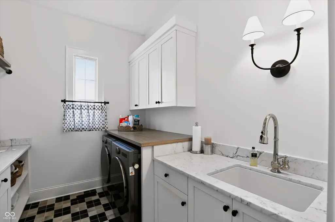
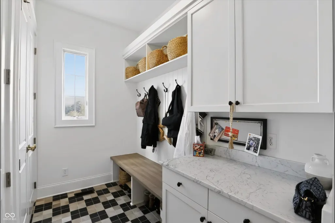
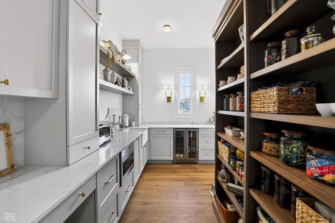
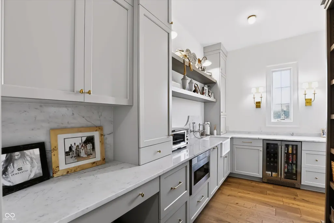
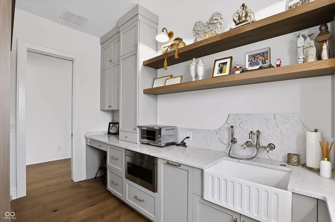
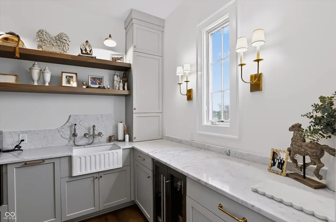
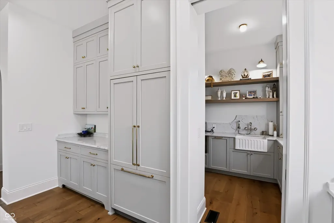
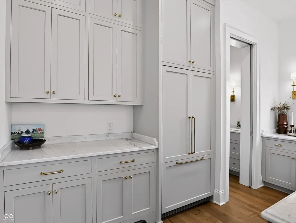
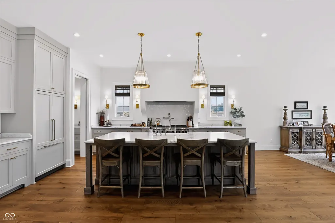
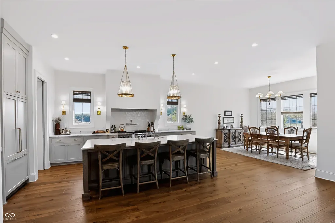
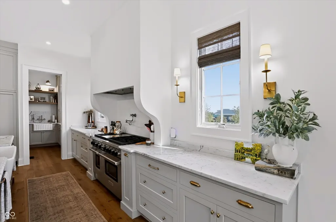
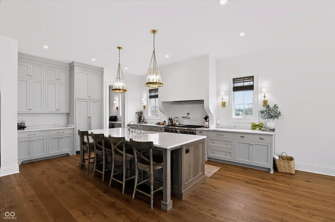
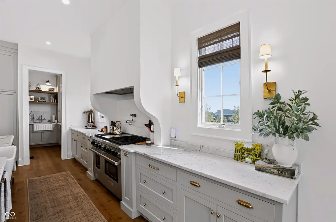
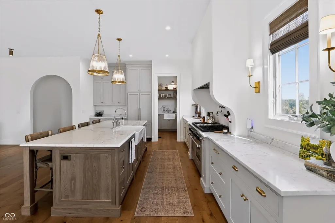
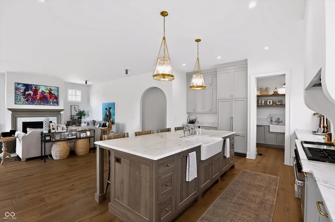
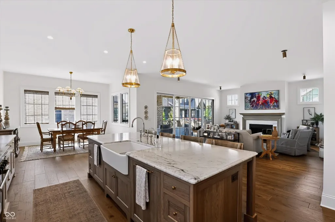
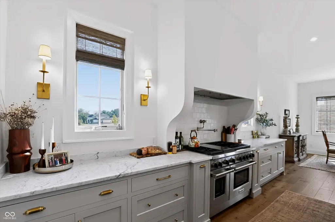
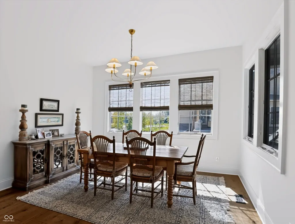
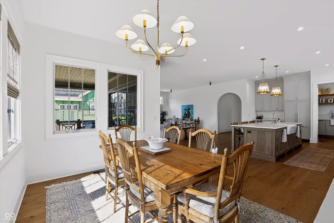
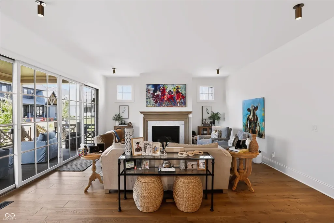
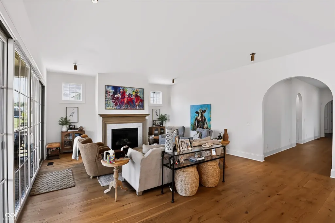
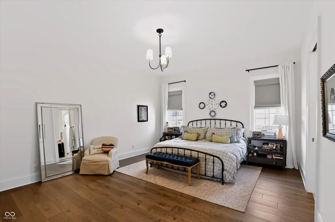
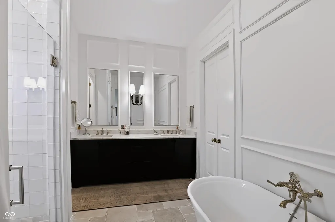
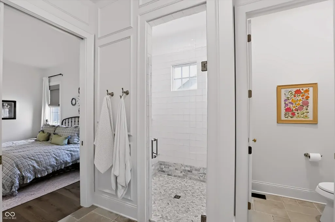
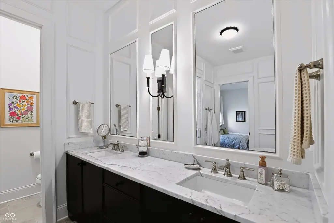
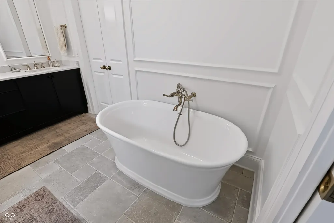
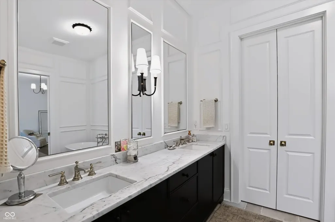
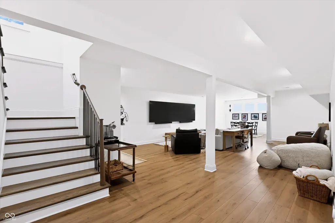
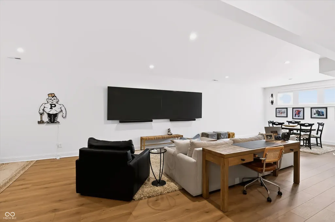
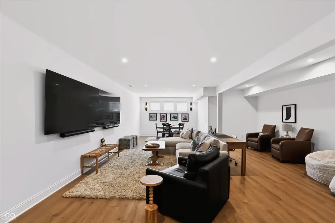
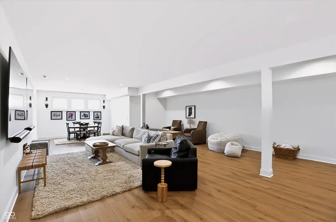
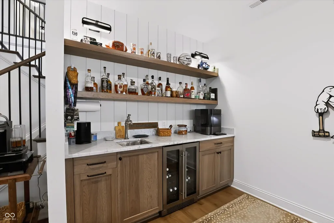
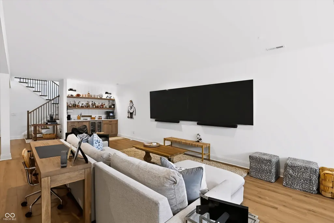
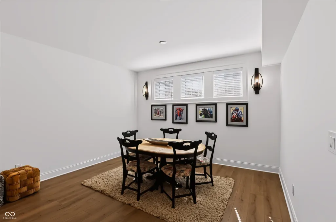
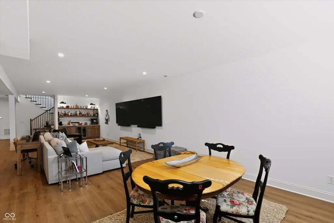
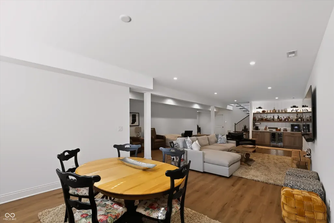
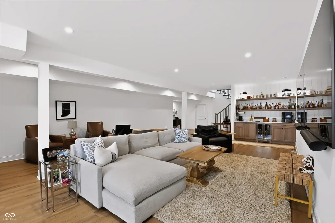
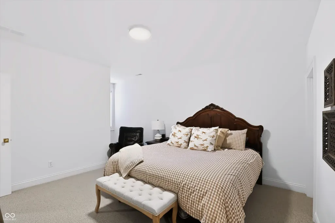
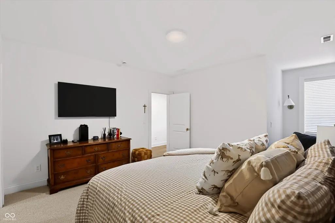
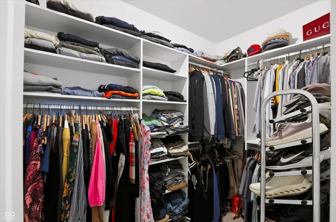
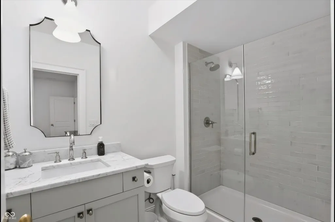
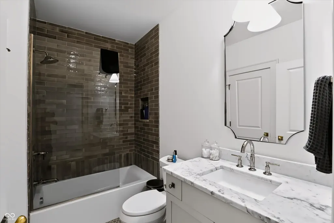
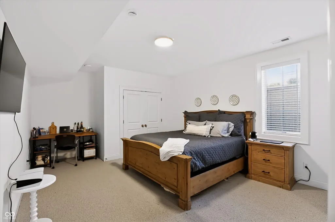
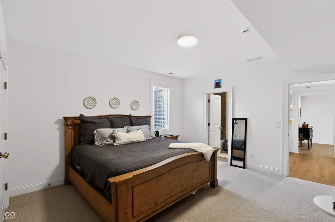
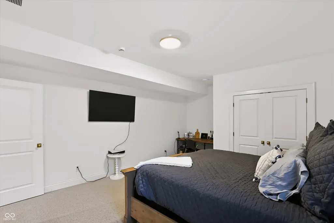
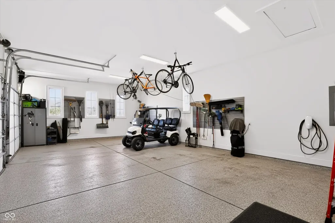
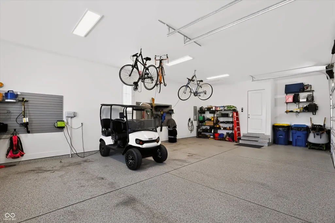
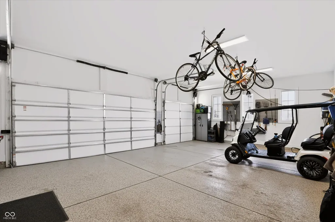
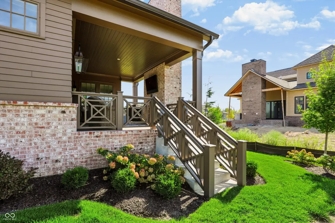
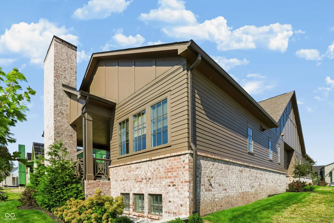
Welcome to The Adelaide, a 4-bedroom 4.5 bath fully custom home boasting over 5,000 sq ft designed and built by award winning McKenzie Pierrot Homes (2025 Home-A-Rama Winner). Located on Marketplace Court in Holliday Farms, this soon to be fully gated section provides a peaceful setting combined with high end luxury finishes and convenient location to 421 for any commuters. McKenzie Pierrot is a boutique build & design group, every element of this home has been expertly crafted making it a *true* custom one of a kind home that becomes evident once you enter the stunning foyer. Fully functional scullery that is almost certain to impress. Kitchen features a large 48" gas range and double ovens. Wolf and Sub-zero appliances and beautiful curated lighting from around the world. The attention to detail is second to none. Custom AV throughout by Bravos along with a full garage storage system with epoxied floors, all closets with custom storage by Meridian Closets as well as window treatments by Drapery Street. Huge unfinished storage area in basement along with attic access in the garage. Beautiful landscape package completing the appeal and elegance of the exterior it's worth seeing in person. And for those who this is important to...tons of storage in the mudroom!
| Middle School | High School |
|---|---|
| Zionsville Middle School | Zionsville Community High School |
| Price History | |
|---|---|
| 9/2/2026 | Listed $1,545,000 |
General Features
| Heating | Forced Air |
|---|---|
| Cooling | Central Air |
| Utilities | Cable Connected,Electricity Connected,Natural Gas Connected,Sewer Connected,Water Connected |
| Possession | Closing,Negotiable |
| Appliances | Dishwasher,Disposal,Microwave,Gas Oven,Refrigerator,Water Heater,Water Softener Owned |
| HOA Fee | 1650 |
| Garage Spaces | 3 |
| Association Fee Includes | Clubhouse,Entrance Private,Exercise Room,Pickleball Court,Management,Security,Snow Removal,Tennis Court(s),Walking Trails |
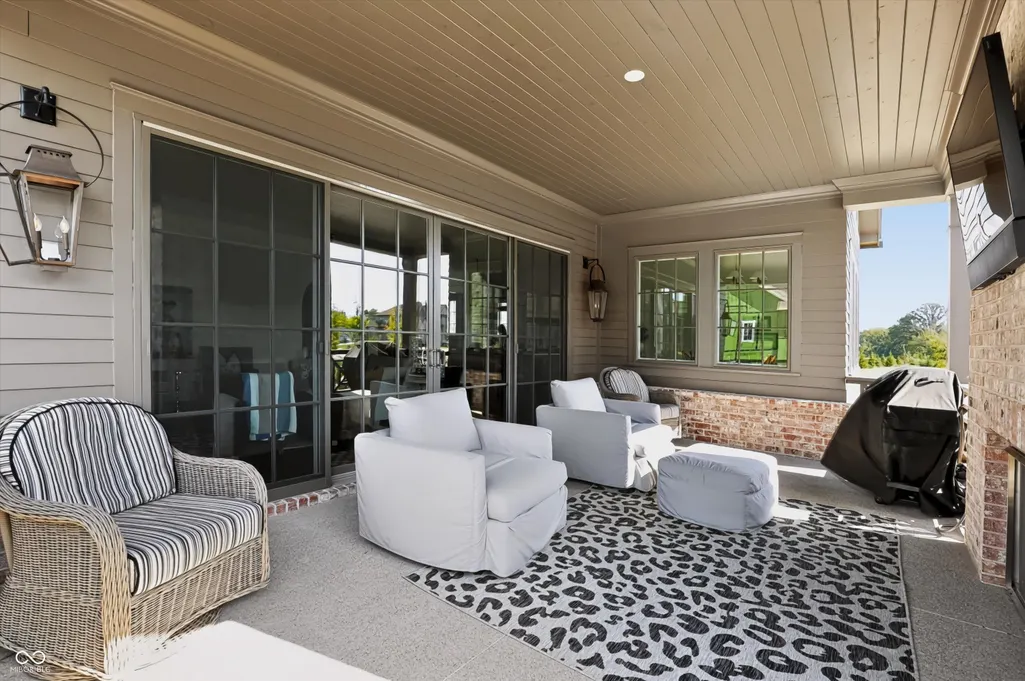
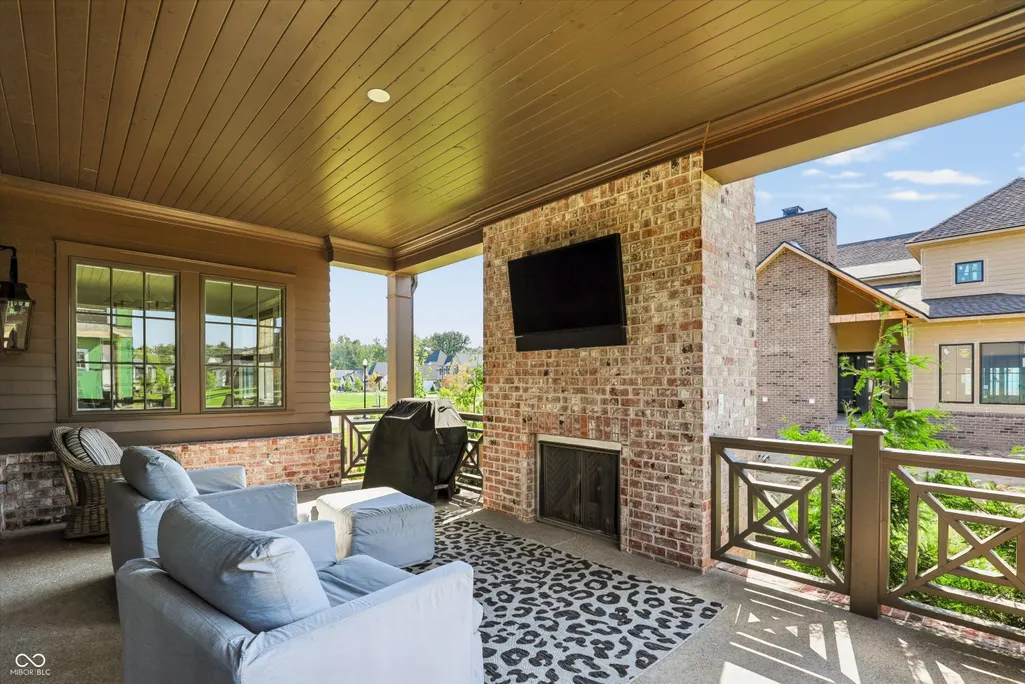
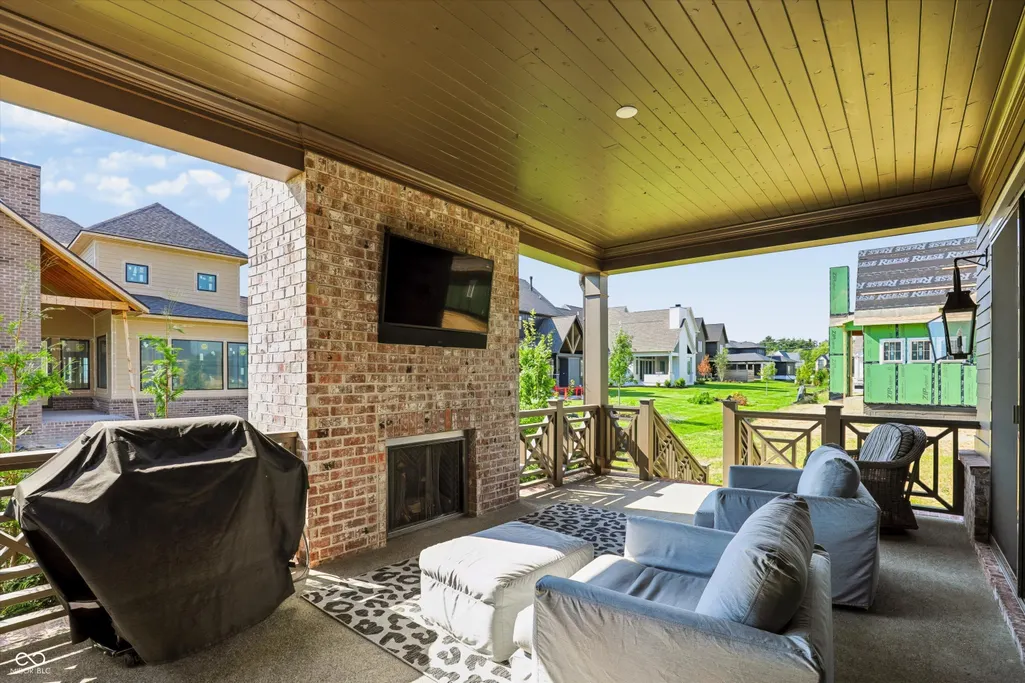
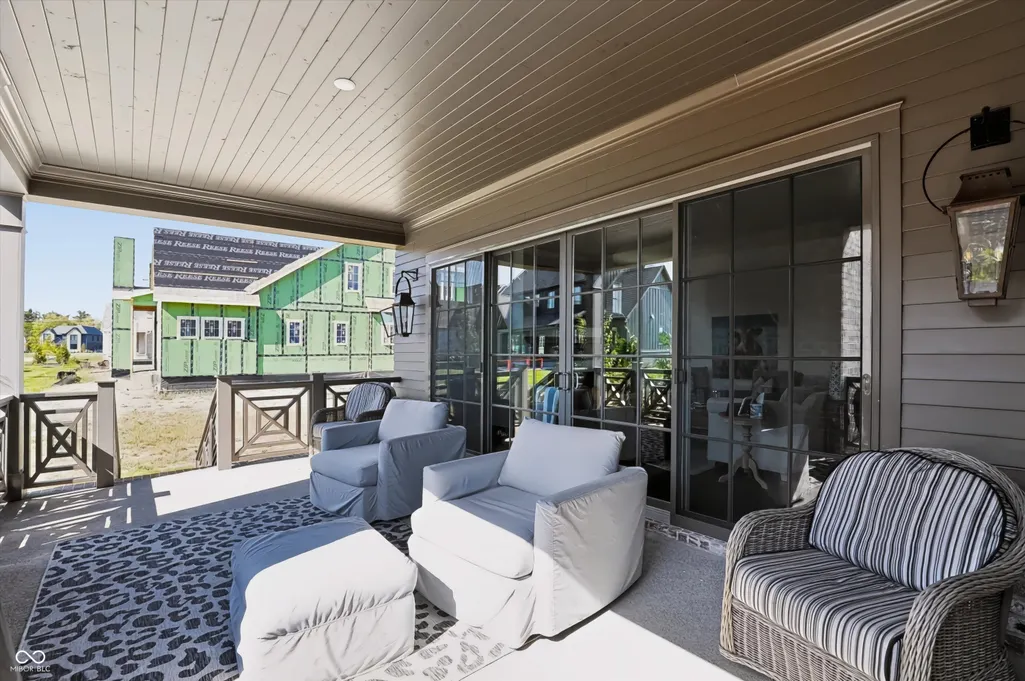
| Patio/Porch Features | Covered |
| Architectural Style | Tudor |
| Security Features | Gated Community,Gated with Guard |
| Construction Materials | Brick |
| Year Built | 2025 |
| Electric | 200+ Amp Service |
| Township | Eagle |
| Levels | One |
| Property Subtype | Single Family Residence |
| Tax Year | 2025 |
| Assoc Fee Paid Per | Annually |
| County | Boone |
| New Construction | No |
| Property Type | Residential |
| Association Amenities | Clubhouse,Exercise Course,Fitness Center,Pickleball Court(s),Management,Security,Snow Removal,Tennis Court(s),Trail(s) |
| HOA | Yes |
| Subdivision Name | Holliday Farms |
| Facing Direction | East |
| Garage Y/N | Yes |
| Total Rooms | 11 |
| Full Baths | 4 |
| Status | Active |
| Directions | GPS Friendly |
| High School | Zionsville Community High School |
| City | Zionsville |
| High School District | Zionsville Community Schools |
| MLS Area | 601 - Boone - Eagle |
| Lot Size Square Feet | 7275 |
| Property Attached Y/N | No |
| Middle/Junior High School | Zionsville Middle School |
| Builder Name | McKenzie Pierrot |
| Standard Status | Active |
| Tax Lot | W7 |
| Virtual Tour | https://www.tourfactory.com/3251685 |
| Legal Description | The Club At Holliday Farms Section 9 Lot W7 |
Interior Features
| Interior Amenities | Bath Sinks Double Main,Breakfast Bar,Built-in Features,High Ceilings,Kitchen Island,Entrance Foyer,Eat-in Kitchen,Pantry,Walk-In Closet(s) |
|---|---|
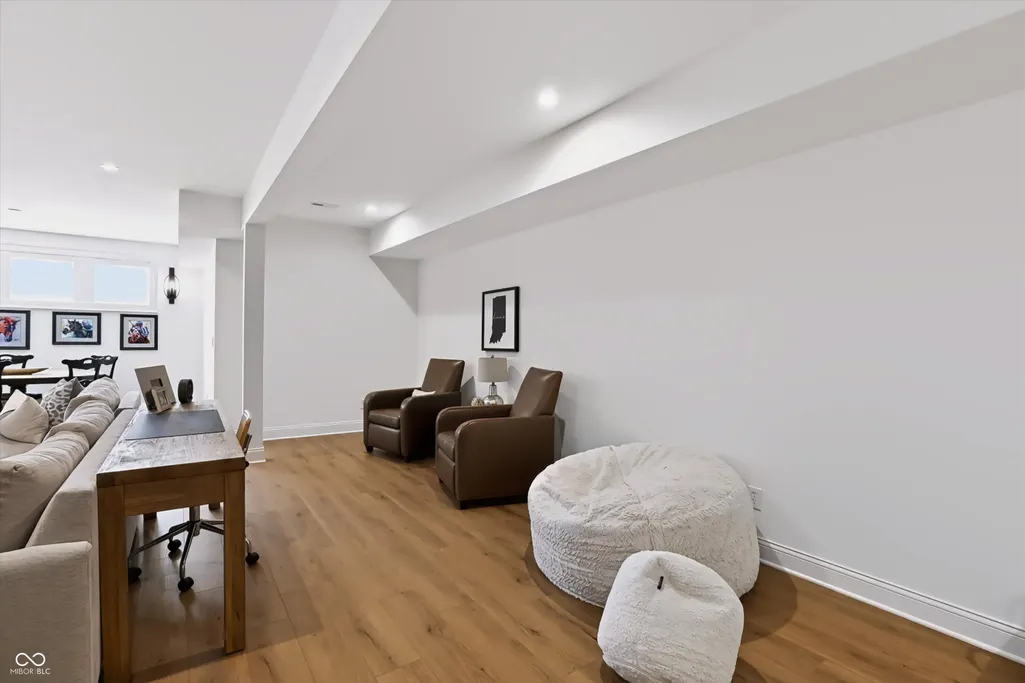
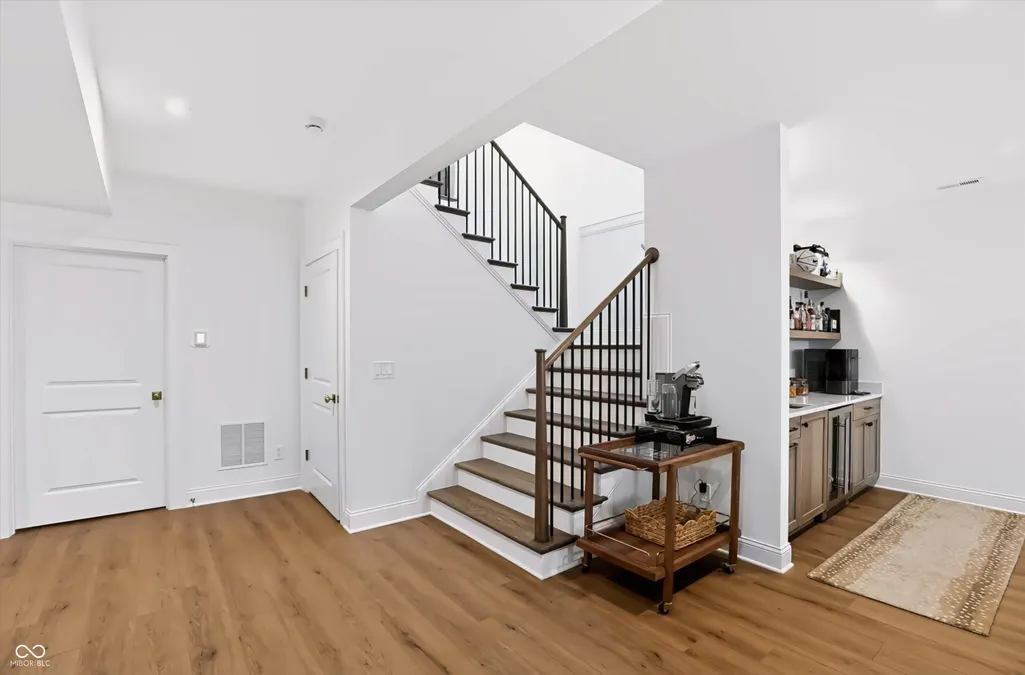
| Basement | Egress Window(s),Finished,Storage Space |
| Total Fireplaces | 2 |
| Fireplace Features | Great Room,Outside |
| Basement (Y/N) | Yes |
| Half Baths | 1 |
| Laundry Features | Main Level,Sink |
| Total Bedrooms | 4 |
| Below Grade Finished Area | 2463 |
| Main Level Bedrooms | 2 |
| LivingAreaSource | Builder |
| Total Baths | 5 |
Exterior Features
| Exterior Amenities | Sprinkler System |
|---|---|
| Parking Features | Attached |
| Lot Features | Cul-De-Sac,Gated Community,Street Lights |
| Water Source | Public |
| Foundation Details | Concrete Perimeter |
| Building Area Total | 5043 |
| Lot Size Acres | 0.17 |
| Other Equipment | Smoke Alarm,Sump Pump w/Backup |
| Horse Amenities | None |
Amenities
- Foreclosure
- Views
- Short Sale
- New Construction
- Adult 55+
- Lease To Own
- No HOA Fees
- Furnished
- Primary On Main
- Air Conditioning
- Seller Finance
- Green
- Fixer Upper
- Horse
- Golf
- Fireplace
- Deck
- Garage
- Basement
- Pool
Property vs Single Family Average in 46077
Price
Taxes
Year Built
Visits
In The Neighborhood
Just Listed
Zionsville
$ 2,399,000
- Type
- Single Family
Listed by Karissa Sterling of Berkshire Hathaway Home
New Construction
Zionsville
$ 7,999,900
- Type
- Single Family
Listed by Jennil Salazar of Compass Indiana, LLC
 MIBOR REALTOR® Association All information deemed reliable but not guaranteed. All properties are subject to prior sale, change or withdrawal. Neither listing broker(s) or information provider(s) shall be responsible for any typographical errors, misinformation, misprints and shall be held totally harmless. Listing(s) information is provided for consumer's personal, non-commercial use and may not be used for any purpose other than to identify prospective properties consumers may be interested in purchasing. The data relating to real estate for sale on this website comes in part from the Internet Data Exchange program of the Multiple Listing Service. Real estate listings held by brokerage firms other than Team Deck may be marked with the Internet Data Exchange logo and detailed information about those properties will include the name of the listing broker(s) when required by the MLS. Copyright ©2026 All rights reserved.
Last Updated: September 12, 2026 1:16 AM UTC
MIBOR REALTOR® Association All information deemed reliable but not guaranteed. All properties are subject to prior sale, change or withdrawal. Neither listing broker(s) or information provider(s) shall be responsible for any typographical errors, misinformation, misprints and shall be held totally harmless. Listing(s) information is provided for consumer's personal, non-commercial use and may not be used for any purpose other than to identify prospective properties consumers may be interested in purchasing. The data relating to real estate for sale on this website comes in part from the Internet Data Exchange program of the Multiple Listing Service. Real estate listings held by brokerage firms other than Team Deck may be marked with the Internet Data Exchange logo and detailed information about those properties will include the name of the listing broker(s) when required by the MLS. Copyright ©2026 All rights reserved.
Last Updated: September 12, 2026 1:16 AM UTC
