

Open House Sat, Sep 12th 12:00 PM - 02:00 PM - Views - Golf Course - Primary on Main
Address
12732 Stanwich Place, Carmel, IN
Price
$ 550,000
Property Attributes
- MLS#22123079
- TypeSingle Family
- Listing Status Active
- CountyHAMILTON
- CityCarmel
- AreaClay
- NeighborhoodPlum Creek Farms
- Zip46033
- StyleRanch
- Year Built2000
- Taxes$ 7734
- Price$ 550,000
- Bedrooms3
- Full Bathrooms2
- Half Bathrooms0
- Sqr Footage2312
- Lot Size0.21 Acres
Data Source:
MIBOR Broker Listing Cooperative
Property Description
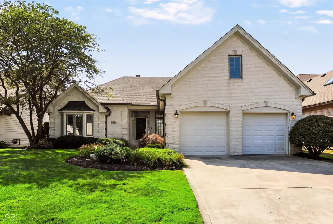
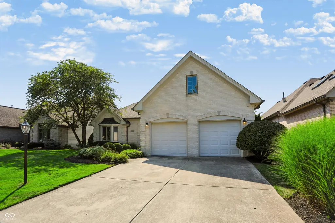
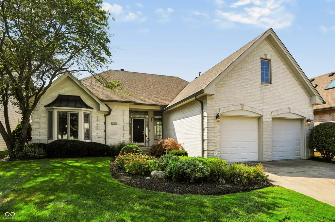
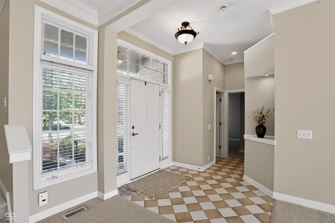
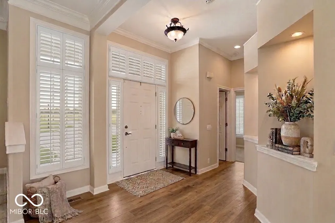
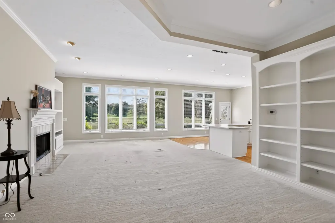
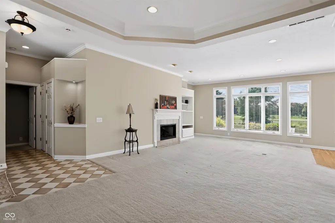
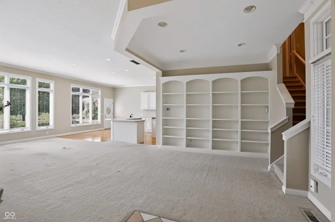
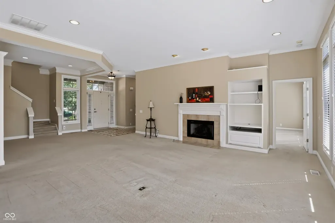
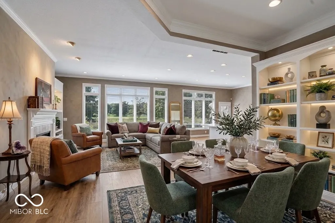
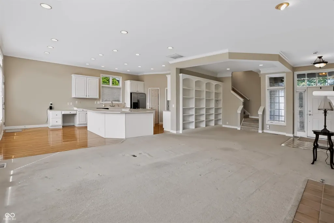
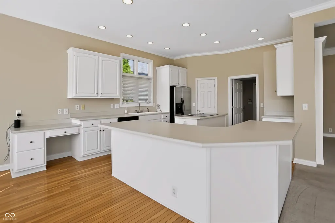
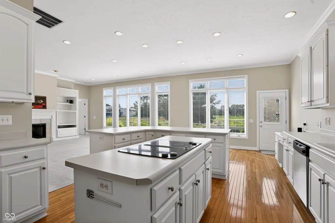
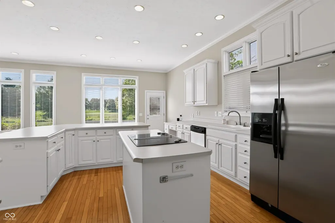
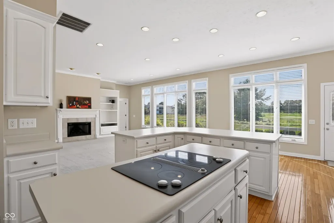
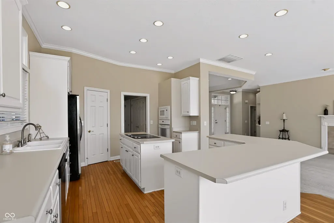
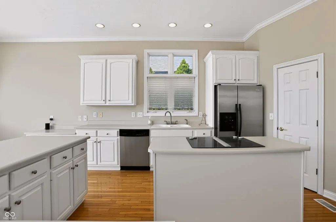
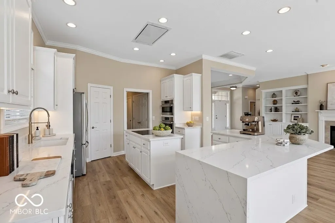
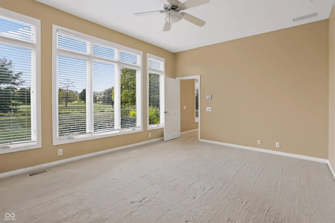
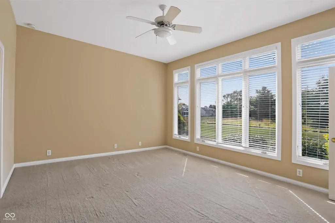
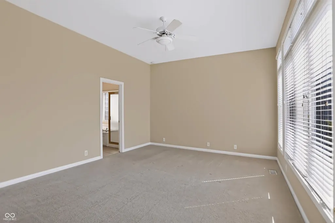
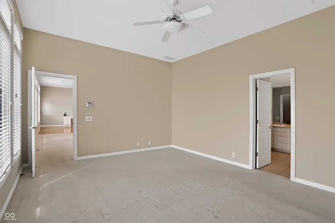
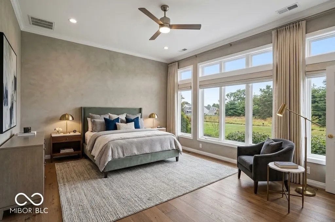
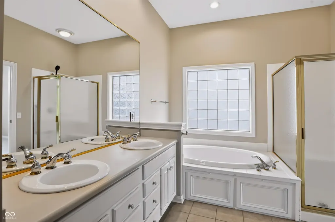
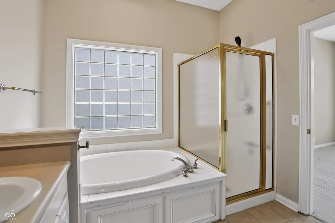
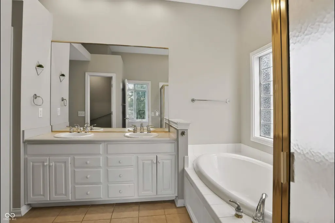
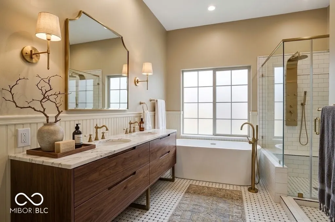
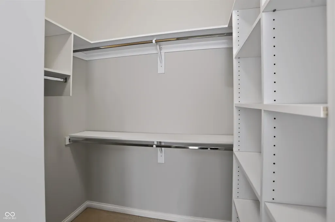
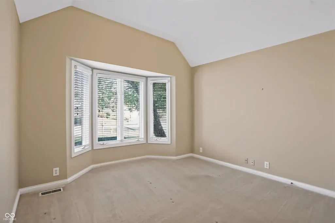
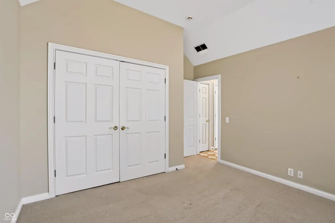
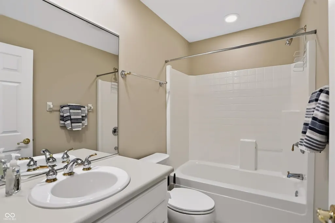
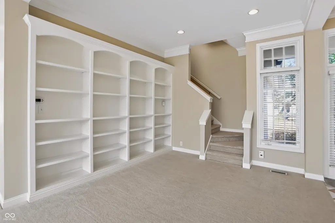
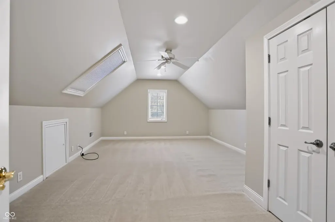
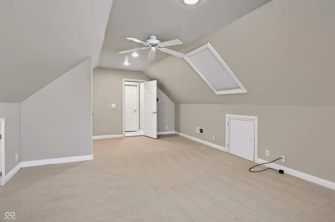
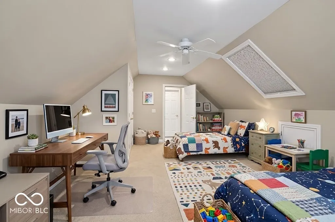
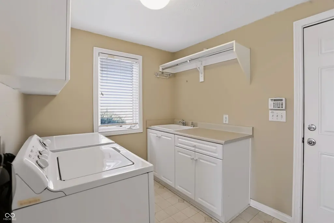
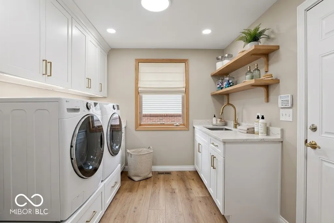
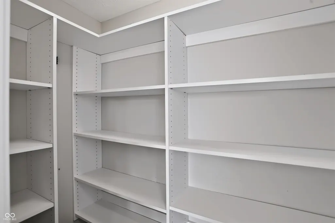
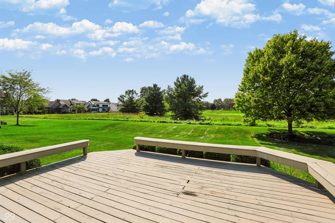
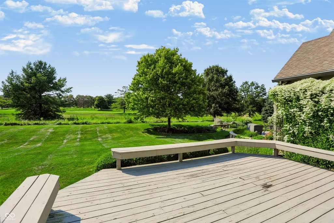
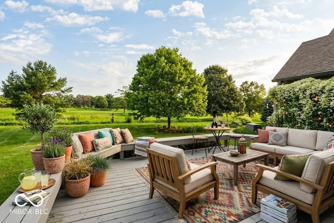
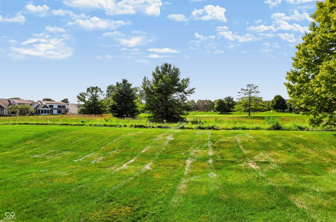
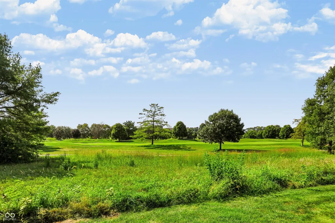
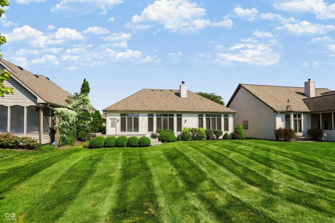
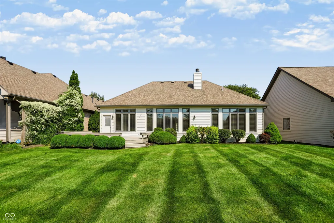
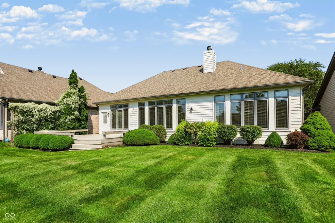
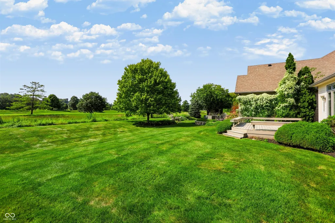
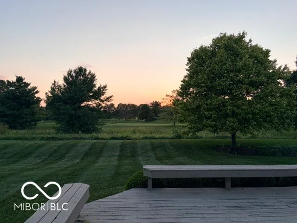
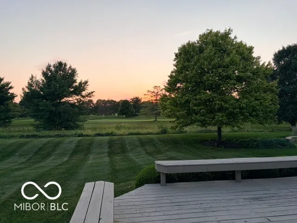
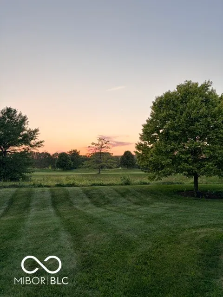
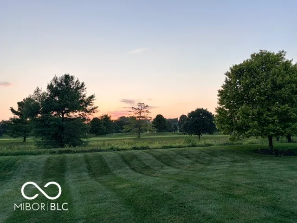
Welcome home to this highly sought-after Augusta section of Plum Creek Farms. Directly overlooking the scenic 5th hole of the award-winning, Pete Dye-designed Plum Creek Golf Course, this exceptional 3-bedroom home blends main-level main-suite luxury with an unbeatable location. Step inside to the airy, open floor plan accented by 10-foot ceilings, oversized windows, and an abundance of natural light. The spacious kitchen comes equipped with white cabinetry, a center island with its down-draft range, a built-in wall oven, a walk-in pantry, and expansive storage. The kitchen flows directly into the great room, anchored by a cozy gas fireplace and lots of built-in cabinetry.The main floor's primary suite features an ensuite bath with double vanities, a deep soaking tub, a separate shower, a private commode, and a large walk-in closet. A second main-level bedroom features a bright bay window and easy access to the second full bath with a tub/shower combination. Upstairs, a spacious upper loft serves as a versatile third bedroom, home office, or media room, complete with its own walk-in closet. The practical layout also includes an oversized two-car garage with storage space. Enter into the dedicated laundry room outfitted with upper cabinets, counter space, and a laundry tub. Newer windows ($40K), line the entire rear wall including the primary bedroom for low maintenance. Enjoy beautiful sunsets on your oversized deck in the west-facing private back yard overlooking the course. Just minutes away from Prairie View and Brookshire Golf courses, and walk to Cafe Patachou, Starbucks, Subway and more. Enjoy your new home close to shopping, dining, wonderful parks, the award-winning library, miles of walking trails and more!
| Elementary School | Middle School | High School |
|---|---|---|
| Prairie Trace Elementary School | Clay Middle School | Carmel High School |
| Price History | |
|---|---|
| 8/28/2026 | Listed $550,000 |
General Features
| Heating | Forced Air,Natural Gas |
|---|---|
| Cooling | Central Air |
| Utilities | Cable Available,Natural Gas Connected |
| Possession | Closing |
| Appliances | Electric Cooktop,Dishwasher,Dryer,Gas Water Heater,Microwave,Oven,Washer,Water Softener Owned |
| HOA Fee | 375 |
| Garage Spaces | 2 |
| Association Fee Includes | Association Home Owners,Entrance Common,Maintenance,Snow Removal |
| Patio/Porch Features | Deck,Covered |
| Architectural Style | Ranch |
| Construction Materials | Wood Brick |
| Year Built | 2000 |
| Township | Clay |
| Levels | One and One Half |
| Property Subtype | Single Family Residence |
| Tax Year | 2025 |
| Assoc Fee Paid Per | Semi-Annually |
| County | Hamilton |
| New Construction | No |
| Property Type | Residential |
| Association Amenities | Management,Snow Removal |
| HOA | Yes |
| Subdivision Name | Plum Creek Farms |
| Facing Direction | East |
| Garage Y/N | Yes |
| Total Rooms | 8 |
| Full Baths | 2 |
| Status | Active |
| Directions | GPS Friendly |
| High School | Carmel High School |
| City | Carmel |
| High School District | Carmel Clay Schools |
| MLS Area | 2910 - Hamilton - Clay |
| Lot Size Square Feet | 9148 |
| Elementary School | Prairie Trace Elementary School |
| Property Attached Y/N | No |
| Current Financing | Conventional,VA |
| Middle/Junior High School | Clay Middle School |
| Builder Name | Thompson Homes |
| Standard Status | Active |
| Tax Lot | 114 |
| Legal Description | Acreage .21,Section 27,Township 18,Range 4,Plum Creek Farms,Section 3,Lot 114,Irregular Shape |
Interior Features
| Interior Amenities | Built-in Features,High Ceilings,Walk-In Closet(s),Paddle Fan,Bath Sinks Double Main,Kitchen Island,Pantry |
|---|---|
| Total Fireplaces | 1 |
| Fireplace Features | Family Room,Gas Log |
| Basement (Y/N) | No |
| Laundry Features | Main Level |
| Total Bedrooms | 3 |
| Main Level Bedrooms | 2 |
| LivingAreaSource | Assessor |
| Total Baths | 2 |
Exterior Features
| Parking Features | Attached,Garage Door Opener |
|---|---|
| Lot Features | On Golf Course,Sidewalks,Suburb,Mature Trees |
| Water Source | Public |
| Foundation Details | Crawl Space |
| Spa | No |
| Building Area Total | 2312 |
| Lot Size Acres | 0.21 |
| Waterfront Y/N | No |
| Other Equipment | None,Satellite Dish,Sump Pump |
| Horse Amenities | None |
Amenities
- Foreclosure
- Views
- Short Sale
- New Construction
- Adult 55+
- Lease To Own
- No HOA Fees
- Furnished
- Primary On Main
- Air Conditioning
- Seller Finance
- Green
- Fixer Upper
- Horse
- Golf
- Fireplace
- Deck
- Garage
- Basement
- Pool
Property vs Single Family Average in 46033
Price
Taxes
Year Built
Visits
 MIBOR REALTOR® Association All information deemed reliable but not guaranteed. All properties are subject to prior sale, change or withdrawal. Neither listing broker(s) or information provider(s) shall be responsible for any typographical errors, misinformation, misprints and shall be held totally harmless. Listing(s) information is provided for consumer's personal, non-commercial use and may not be used for any purpose other than to identify prospective properties consumers may be interested in purchasing. The data relating to real estate for sale on this website comes in part from the Internet Data Exchange program of the Multiple Listing Service. Real estate listings held by brokerage firms other than Team Deck may be marked with the Internet Data Exchange logo and detailed information about those properties will include the name of the listing broker(s) when required by the MLS. Copyright ©2026 All rights reserved.
Last Updated: September 12, 2026 1:16 AM UTC
MIBOR REALTOR® Association All information deemed reliable but not guaranteed. All properties are subject to prior sale, change or withdrawal. Neither listing broker(s) or information provider(s) shall be responsible for any typographical errors, misinformation, misprints and shall be held totally harmless. Listing(s) information is provided for consumer's personal, non-commercial use and may not be used for any purpose other than to identify prospective properties consumers may be interested in purchasing. The data relating to real estate for sale on this website comes in part from the Internet Data Exchange program of the Multiple Listing Service. Real estate listings held by brokerage firms other than Team Deck may be marked with the Internet Data Exchange logo and detailed information about those properties will include the name of the listing broker(s) when required by the MLS. Copyright ©2026 All rights reserved.
Last Updated: September 12, 2026 1:16 AM UTC
