

Views - Primary on Main
Address
17259 Carlton Road, Westfield, IN
Price
$ 530,000
Property Attributes
- MLS#22122949
- TypeSingle Family
- Listing Status Active
- CountyHAMILTON
- CityWestfield
- AreaWashington
- NeighborhoodWestgate
- Zip46074
- StyleTraditional
- Year Built2023
- Taxes$ 4618
- Price$ 530,000
- Bedrooms3
- Full Bathrooms2
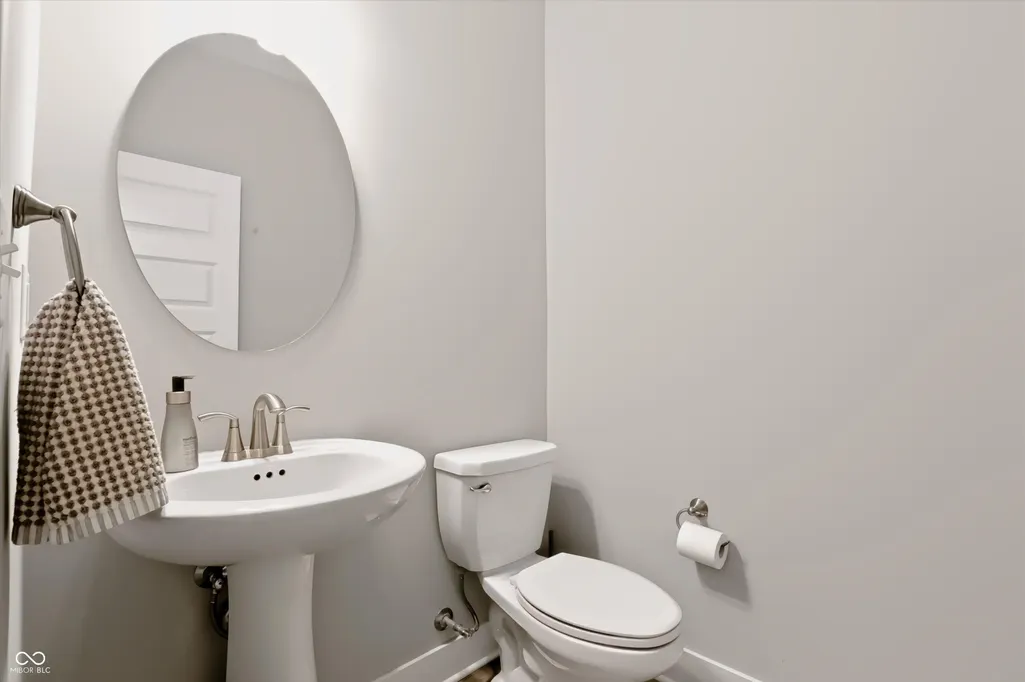
- Half Bathrooms1
- Sqr Footage2577
- Lot Size0.18 Acres
Data Source:
MIBOR Broker Listing Cooperative
Property Description
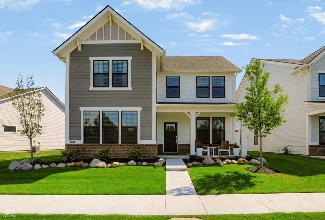
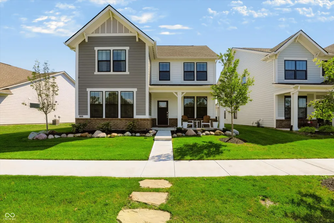
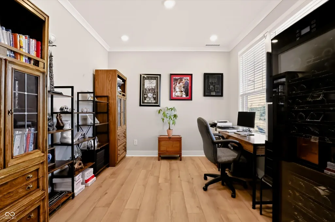
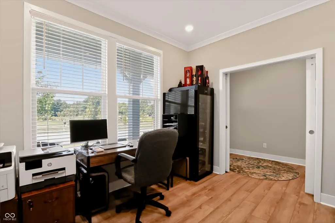
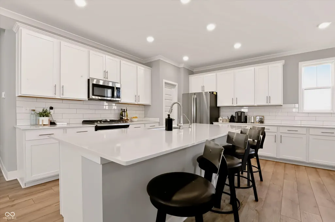
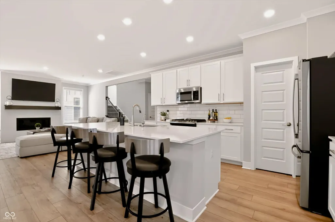
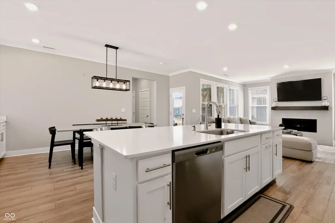
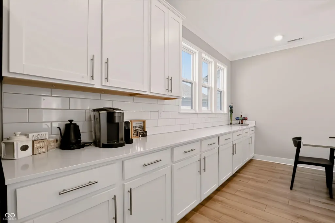
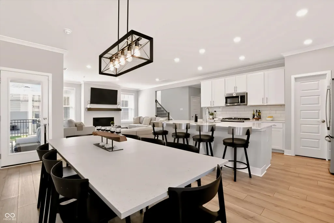
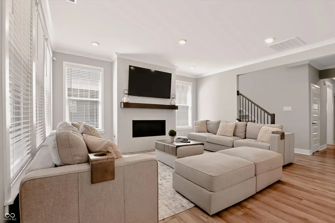
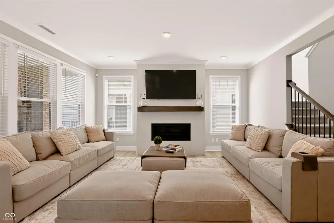
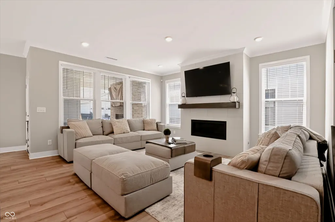
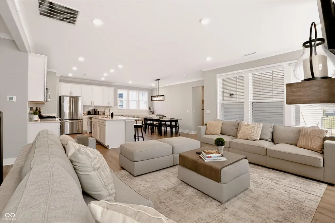
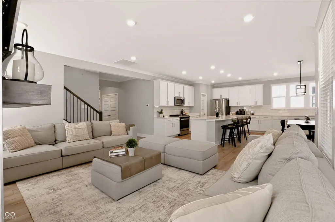
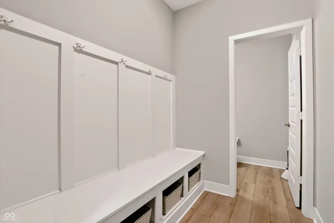
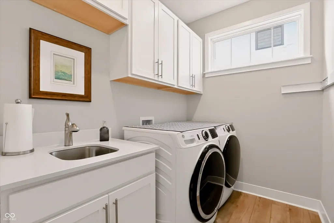
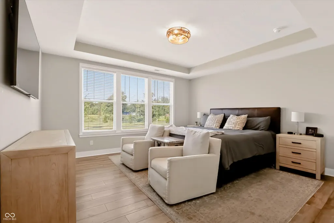
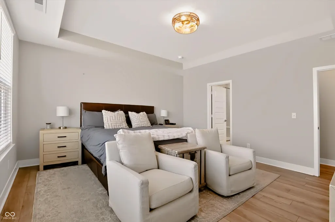
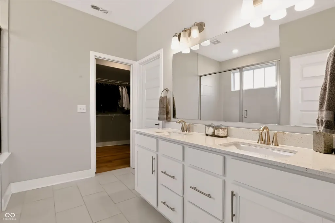
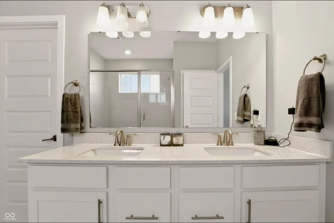
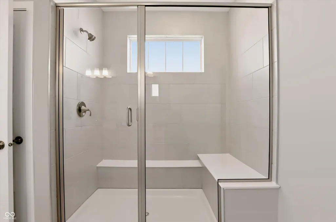
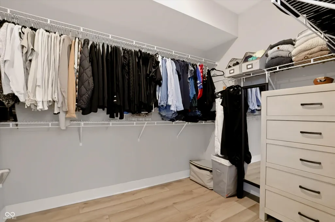
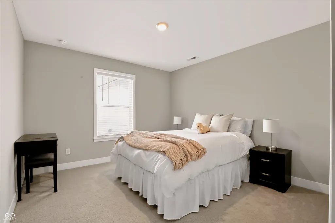
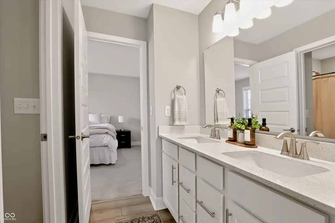
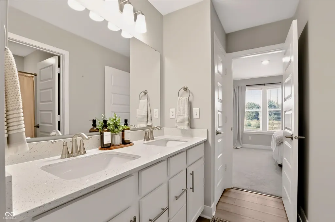
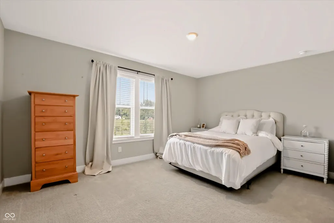
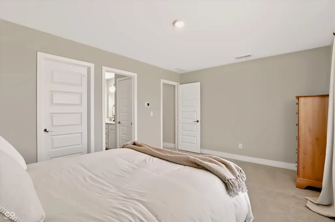
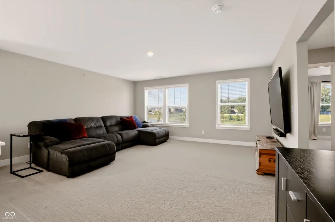
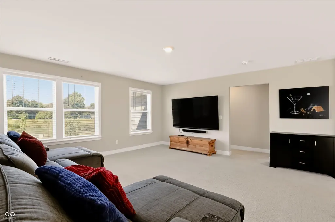
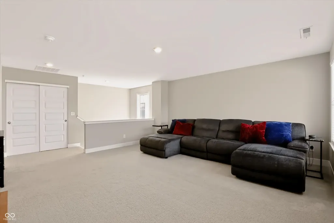
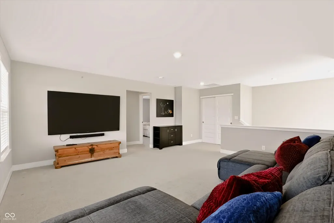
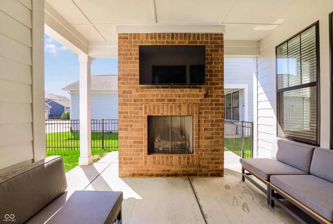
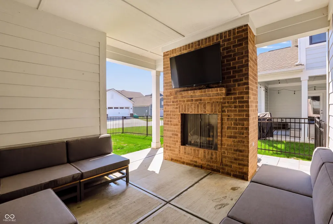
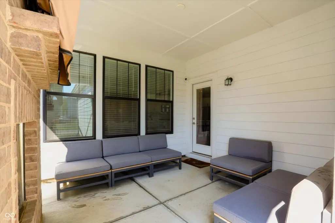
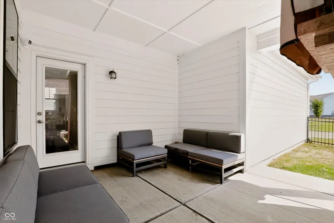
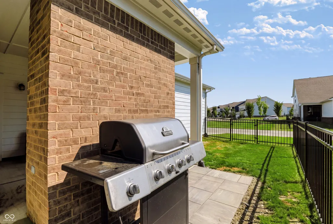
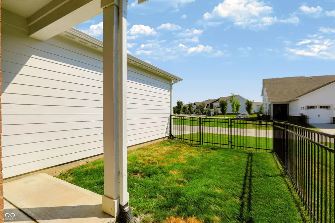
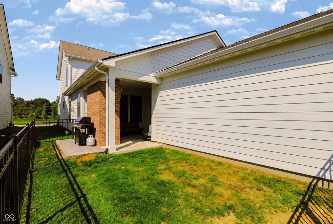
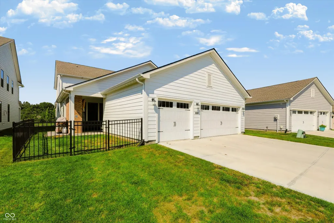
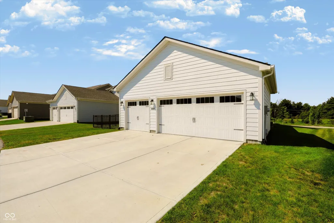
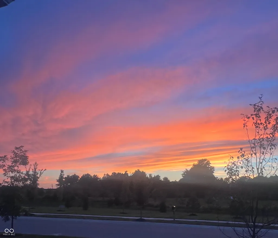
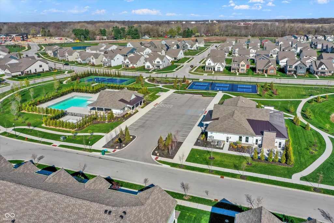
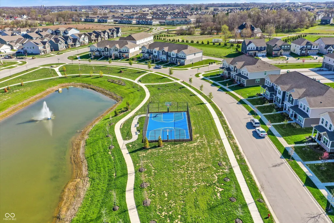
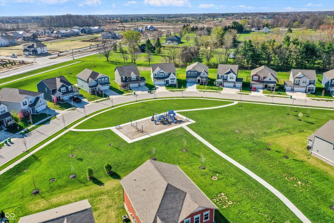
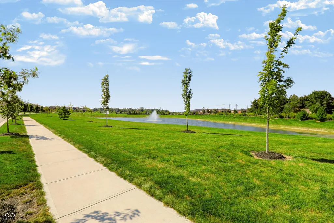
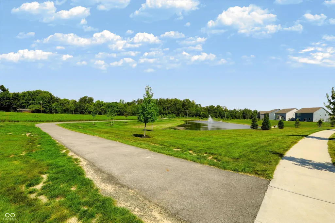
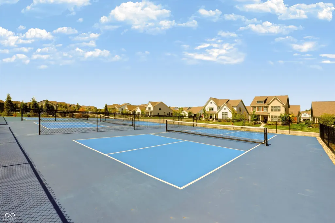
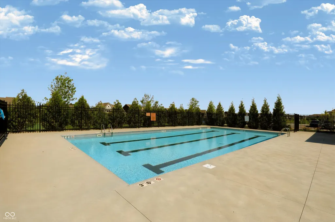
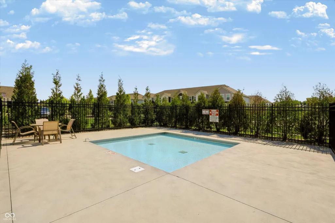
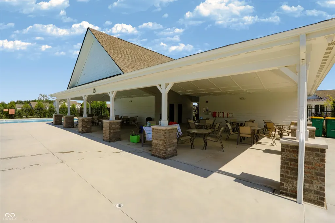
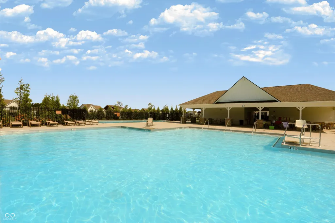
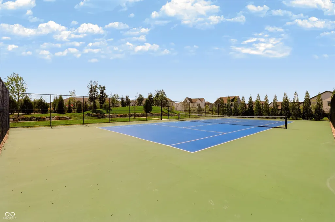
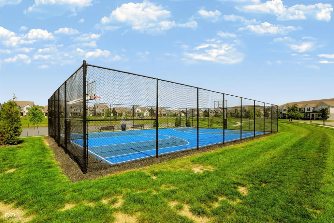
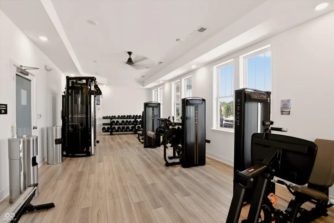
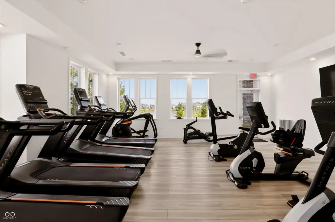
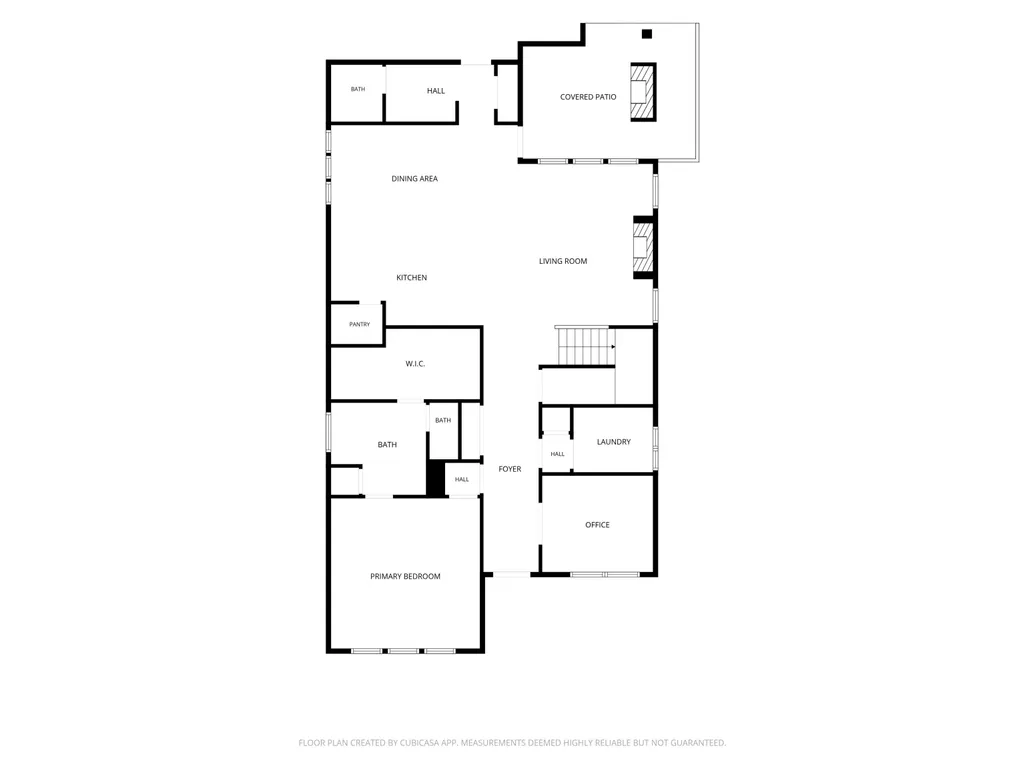
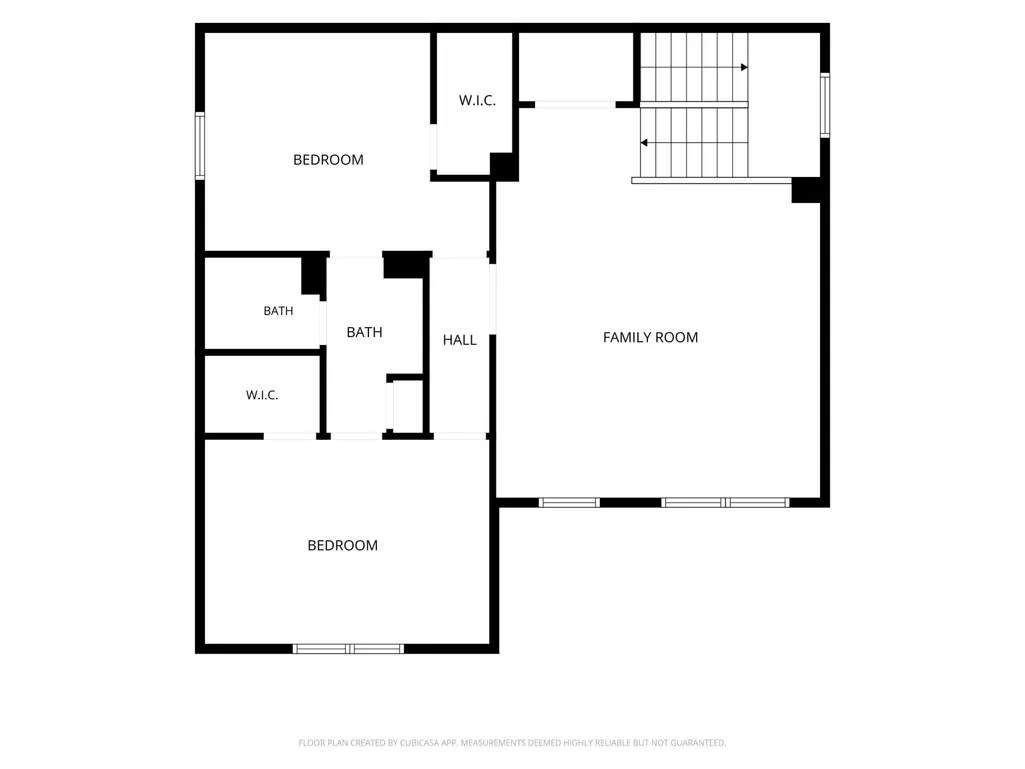
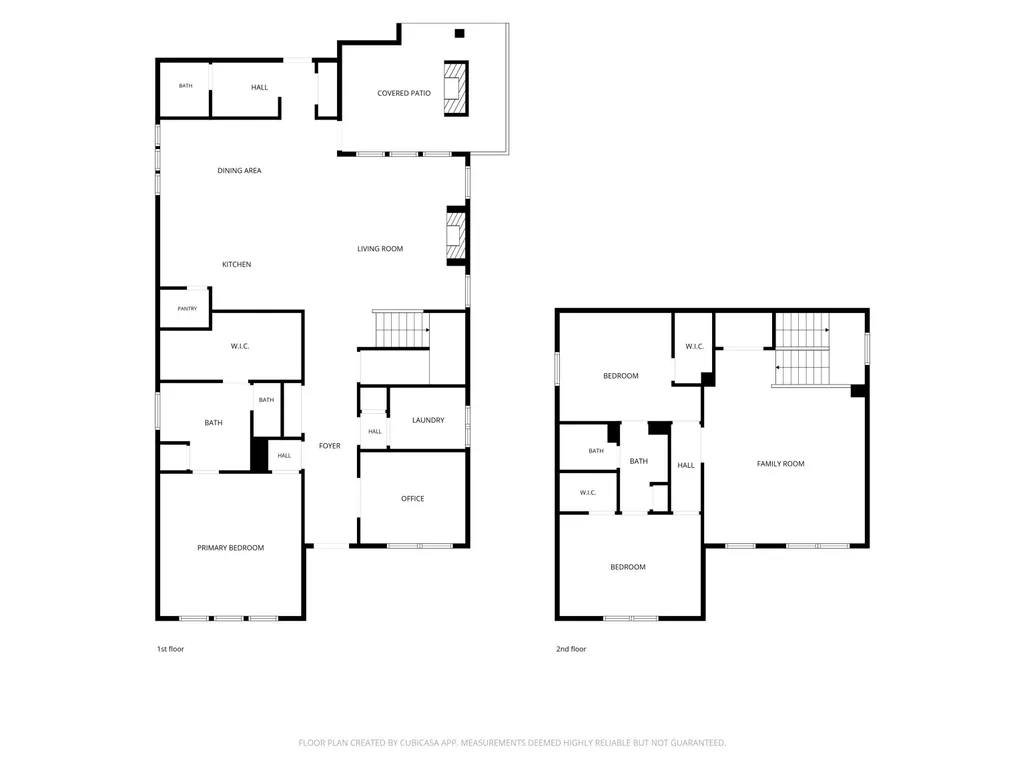
Discover this truly exceptional property on a premium lot that shows like a model home! Enjoy your morning cup of joe or relax as you watch the sunset from the covered front porch overlooking the peaceful and relaxing pond. Inviting floor plan features beautiful luxury vinyl plank flooring, primary suite on main level which is enhanced with a tray ceiling, spacious tile and glass shower and ample walk-in closet, laundry room with cabinetry and sink, den/office and open-concept great room and kitchen creating a seamless flow that is perfect for hosting guests and everyday living. Kitchen features beautiful white cabinetry, quartz countertops, stainless steel appliances, walk-in pantry and expansive island with bar top seating. Step outside to the covered back patio, perfect for enjoying the outdoors complete with brick hearth fireplace and TV hookup to watch the game. Convenient mud room with boot bench near garage entry. The backyard offers a fenced area with gate. Second level features a spacious loft / bonus room, two additional bedrooms plus Jack and Jill bathroom. Finished three-car garage with epoxy flooring, Electric "Charge Point" car charger, upgraded lighting and shelving / storage. Additional features include dual-zone climate control, water softener and filtration system. Neighborhood amenities include basketball, tennis, and pickleball courts, community clubhouse with exercise/workout room, large main pool, lap pool, and kiddie pool and extensive walking paths. Conveniently located to Grand Park, downtown Westfield restaurants and the new Midland Crossing Elementary School.
| Elementary School | Middle School | High School |
|---|---|---|
| Shamrock Springs Elementary School | Westfield Middle School | Westfield High School |
| Price History | |
|---|---|
| 9/8/2026 | Listed $530,000 |
General Features
| Heating | Forced Air,Natural Gas |
|---|---|
| Cooling | Central Air,Zoned |
| Utilities | Cable Available,Electricity Connected,Natural Gas Connected,Sep Electric Meter,Sep Gas Meter,Sep Sewer Meter,Sewer Connected,Water Connected |
| Possession | Negotiable |
| Appliances | Dishwasher,Dryer,Electric Water Heater,Disposal,Microwave,Gas Oven,Refrigerator,Washer,Water Softener Owned |
| HOA Fee | 878 |
| Garage Spaces | 3 |
| Association Fee Includes | Association Home Owners,Clubhouse,Exercise Room,Insurance,Maintenance,Nature Area,ParkPlayground,Pickleball Court,Management,Tennis Court(s),Walking Trails |
| Patio/Porch Features | Covered |
| Architectural Style | Traditional |
| Security Features | Smoke Detector(s) |
| Construction Materials | Brick,Cement Siding |
| Year Built | 2023 |
| Electric | 200+ Amp Service |
| View | Neighborhood,Park/Greenbelt,Pond |
| Township | Washington |
| Levels | Two |
| Property Subtype | Single Family Residence |
| Tax Year | 2025 |
| Assoc Fee Paid Per | Annually |
| County | Hamilton |
| New Construction | No |
| Property Type | Residential |
| Association Amenities | Clubhouse,Exercise Course,Fitness Center,Insurance,Maintenance,Park,Playground,Pickleball Court(s),Management,Tennis Court(s),Trail(s) |
| HOA | Yes |
| Subdivision Name | Westgate |
| Facing Direction | Southwest |
| Garage Y/N | Yes |
| Total Rooms | 8 |
| Full Baths | 2 |
| Status | Active |
| Directions | From 156th St & Towne Road,North on Towne Rd.,East into Westgate on 171st St. (across from the new Midland Crossing Elementary School) & North / left on Carlton Road to the home on the East side of t |
| High School | Westfield High School |
| City | Westfield |
| High School District | Westfield-Washington Schools |
| MLS Area | 2913 - Hamilton - Washington |
| Lot Size Square Feet | 7841 |
| Elementary School | Shamrock Springs Elementary School |
| Property Attached Y/N | No |
| Current Financing | Conventional,FHA,VA |
| Middle/Junior High School | Westfield Middle School |
| Additional Parcels Y/N | No |
| Builder Name | Lennar Homes |
| Standard Status | Active |
| Tax Lot | 35 |
| Virtual Tour | https://www.ScheetzTeam.com |
| Legal Description | Westgate,Section 3,Lot 35 |
Interior Features
| Interior Amenities | Attic Access,Bath Sinks Double Main,Breakfast Bar,High Ceilings,Tray Ceiling(s),Kitchen Island,Entrance Foyer,Hi-Speed Internet Availbl,Pantry,Smart Thermostat,Walk-In Closet(s),Wood Work Painted |
|---|---|
| Total Fireplaces | 2 |
| Fireplace Features | Gas Log,Great Room,Outside |
| Basement (Y/N) | No |
| Half Baths | 1 |
| Laundry Features | Connections All,Laundry Room,Main Level,Sink |
| Total Bedrooms | 3 |
| Main Level Bedrooms | 1 |
| LivingAreaSource | Assessor |
| Total Baths | 3 |
Exterior Features
| Exterior Amenities | Tennis Community |
|---|---|
| Fencing | Full,Wrought Iron |
| Parking Features | Alley Access,Attached,Concrete,Electric Vehicle Service Equipment (EVSE),Garage Door Opener,Garage Faces Rear |
| Lot Features | Curbs,Irregular Lot,Sidewalks,Storm Sewer,Trees-Small (Under 20 Ft) |
| Water Source | Public |
| Foundation Details | Slab |
| Spa | No |
| Building Area Total | 2577 |
| Lot Size Acres | 0.18 |
| Waterfront Y/N | No |
| Other Equipment | Irrigation Equipment,Smoke Alarm |
| Horse Amenities | None |
Amenities
- Foreclosure
- Views
- Short Sale
- New Construction
- Adult 55+
- Lease To Own
- No HOA Fees
- Furnished
- Primary On Main
- Air Conditioning
- Seller Finance
- Green
- Fixer Upper
- Horse
- Golf
- Fireplace
- Deck
- Garage
- Basement
- Pool
Property vs Single Family Average in 46074
Price
Taxes
Year Built
Visits
 MIBOR REALTOR® Association All information deemed reliable but not guaranteed. All properties are subject to prior sale, change or withdrawal. Neither listing broker(s) or information provider(s) shall be responsible for any typographical errors, misinformation, misprints and shall be held totally harmless. Listing(s) information is provided for consumer's personal, non-commercial use and may not be used for any purpose other than to identify prospective properties consumers may be interested in purchasing. The data relating to real estate for sale on this website comes in part from the Internet Data Exchange program of the Multiple Listing Service. Real estate listings held by brokerage firms other than Team Deck may be marked with the Internet Data Exchange logo and detailed information about those properties will include the name of the listing broker(s) when required by the MLS. Copyright ©2026 All rights reserved.
Last Updated: September 12, 2026 1:16 AM UTC
MIBOR REALTOR® Association All information deemed reliable but not guaranteed. All properties are subject to prior sale, change or withdrawal. Neither listing broker(s) or information provider(s) shall be responsible for any typographical errors, misinformation, misprints and shall be held totally harmless. Listing(s) information is provided for consumer's personal, non-commercial use and may not be used for any purpose other than to identify prospective properties consumers may be interested in purchasing. The data relating to real estate for sale on this website comes in part from the Internet Data Exchange program of the Multiple Listing Service. Real estate listings held by brokerage firms other than Team Deck may be marked with the Internet Data Exchange logo and detailed information about those properties will include the name of the listing broker(s) when required by the MLS. Copyright ©2026 All rights reserved.
Last Updated: September 12, 2026 1:16 AM UTC
