



















Address
12859 Horlbeck Street, Carmel, IN
Price
$ 1,050,000
Property Attributes
- MLS#22121980
- TypeSingle Family
- Listing Status Active
- CountyHAMILTON
- CityCarmel
- AreaClay
- NeighborhoodThe Village of Westclay
- Zip46032
- StyleTraditional
- Year Built2014
- Taxes$ 10814
- Price$ 1,050,000
- Bedrooms4
- Full Bathrooms3
- Half Bathrooms1
- Sqr Footage3970
- Lot Size0.17 Acres
Data Source:
MIBOR Broker Listing Cooperative
Property Description
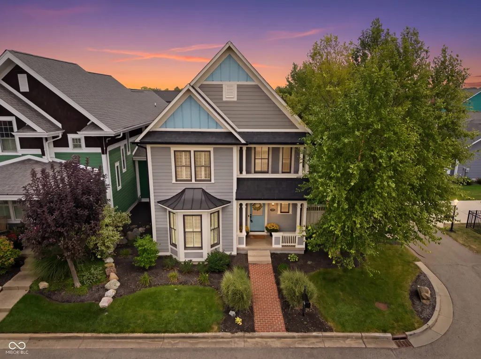
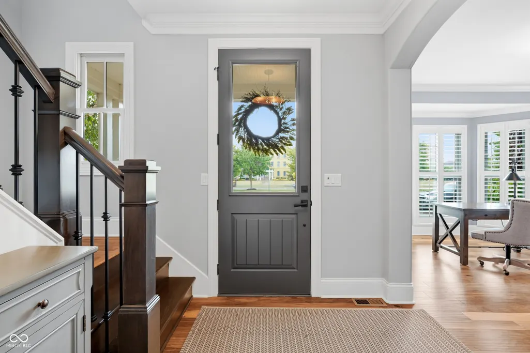
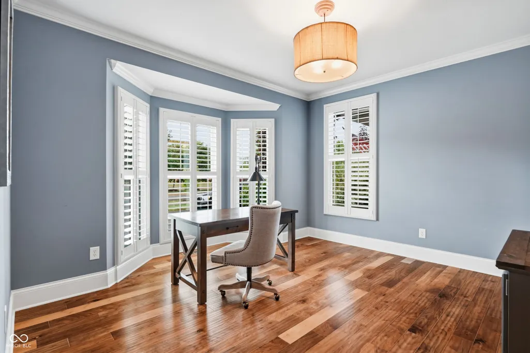
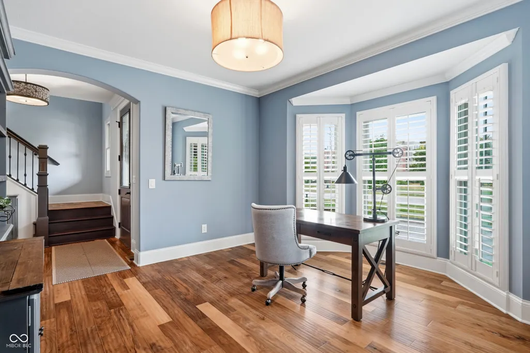
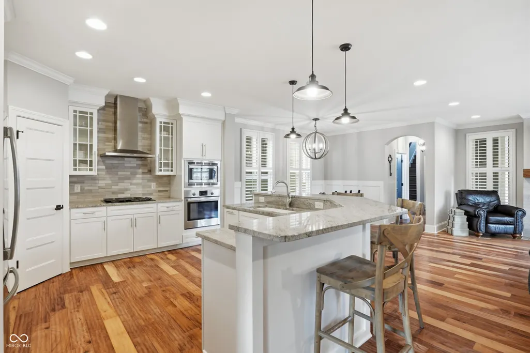
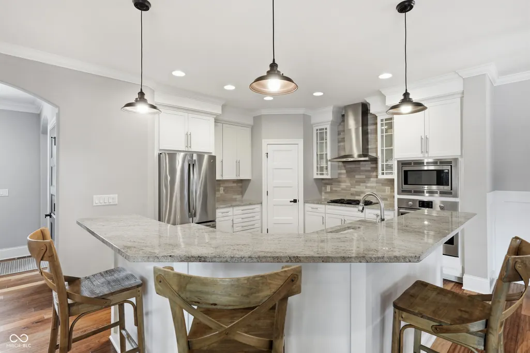
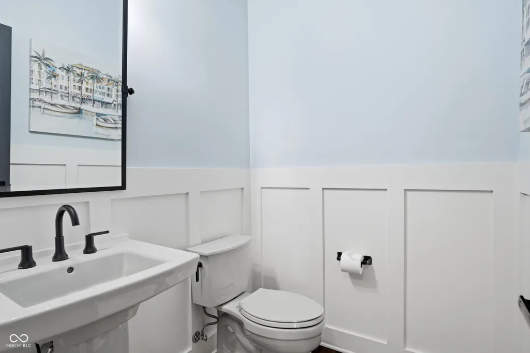
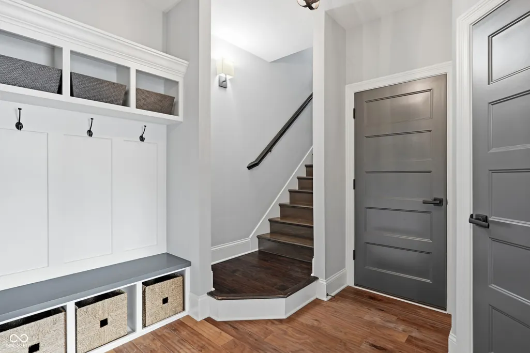
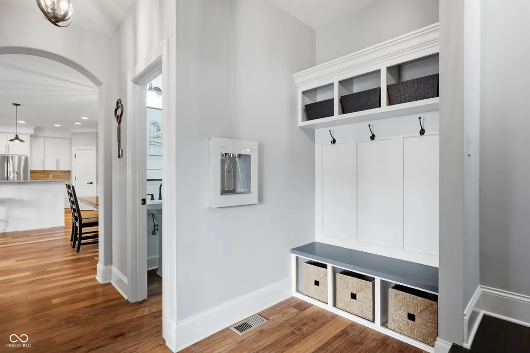
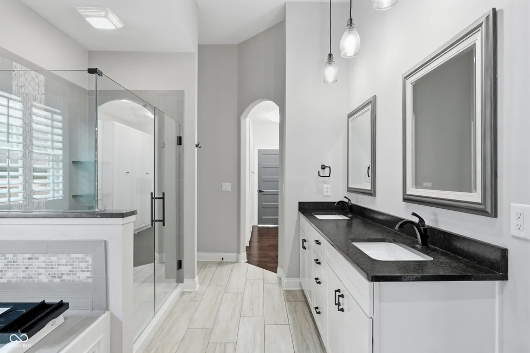
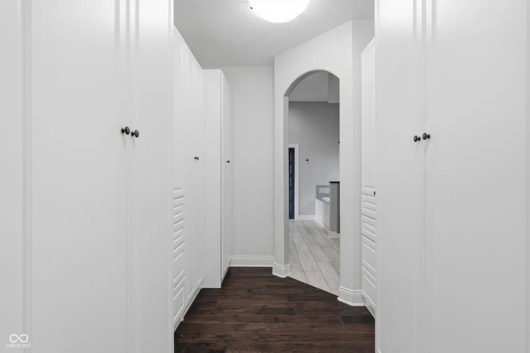
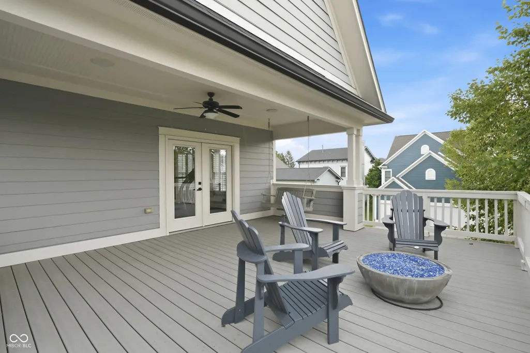
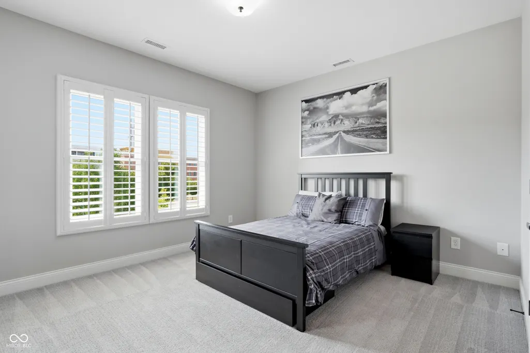
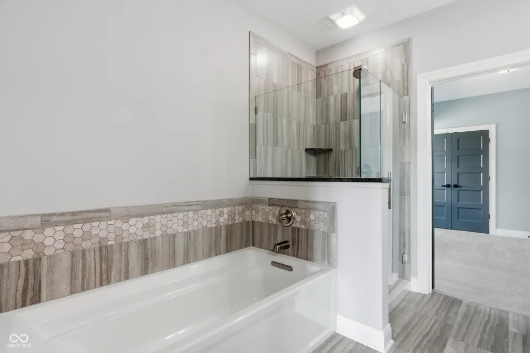
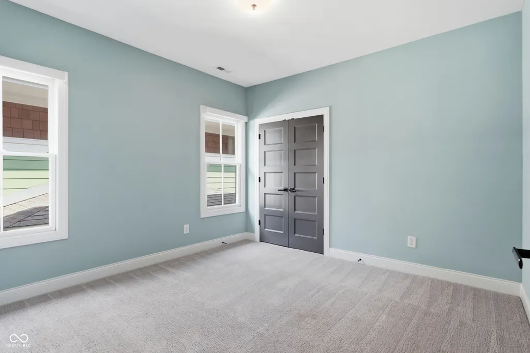
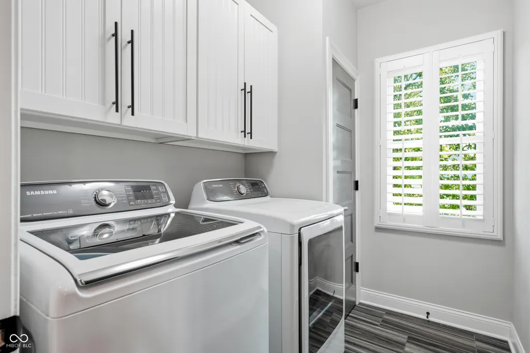
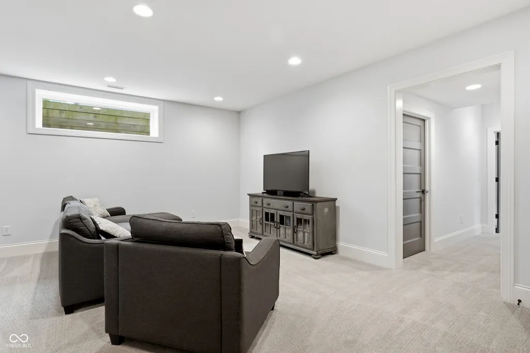
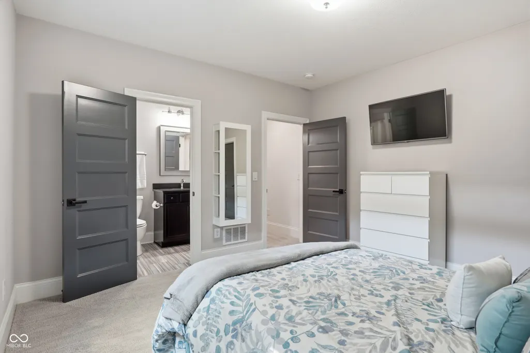
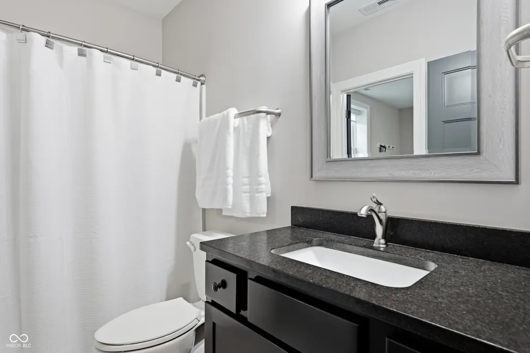
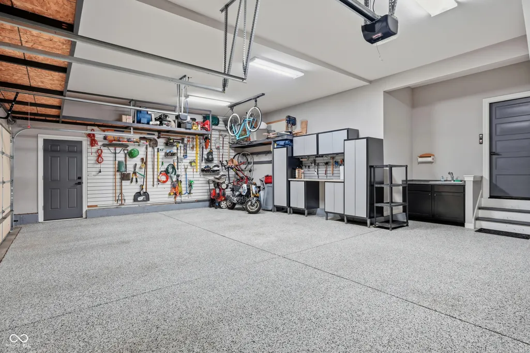
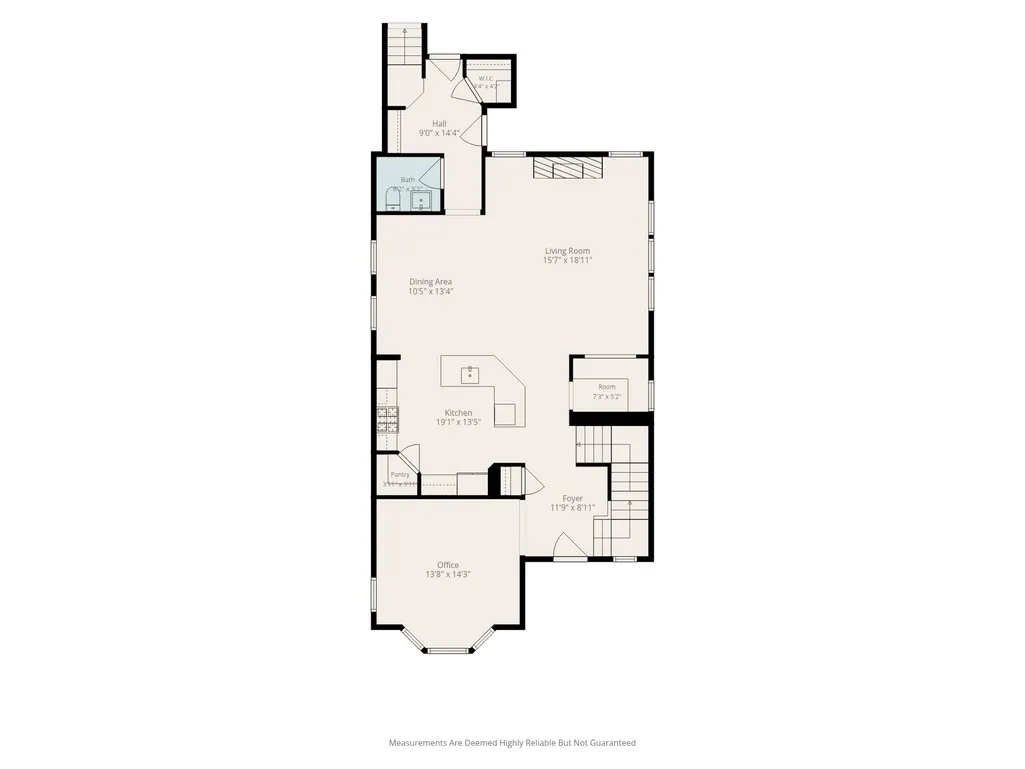
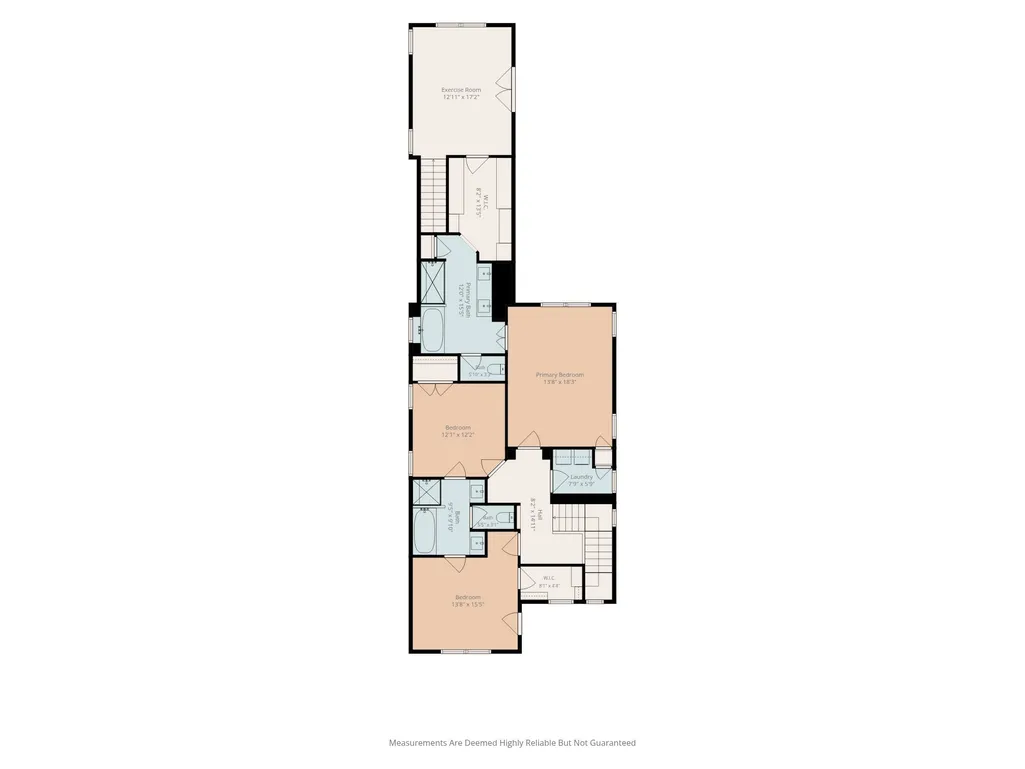
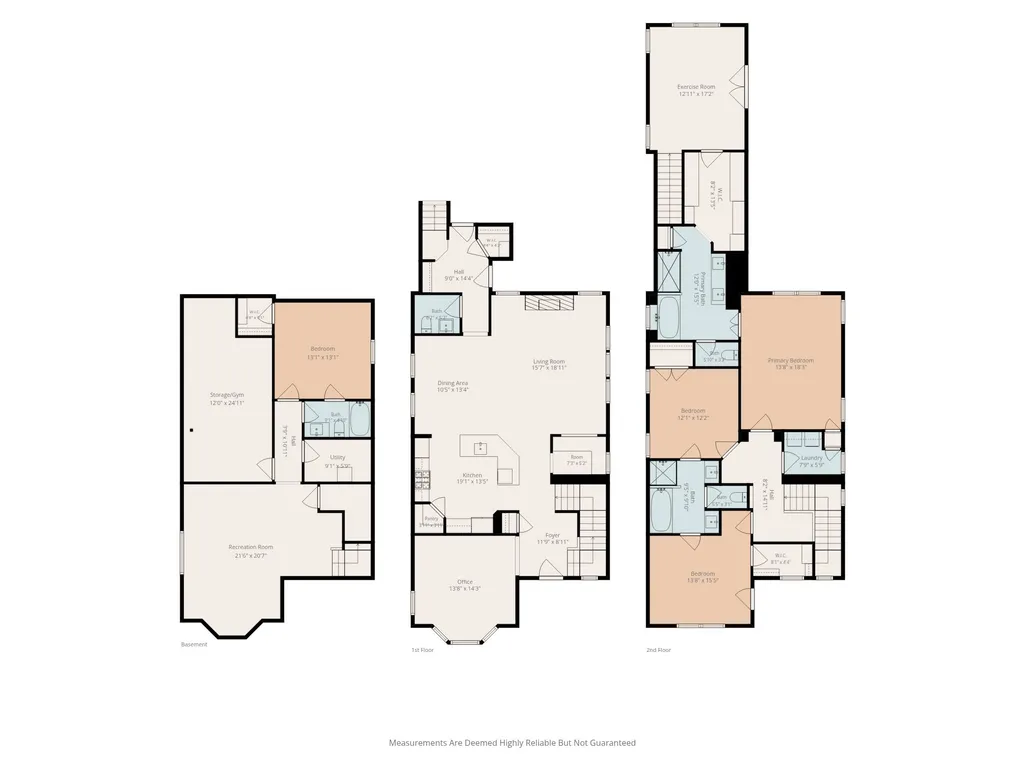
Custom built home by David Klain in the sought after Village of Westclay is designed for living well in comfort and elegance! Spacious Den/Study located off of the Entry Hall is the perfect spot for working at home; 2nd family office space across from kitchen great for homework, computer space,etc! Gourmet kitchen with bright white cabinetry, SS appliances, custom tile backspash, large pantry and center island is open to the Dining Area and Great Room with cozy fireplace. Hardwood flooring and plantation shutters enhance! Back hallway has lots of custom storage for coats, backpacks etc. plus an installed water bottle filler! Covered porch on the main level is great place for al fresco dining and entertaining. Primary suite with custom walk in closet, luxurious bath with soaking tub and walk in shower. Versatile upstairs Bonus Room great for hobbies or exercise and 400 square foot upper deck perfect for private relaxation! 2 addl upstairs bedroom share large Jack and Jill bathrm and one has its own deck! Upstairs Laundry Room is so handy! Lower level includes Family Room for second casual living space plus large bedroom with walk in closet and full bath with access from bedroom and hallway. Fully fenced yard, 3 car garage with epoxy floor and lots of built in shelving.
| Middle School | High School |
|---|---|
| Creekside Middle School | Carmel High School |
| Price History | |
|---|---|
| 9/11/2026 | Listed $1,050,000 |
General Features
| Heating | Forced Air,Natural Gas |
|---|---|
| Cooling | Central Air |
| Utilities | Cable Connected,Natural Gas Connected |
| Possession | Negotiable |
| Appliances | Dishwasher,Dryer,Disposal,Microwave,Gas Oven,Refrigerator,Tankless Water Heater,Washer,Water Softener Owned |
| HOA Fee | 612 |
| Garage Spaces | 3 |
| Association Fee Includes | Association Home Owners,Clubhouse,Entrance Common,Exercise Room,Insurance,Maintenance,Nature Area,ParkPlayground,Management,Snow Removal,Tennis Court(s) |
| Patio/Porch Features | Deck,Patio,Porch |
| Architectural Style | Traditional |
| Construction Materials | Cement Siding |
| Year Built | 2014 |
| Township | Clay |
| Levels | Two |
| Property Subtype | Single Family Residence |
| Tax Year | 2025 |
| Assoc Fee Paid Per | Quarterly |
| County | Hamilton |
| New Construction | No |
| Property Type | Residential |
| Association Amenities | Clubhouse,Exercise Course,Fitness Center,Insurance,Maintenance,Park,Playground,Management,Snow Removal,Tennis Court(s) |
| HOA | Yes |
| Subdivision Name | The Village of Westclay |
| Facing Direction | West |
| Garage Y/N | Yes |
| Total Rooms | 12 |
| Full Baths | 3 |
| Status | Active |
| Directions | GPS Friendly |
| High School | Carmel High School |
| City | Carmel |
| High School District | Carmel Clay Schools |
| MLS Area | 2910 - Hamilton - Clay |
| Lot Size Square Feet | 7405 |
| Property Attached Y/N | No |
| Current Financing | Conventional |
| Middle/Junior High School | Creekside Middle School |
| Additional Parcels Y/N | No |
| Virtual Tour | https://property.ultimaterealestatemedia.com/order/edbd0e95-8b94-49f5-2f32-08deff79e043?version=24_079&branding=false |
| Builder Name | David Klain |
| Standard Status | Active |
| Tax Lot | 508,512 |
| Virtual Tour | https://property.ultimaterealestatemedia.com/order/edbd0e95-8b94-49f5-2f32-08deff79e043?version=24_079&branding=true |
| Legal Description | Acreage .17,Section 28,Township 18,Range 3,Village Of Westclay,Replat Information: Section 5003 Lots 508-511,519-524 & |
Interior Features
| Interior Amenities | Breakfast Bar,High Ceilings,Kitchen Island,Entrance Foyer,Paddle Fan,Hi-Speed Internet Availbl,Pantry,Walk-In Closet(s),Wood Work Painted |
|---|---|
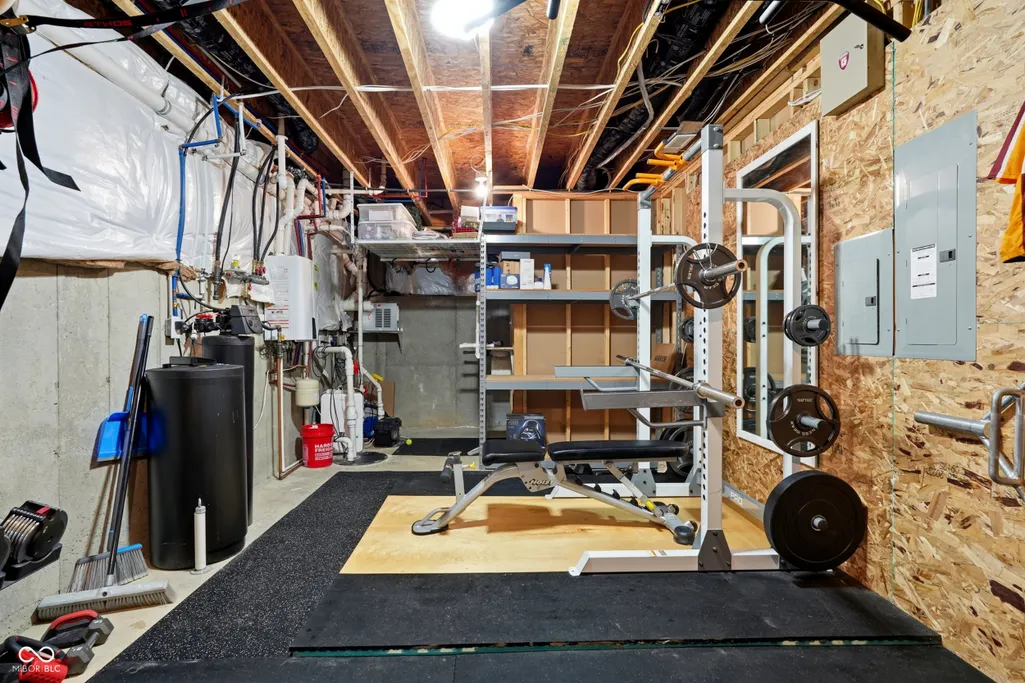
| Basement | Ceiling - 9+ feet,Egress Window(s),Partially Finished |
| Total Fireplaces | 1 |
| Fireplace Features | Gas Log,Great Room |
| Basement (Y/N) | Yes |
| Half Baths | 1 |
| Laundry Features | Upper Level |
| Total Bedrooms | 4 |
| Below Grade Finished Area | 925 |
| LivingAreaSource | Assessor |
| Total Baths | 4 |
Exterior Features
| Exterior Amenities | Sprinkler System |
|---|---|
| Fencing | Full |
| Parking Features | Attached |
| Lot Features | Sidewalks,Suburb,Trees-Small (Under 20 Ft) |
| Water Source | Public |
| Foundation Details | Concrete Perimeter |
| Spa | No |
| Building Area Total | 3970 |
| Lot Size Acres | 0.17 |
| Waterfront Y/N | No |
| Other Equipment | Smoke Alarm,Sump Pump w/Backup |
| Horse Amenities | None |
Amenities
- Foreclosure
- Views
- Short Sale
- New Construction
- Adult 55+
- Lease To Own
- No HOA Fees
- Furnished
- Primary On Main
- Air Conditioning
- Seller Finance
- Green
- Fixer Upper
- Horse
- Golf
- Fireplace
- Deck
- Garage
- Basement
- Pool
Property vs Single Family Average in 46032
Price
Taxes
Year Built
Visits
 MIBOR REALTOR® Association All information deemed reliable but not guaranteed. All properties are subject to prior sale, change or withdrawal. Neither listing broker(s) or information provider(s) shall be responsible for any typographical errors, misinformation, misprints and shall be held totally harmless. Listing(s) information is provided for consumer's personal, non-commercial use and may not be used for any purpose other than to identify prospective properties consumers may be interested in purchasing. The data relating to real estate for sale on this website comes in part from the Internet Data Exchange program of the Multiple Listing Service. Real estate listings held by brokerage firms other than Team Deck may be marked with the Internet Data Exchange logo and detailed information about those properties will include the name of the listing broker(s) when required by the MLS. Copyright ©2026 All rights reserved.
Last Updated: September 13, 2026 12:47 AM UTC
MIBOR REALTOR® Association All information deemed reliable but not guaranteed. All properties are subject to prior sale, change or withdrawal. Neither listing broker(s) or information provider(s) shall be responsible for any typographical errors, misinformation, misprints and shall be held totally harmless. Listing(s) information is provided for consumer's personal, non-commercial use and may not be used for any purpose other than to identify prospective properties consumers may be interested in purchasing. The data relating to real estate for sale on this website comes in part from the Internet Data Exchange program of the Multiple Listing Service. Real estate listings held by brokerage firms other than Team Deck may be marked with the Internet Data Exchange logo and detailed information about those properties will include the name of the listing broker(s) when required by the MLS. Copyright ©2026 All rights reserved.
Last Updated: September 13, 2026 12:47 AM UTC
