

Waterfront
Address
8535 Mcnutt Circle, Indianapolis, IN
Price
$ 349,000
Property Attributes
- MLS#22119761
- TypeSingle Family
- Listing Status Active
- CountyMARION
- CityIndianapolis
- AreaLawrence
- NeighborhoodFountain Village
- Zip46256
- StyleTraditional
- Year Built1990
- Taxes$ 3030
- Price$ 349,000
- Bedrooms4
- Full Bathrooms2
- Half Bathrooms1
- Sqr Footage1910
- Lot Size0.17 Acres
Data Source:
MIBOR Broker Listing Cooperative
Property Description
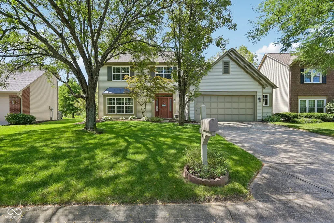
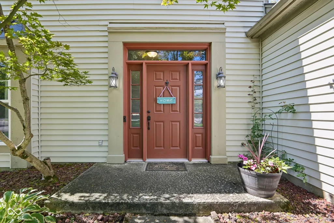
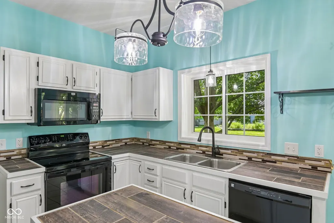
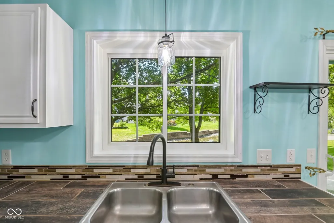
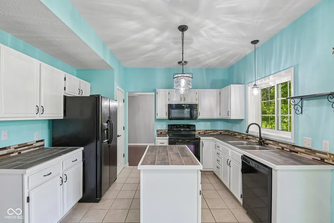
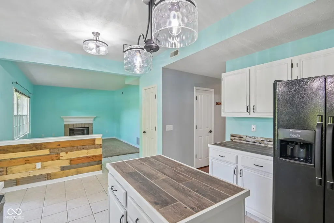
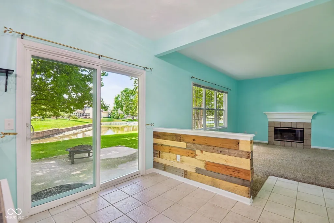
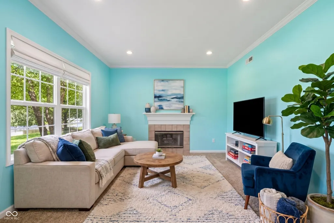
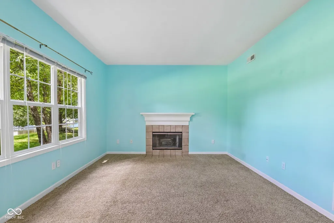
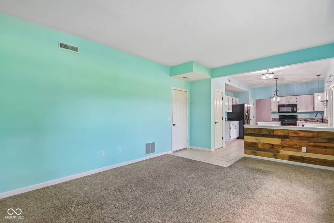
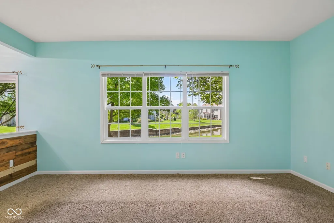
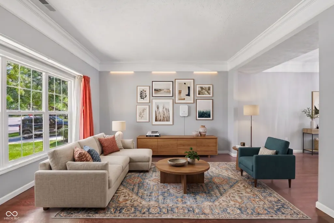
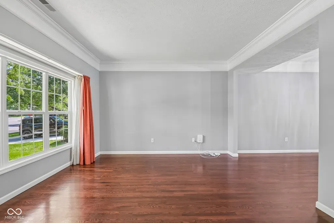
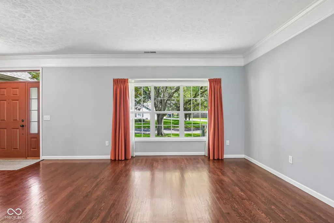
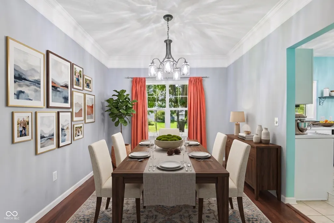
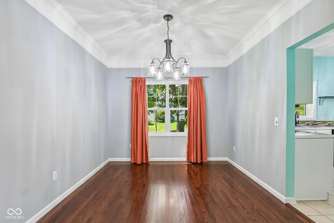
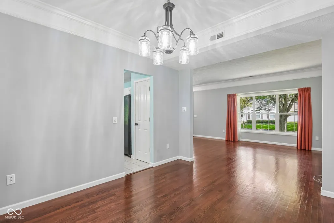
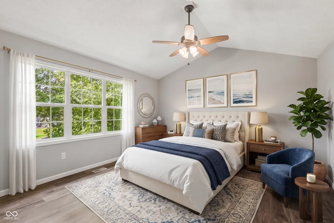
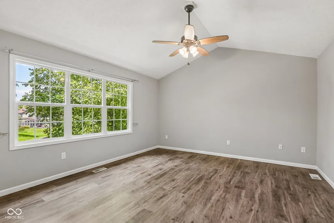
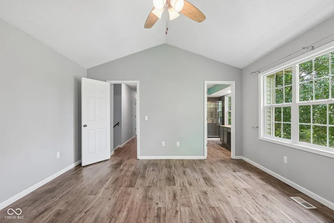
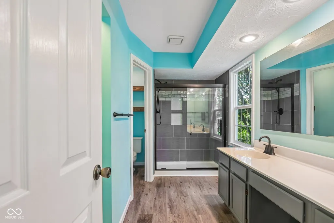
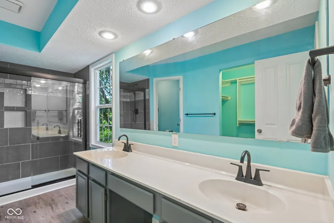
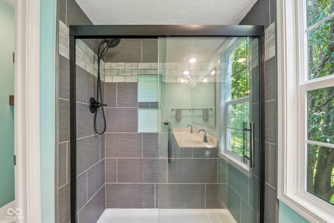
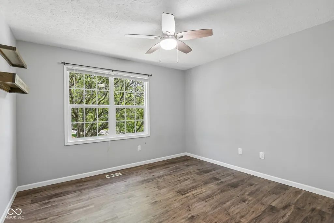
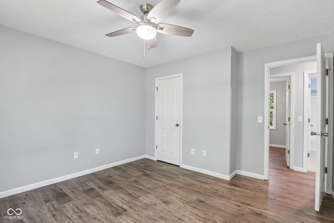
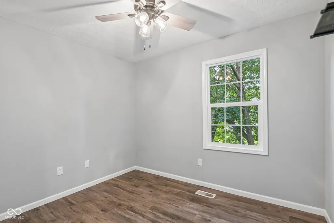
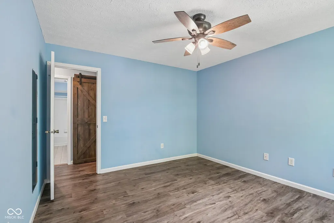
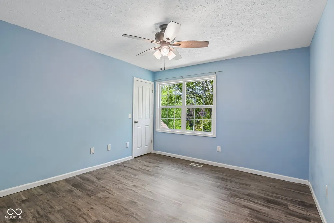
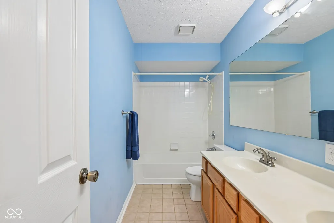
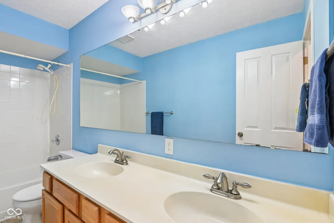
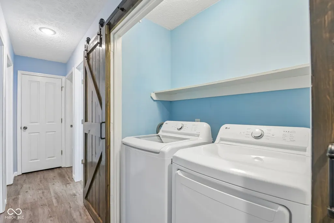
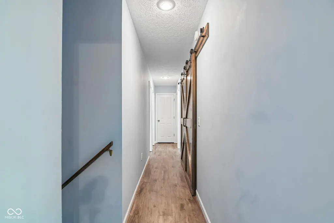
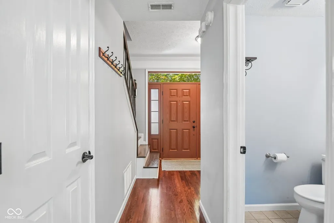
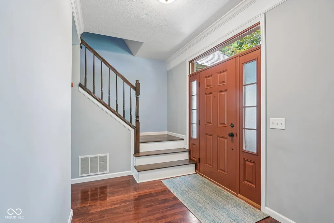
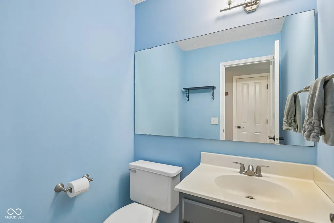
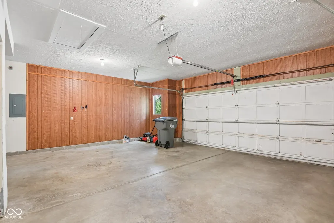
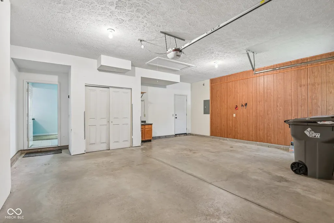
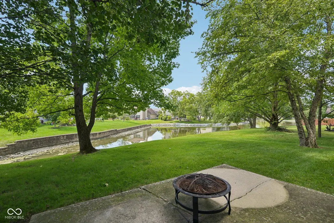
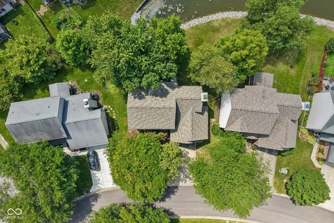
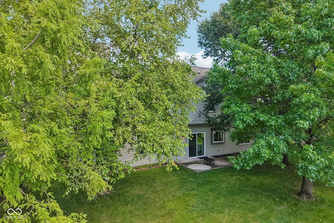
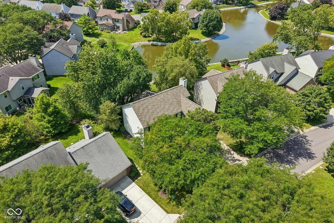
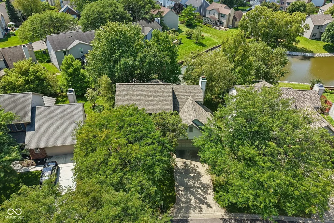
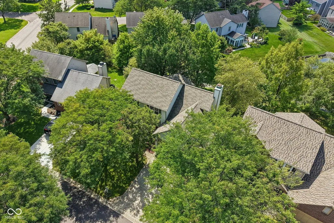
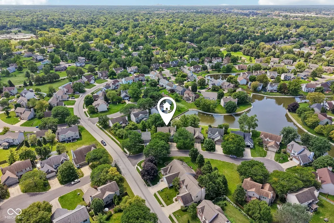
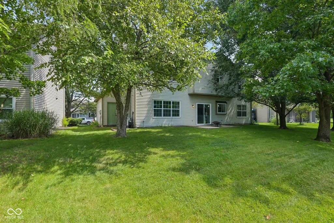
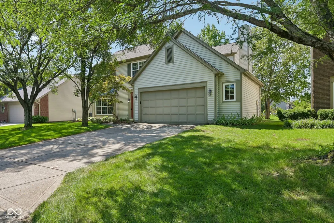
Welcome home to this charming 4-bedroom, 2.5-bathroom retreat nestled in a quiet cul-de-sac with breathtaking back-pond views in the highly sought after Fountain Village neighborhood! There is grand living space on the main level including soaring 9-foot ceilings and gorgeous hardwood floors. The spacious family room is anchored by a wood-burning fireplace and large picture window, perfect for relaxing evenings. The Eat-In Kitchen has matching black appliances that all stay! Enjoy peace of mind with all-new windows throughout the entire home! Upstairs you'll find all 4 bedrooms feature ceiling fans and brand-new LVP flooring. Beautiful sliding barn doors in the upstairs hallway lead to the laundry closet, where the washer and dryer stay. Dual-sink vanities grace both the upper-level guest bath and the luxurious Primary Suite. The Primary Bathroom boasts a newly tiled shower with a newer sleek glass door and dual sinks. The fully finished 2-car garage includes a handy utility tub and a generous storage/workshop bump-out. It's a Confident Buy with the Roof replaced in 2019, plus a brand-new electric water heater and new water softener. Step outside onto the large back patio to entertain or simply unwind with serene, undisturbed views of the pond. This move-in-ready home seamlessly blends modern updates, functional space, and a scenic location. Schedule your tour today!
| Elementary School | Middle School | High School |
|---|---|---|
| Mary Evelyn Castle Elementary Sch | Fall Creek Valley Middle School | Lawrence North High School |
| Price History | |
|---|---|
| 8/26/2026 | Listed $349,000 |
General Features
| Heating | Forced Air,Electric |
|---|---|
| Cooling | Central Air |
| Utilities | Cable Available |
| Possession | Closing |
| Appliances | Dishwasher,Dryer,Electric Water Heater,Disposal,MicroHood,Electric Oven,Refrigerator,Washer,Water Heater,Water Softener Owned |
| HOA Fee | 678 |
| Garage Spaces | 2 |
| Association Fee Includes | Association Home Owners,Entrance Common,Maintenance,ParkPlayground,Walking Trails |
| Patio/Porch Features | Patio |
| Architectural Style | Traditional |
| Construction Materials | Vinyl Siding,Wood Siding |
| Year Built | 1990 |
| View | Pool,Trees/Woods,Water |
| Township | Lawrence |
| Levels | Two |
| Property Subtype | Single Family Residence |
| Tax Year | 2025 |
| Waterfront Features | Pond,Water View |
| Assoc Fee Paid Per | Annually |
| County | Marion |
| New Construction | No |
| Property Type | Residential |
| Association Amenities | Park,Playground,Trail(s) |
| HOA | Yes |
| Subdivision Name | Fountain Village |
| Facing Direction | Northeast |
| Garage Y/N | Yes |
| Total Rooms | 9 |
| Full Baths | 2 |
| Status | Active |
| Directions | GPS Friendly |
| High School | Lawrence North High School |
| City | Indianapolis |
| High School District | MSD Lawrence Township |
| MLS Area | 4904 - Marion - Lawrence |
| Lot Size Square Feet | 7231 |
| Elementary School | Mary Evelyn Castle Elementary Sch |
| Property Attached Y/N | No |
| Current Financing | Conventional,FHA,VA |
| Middle/Junior High School | Fall Creek Valley Middle School |
| Property Condition | Updated/Remodeled |
| Additional Parcels Y/N | No |
| Virtual Tour | https://www.zillow.com/view-imx/4860c595-6b66-408f-a872-d97c4ab99ad7?wl=true&setAttribution=mls&initialViewType=pano |
| Standard Status | Active |
| Tax Lot | 78 |
| Virtual Tour | https://www.zillow.com/view-imx/4860c595-6b66-408f-a872-d97c4ab99ad7?initialViewType=pano |
| Legal Description | Fountain Village Sec 3 L 78 |
Interior Features
| Interior Amenities | Attic Pull Down Stairs,Bath Sinks Double Main,Cathedral Ceiling(s),High Ceilings,Kitchen Island,Entrance Foyer,Paddle Fan,Eat-in Kitchen,Pantry,Smart Thermostat,Walk-In Closet(s) |
|---|---|
| Total Fireplaces | 1 |
| Fireplace Features | Family Room,Wood Burning |
| Basement (Y/N) | No |
| Half Baths | 1 |
| Laundry Features | Connections All,Laundry Closet,Upper Level |
| Total Bedrooms | 4 |
| LivingAreaSource | Assessor |
| Total Baths | 3 |
Exterior Features
| Parking Features | Attached,Concrete,Garage Door Opener,Storage,Workshop in Garage |
|---|---|
| Lot Features | Cul-De-Sac,Mature Trees |
| Water Source | Public |
| Foundation Details | Slab |
| Spa | No |
| Building Area Total | 1910 |
| Lot Size Acres | 0.17 |
| Waterfront Y/N | Yes |
| Other Equipment | Smoke Alarm |
| Horse Amenities | None |
Amenities
- Foreclosure
- Views
- Short Sale
- New Construction
- Adult 55+
- Lease To Own
- No HOA Fees
- Furnished
- Primary On Main
- Air Conditioning
- Seller Finance
- Green
- Fixer Upper
- Horse
- Golf
- Fireplace
- Deck
- Garage
- Basement
- Pool
Property vs Single Family Average in 46256
Price
Taxes
Year Built
Visits
 MIBOR REALTOR® Association All information deemed reliable but not guaranteed. All properties are subject to prior sale, change or withdrawal. Neither listing broker(s) or information provider(s) shall be responsible for any typographical errors, misinformation, misprints and shall be held totally harmless. Listing(s) information is provided for consumer's personal, non-commercial use and may not be used for any purpose other than to identify prospective properties consumers may be interested in purchasing. The data relating to real estate for sale on this website comes in part from the Internet Data Exchange program of the Multiple Listing Service. Real estate listings held by brokerage firms other than Team Deck may be marked with the Internet Data Exchange logo and detailed information about those properties will include the name of the listing broker(s) when required by the MLS. Copyright ©2026 All rights reserved.
Last Updated: September 14, 2026 1:26 AM UTC
MIBOR REALTOR® Association All information deemed reliable but not guaranteed. All properties are subject to prior sale, change or withdrawal. Neither listing broker(s) or information provider(s) shall be responsible for any typographical errors, misinformation, misprints and shall be held totally harmless. Listing(s) information is provided for consumer's personal, non-commercial use and may not be used for any purpose other than to identify prospective properties consumers may be interested in purchasing. The data relating to real estate for sale on this website comes in part from the Internet Data Exchange program of the Multiple Listing Service. Real estate listings held by brokerage firms other than Team Deck may be marked with the Internet Data Exchange logo and detailed information about those properties will include the name of the listing broker(s) when required by the MLS. Copyright ©2026 All rights reserved.
Last Updated: September 14, 2026 1:26 AM UTC
