

Views - Golf Course - Primary on Main
Address
15478 Long Cove Boulevard, Carmel, IN
Price
$ 849,900
Property Attributes
- MLS#22119282
- TypeSingle Family
- Listing Status Active
- CountyHAMILTON
- CityCarmel
- AreaWashington
- NeighborhoodBridgewater Club
- Zip46033
- StyleRanch,Traditional
- Year Built2006
- Taxes$ 15568
- Price$ 849,900
- Bedrooms3
- Full Bathrooms3
- Half Bathrooms1
- Sqr Footage2987
- Lot Size0.24 Acres
Data Source:
MIBOR Broker Listing Cooperative
Property Description
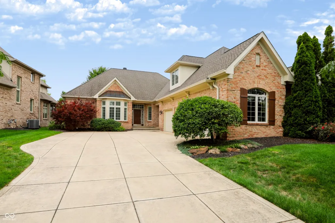
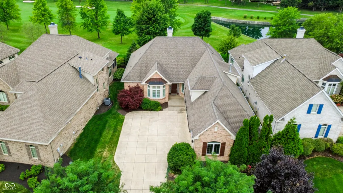
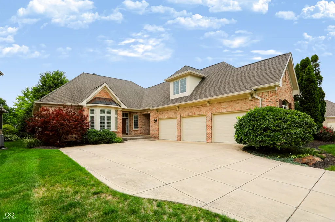
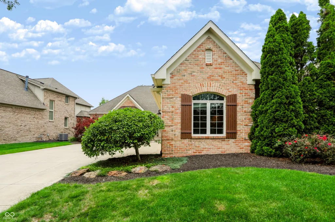
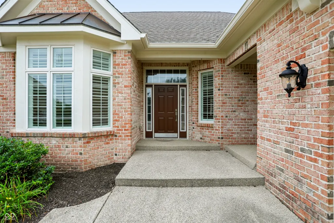
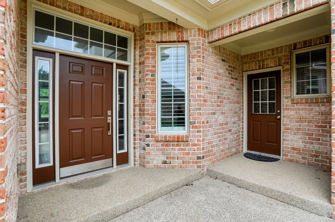
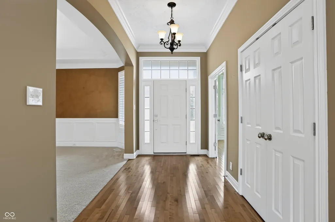
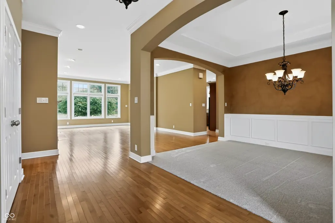
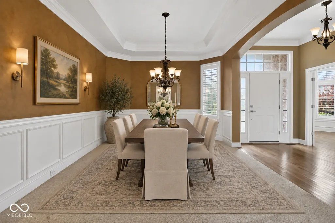
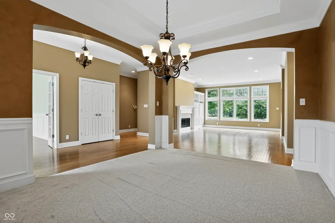
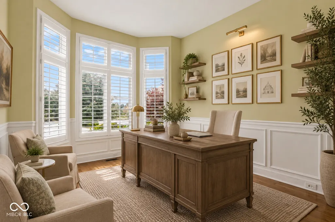
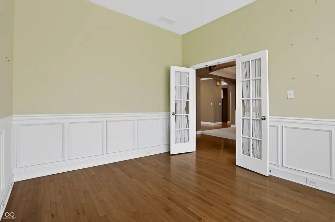
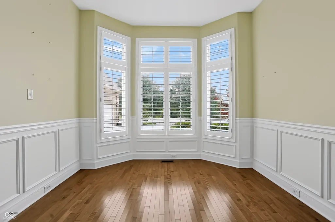
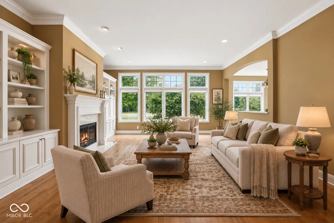
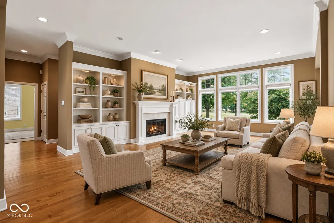
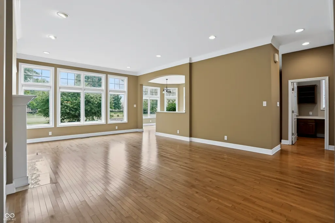
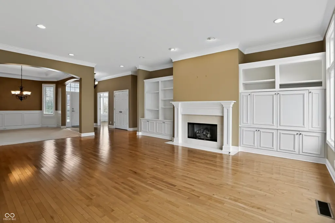
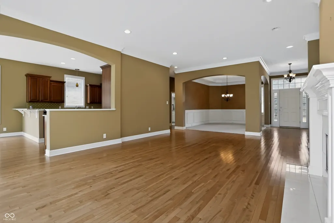
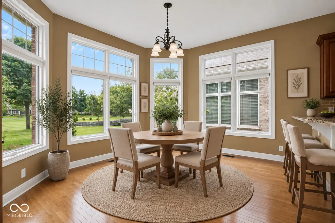
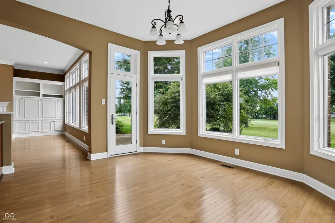
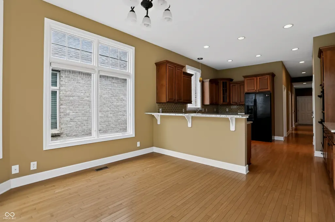
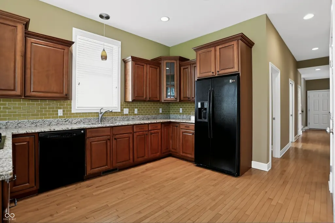
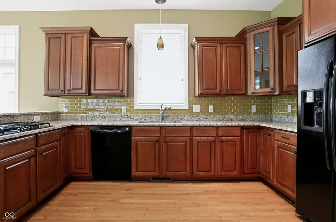
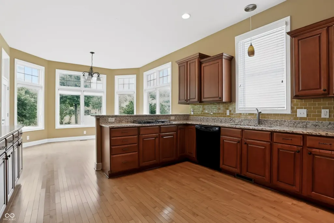
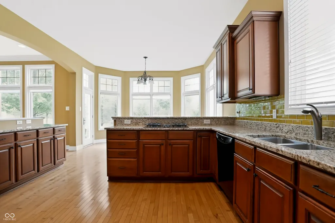
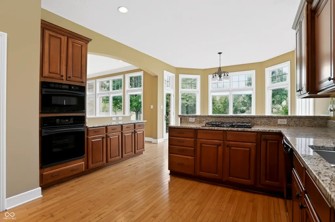
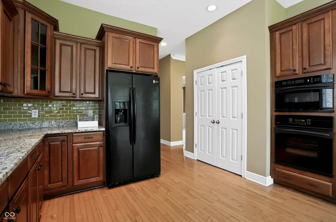
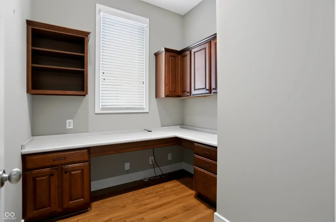
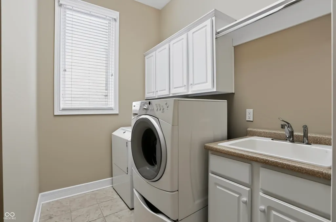
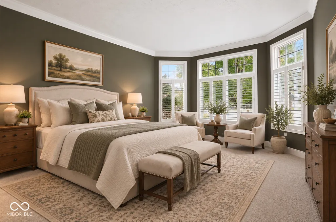
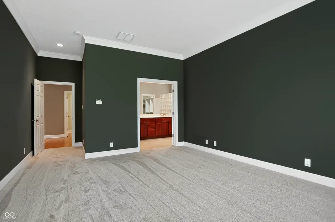
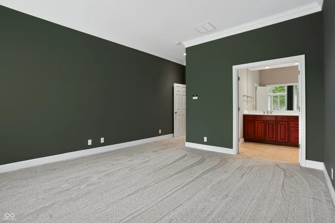
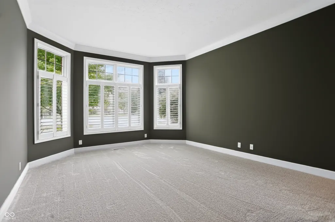
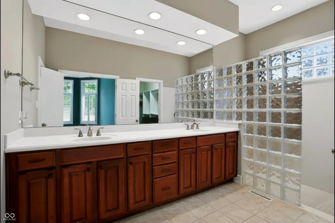
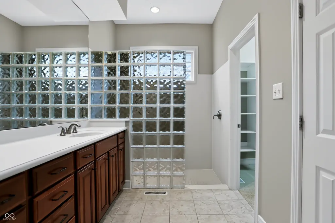
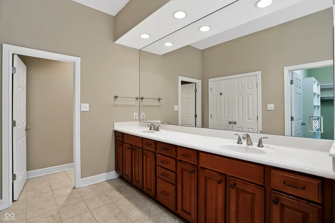
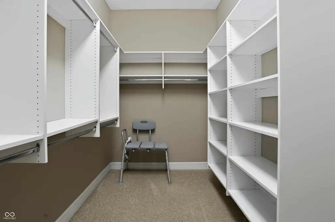
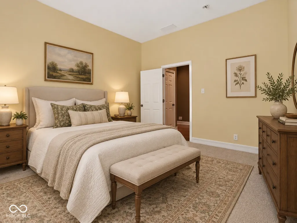
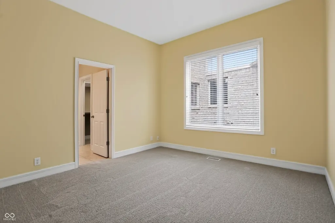
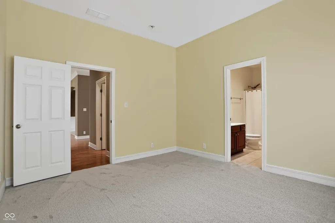
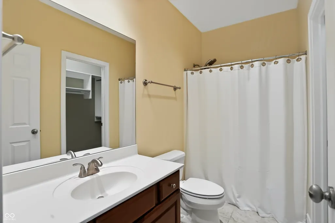
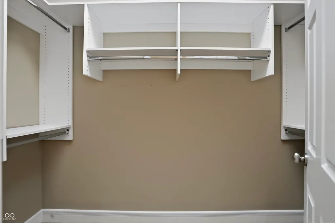
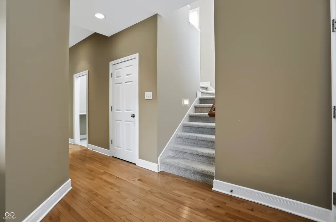
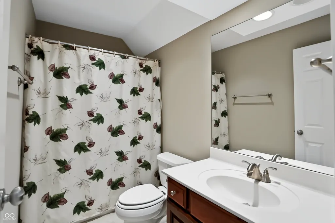
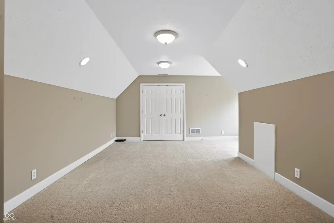
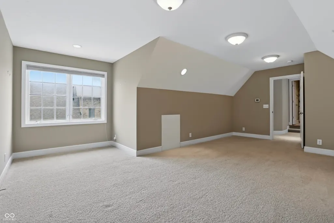
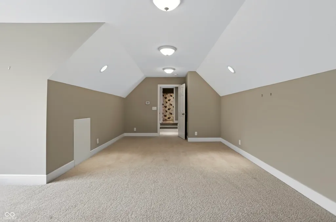
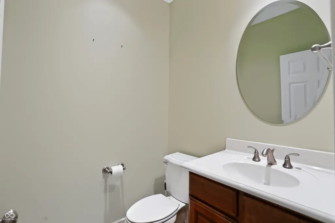
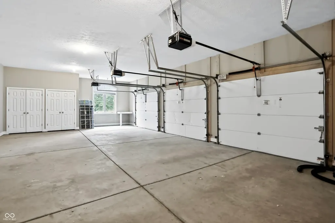
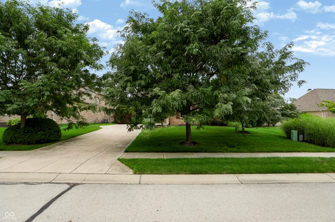
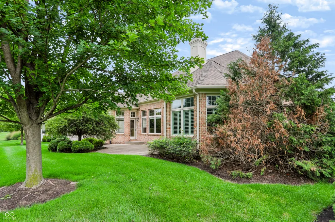
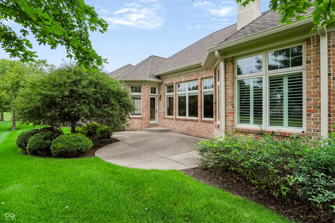
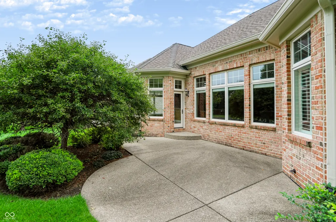
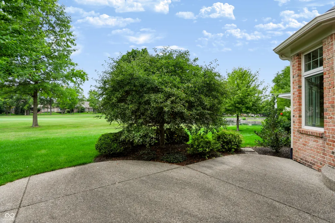
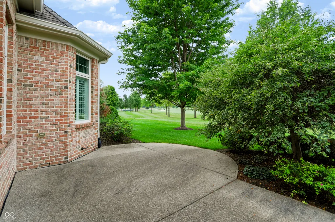
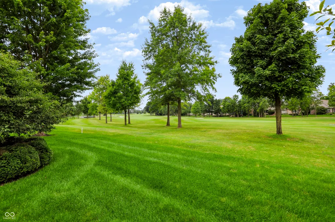
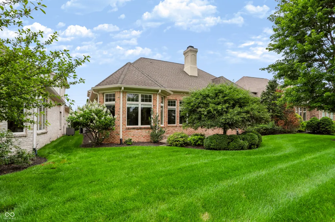
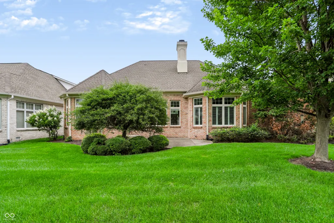
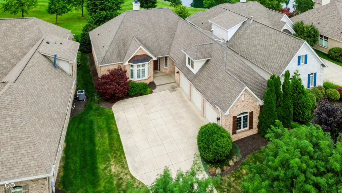
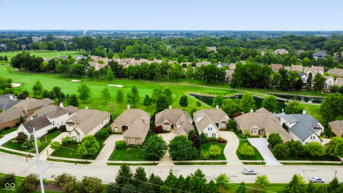
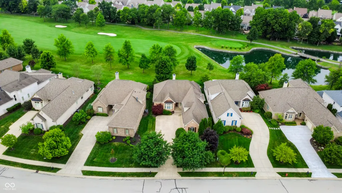
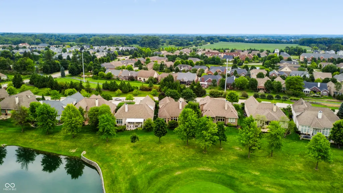
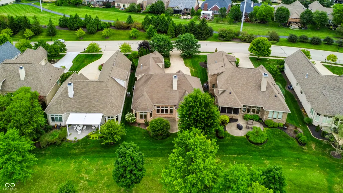
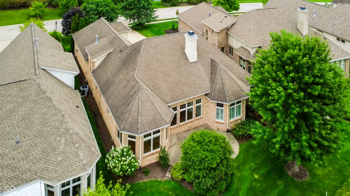
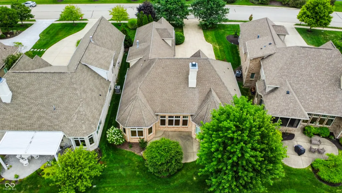
Enjoy main-level living with a spacious upstairs loft in this beautifully situated home backing to the 5th hole of The Bridgewater Club golf course. Golf course views, mature trees, a private patio, and a 3-car garage create an inviting setting for relaxed everyday living and easy entertaining. Hardwood floors flow throughout the main level, where abundant windows fill the home with natural light and frame the surrounding greenery. The spacious living room features a fireplace and built-in cabinetry, while the adjoining dining room, kitchen, and bright breakfast nook create a comfortable flow for gathering with family and friends. Multiple main-level flex spaces offer room for home offices, a den, reading room, or hobbies. The main-level bedroom layout keeps daily living convenient, while the expansive upstairs loft with its own bath and closet adds valuable flexibility for guests, a third bedroom, or bonus space with it's own bath and closet. Outside, mature landscaping gives the patio a sense of privacy while preserving the golf course backdrop. Located in The Bridgewater Club, this home offers the combination of mostly one-level living, flexible space, a 3-car garage, and a sought-after golf course setting. Hop in your golf cart and enjoy resort-style amenities including championship golf, pools, dining, fitness, community events, trails, tennis, pickleball, and more.
| Elementary School | High School |
|---|---|
| Carey Ridge Elementary School | Westfield High School |
| Price History | |
|---|---|
| 8/21/2026 | Listed $849,900 |
General Features
| Heating | Zoned,Electric,Natural Gas |
|---|---|
| Cooling | Central Air |
| Utilities | Cable Connected |
| Possession | Closing |
| Appliances | Gas Cooktop,Dishwasher,Dryer,Disposal,Microwave,Refrigerator,Washer,Gas Water Heater |
| HOA Fee | 923 |
| Garage Spaces | 3 |
| Association Fee Includes | Association Home Owners,Clubhouse,Exercise Room,Golf,ParkPlayground,Putting Green,Snow Removal,Tennis Court(s) |
| Patio/Porch Features | Patio,Covered |
| Architectural Style | Ranch,Traditional |
| Construction Materials | Brick |
| Year Built | 2006 |
| View | Pond |
| Township | Washington |
| Levels | One Leveland + Loft |
| Property Subtype | Single Family Residence |
| Tax Year | 2025 |
| Assoc Fee Paid Per | Quarterly |
| County | Hamilton |
| New Construction | No |
| Property Type | Residential |
| Association Amenities | Clubhouse,Fitness Center,Golf Course,Indoor Pool,Jogging Path,Meeting Room,Pickleball Court(s),Picnic Area,Playground,Pond Year Round,Pool,Spa/Hot Tub,Tennis Court(s),Trail(s),Exercise Course,Park,Sn |
| HOA | Yes |
| Subdivision Name | Bridgewater Club |
| Facing Direction | East |
| Garage Y/N | Yes |
| Total Rooms | 7 |
| Full Baths | 3 |
| Status | Active |
| Directions | From 146th St,North on Carey Rd,East on 151st St. Left on Long Cove View. Take 1st roundabout exit to Long Cove Blvd. Home is on the left. |
| High School | Westfield High School |
| City | Carmel |
| High School District | Westfield-Washington Schools |
| MLS Area | 2913 - Hamilton - Washington |
| Lot Size Square Feet | 10454 |
| Elementary School | Carey Ridge Elementary School |
| Property Attached Y/N | No |
| Builder Name | John McKenzie |
| Standard Status | Active |
| Tax Lot | G7 |
| Virtual Tour | https://360tourdesigns-central-in.hd.pics/15478-Long-Cove-Blvd |
| Legal Description | Acreage .24,Section 17,Township 18,Range 4,Bridgewater Club,Section G 3-5,Lot G7 |
Interior Features
| Interior Amenities | Built-in Features,High Ceilings,Tray Ceiling(s),WoodWorkStain/Painted,Pantry |
|---|---|
| Total Fireplaces | 1 |
| Fireplace Features | Gas Log,Gas Starter,Great Room |
| Basement (Y/N) | No |
| Half Baths | 1 |
| Total Bedrooms | 3 |
| Main Level Bedrooms | 2 |
| LivingAreaSource | Assessor |
| Total Baths | 4 |
Exterior Features
| Exterior Amenities | Sprinkler System |
|---|---|
| Parking Features | Attached |
| Lot Features | On Golf Course,Sidewalks,Street Lights |
| Water Source | Public |
| Foundation Details | Block |
| Building Area Total | 2987 |
| Lot Size Acres | 0.24 |
| Waterfront Y/N | No |
| Other Equipment | Security System Owned,Smoke Alarm,Sump Pump |
| Horse Amenities | None |
Amenities
- Foreclosure
- Views
- Short Sale
- New Construction
- Adult 55+
- Lease To Own
- No HOA Fees
- Furnished
- Primary On Main
- Air Conditioning
- Seller Finance
- Green
- Fixer Upper
- Horse
- Golf
- Fireplace
- Deck
- Garage
- Basement
- Pool
Property vs Single Family Average in 46033
Price
Taxes
Year Built
Visits
In The Neighborhood
Open House
Carmel
$ 840,000
- Type
- Single Family
Listed by Rai Shannon Cannatella of F.C. Tucker Company
 MIBOR REALTOR® Association All information deemed reliable but not guaranteed. All properties are subject to prior sale, change or withdrawal. Neither listing broker(s) or information provider(s) shall be responsible for any typographical errors, misinformation, misprints and shall be held totally harmless. Listing(s) information is provided for consumer's personal, non-commercial use and may not be used for any purpose other than to identify prospective properties consumers may be interested in purchasing. The data relating to real estate for sale on this website comes in part from the Internet Data Exchange program of the Multiple Listing Service. Real estate listings held by brokerage firms other than Team Deck may be marked with the Internet Data Exchange logo and detailed information about those properties will include the name of the listing broker(s) when required by the MLS. Copyright ©2026 All rights reserved.
Last Updated: September 12, 2026 1:16 AM UTC
MIBOR REALTOR® Association All information deemed reliable but not guaranteed. All properties are subject to prior sale, change or withdrawal. Neither listing broker(s) or information provider(s) shall be responsible for any typographical errors, misinformation, misprints and shall be held totally harmless. Listing(s) information is provided for consumer's personal, non-commercial use and may not be used for any purpose other than to identify prospective properties consumers may be interested in purchasing. The data relating to real estate for sale on this website comes in part from the Internet Data Exchange program of the Multiple Listing Service. Real estate listings held by brokerage firms other than Team Deck may be marked with the Internet Data Exchange logo and detailed information about those properties will include the name of the listing broker(s) when required by the MLS. Copyright ©2026 All rights reserved.
Last Updated: September 12, 2026 1:16 AM UTC
