

Open House Sun, Sep 27th 11:00 AM - 03:00 PM - Primary on Main
Address
5012 W 13th Street, Indianapolis, IN
Price
$ 344,900
Property Attributes
- MLS#22118719
- TypeSingle Family
- Listing Status Active
- CountyMARION
- CityIndianapolis
- AreaWayne
- NeighborhoodSpeedway City
- Zip46224
- StyleTraditional
- Year Built1910
- Taxes$ 3012
- Price$ 344,900
- Bedrooms3
- Full Bathrooms2
- Half Bathrooms1
- Sqr Footage2254
- Lot Size0.12 Acres
Data Source:
MIBOR Broker Listing Cooperative
Property Description
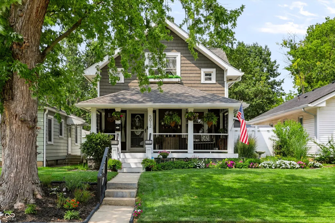
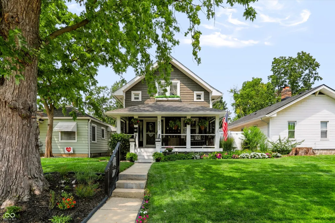
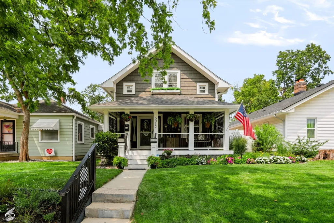
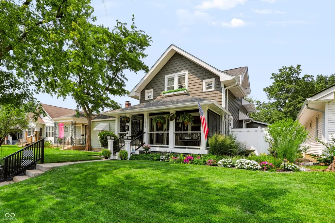
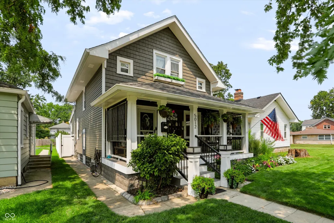
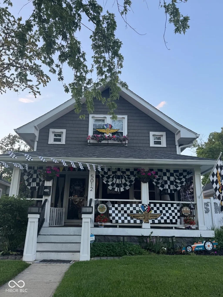
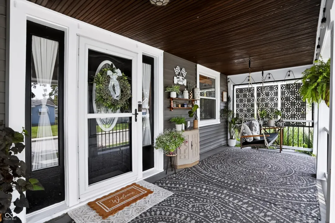
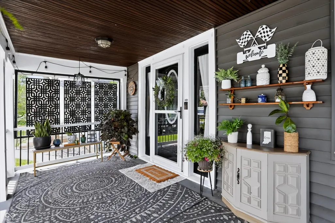
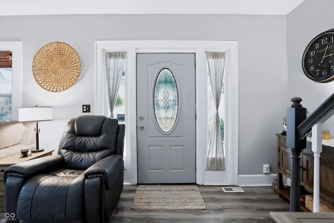
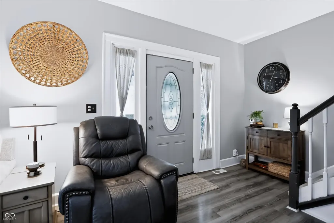
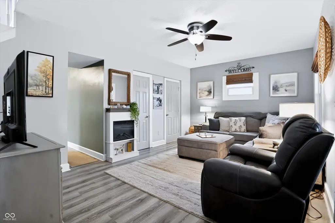
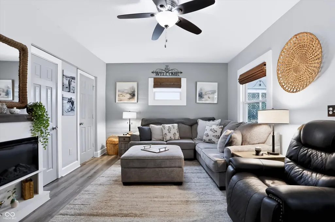
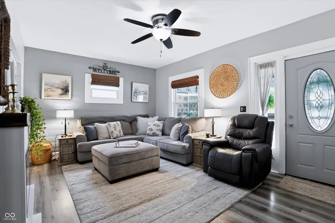
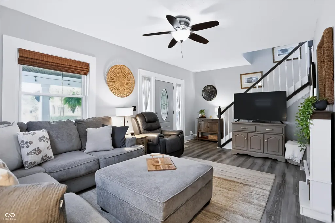
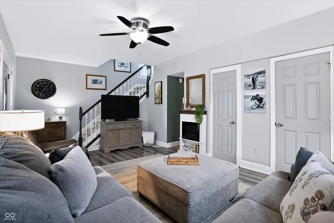
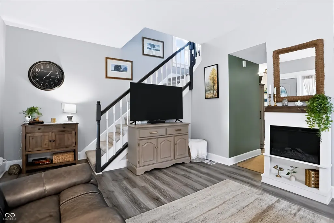
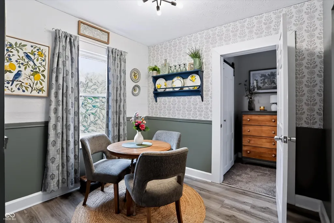
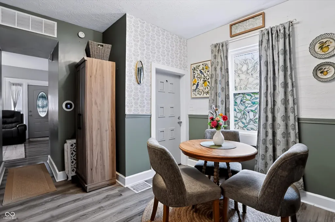
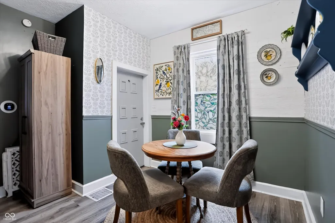
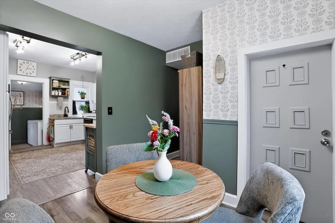
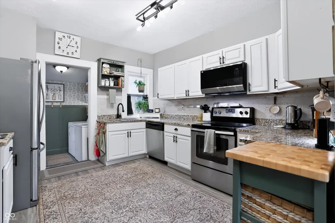
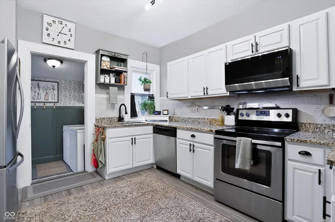
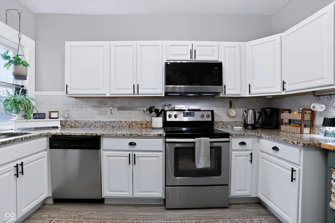
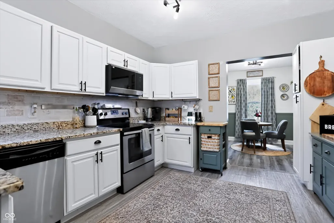
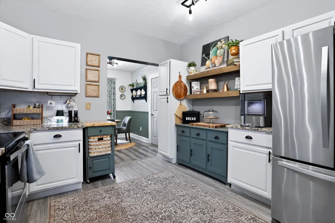
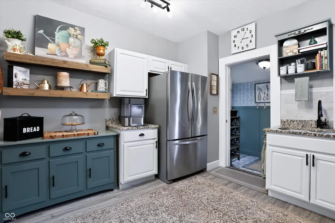
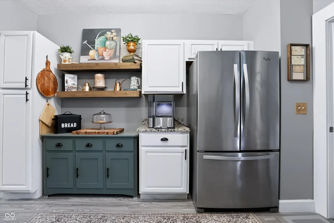
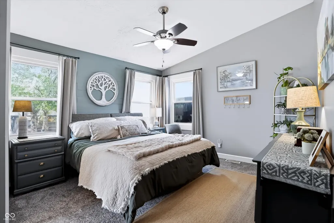
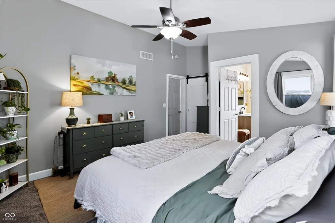
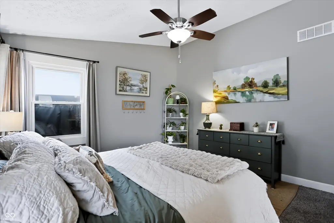
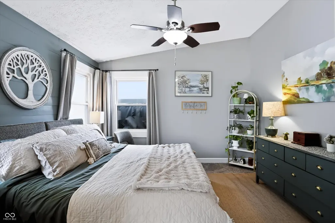
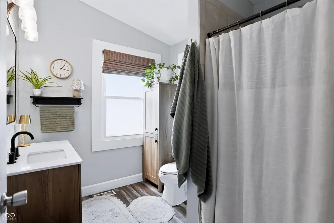
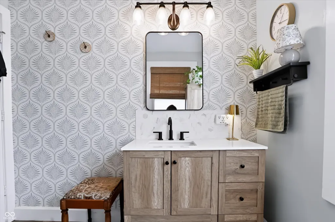
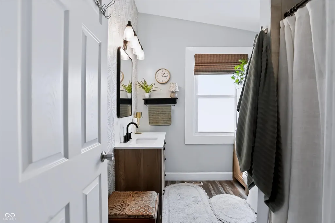
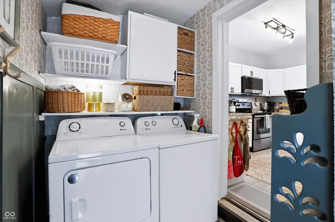
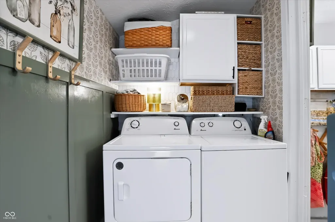
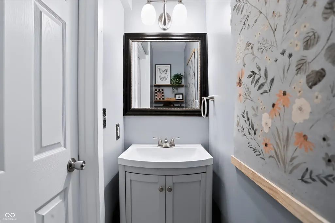
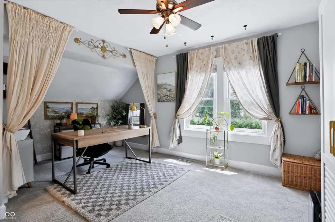
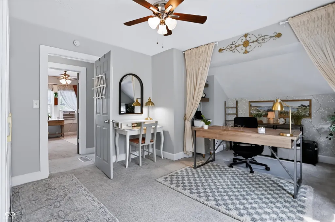
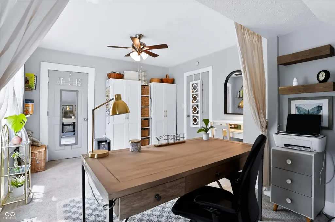
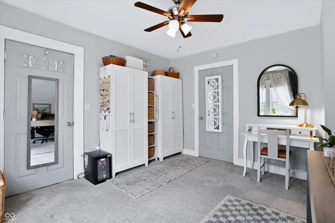
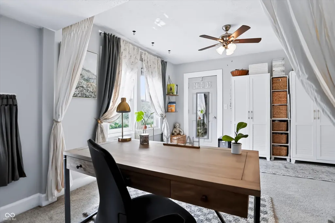
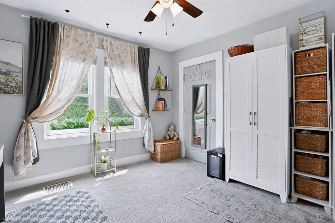
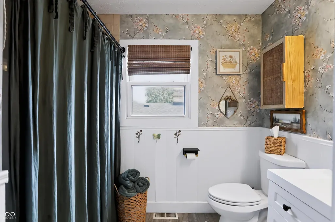
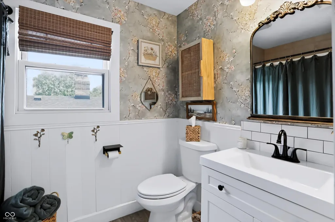
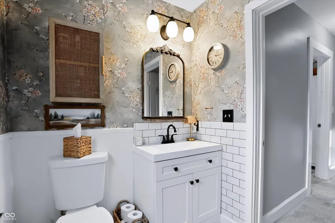
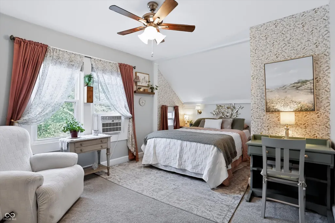
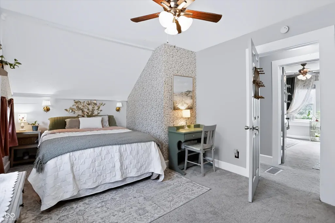
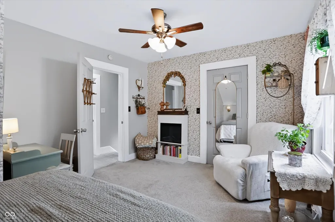
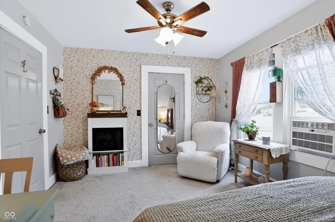
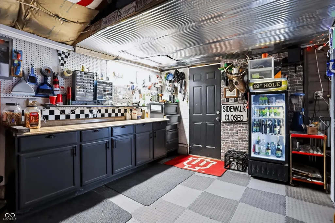
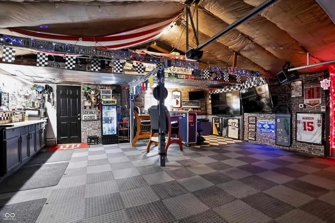
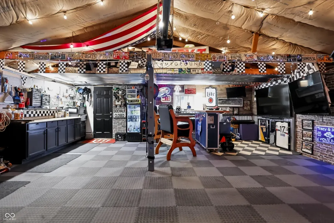
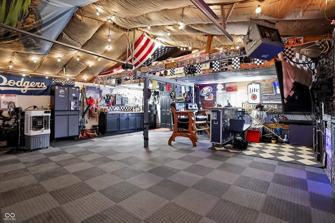
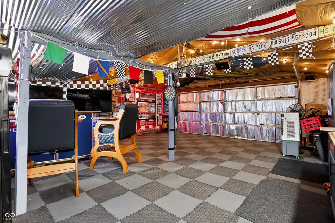
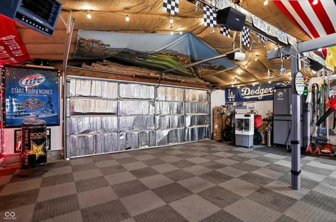
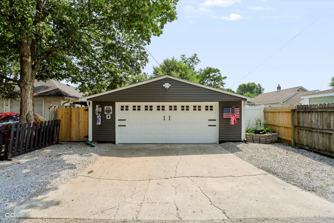
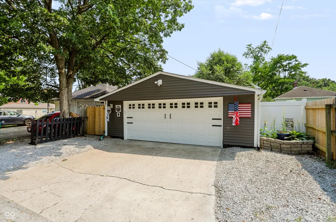
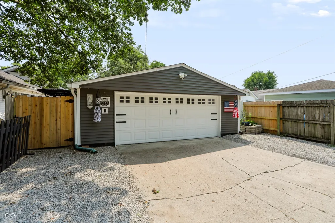
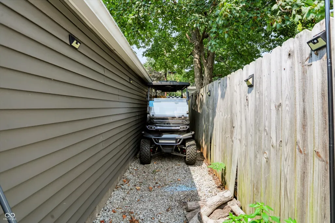
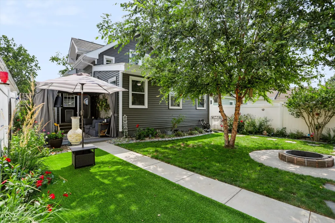
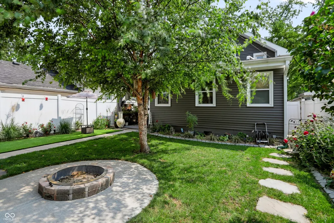
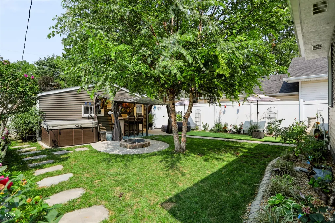
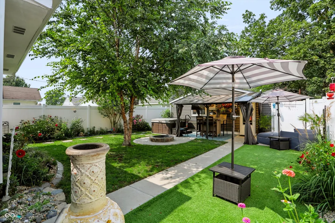
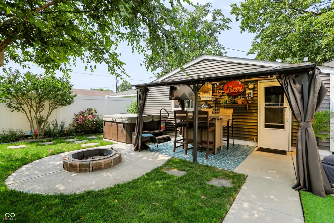
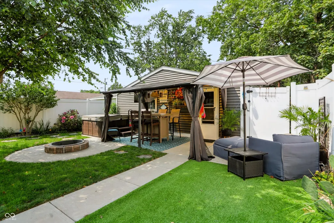
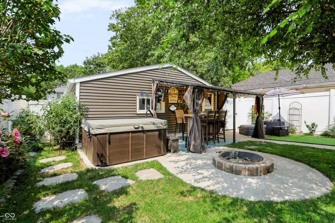
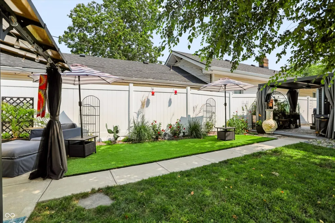
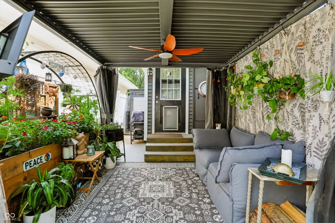
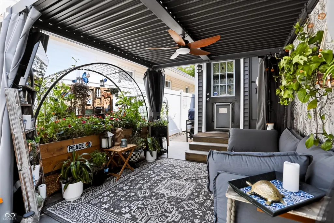
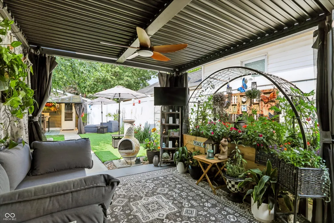
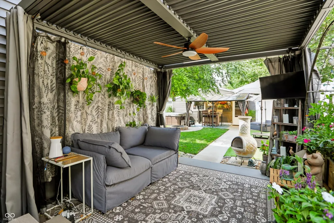
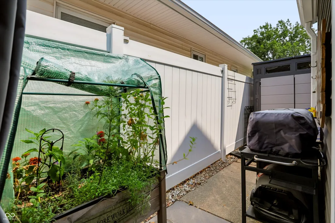
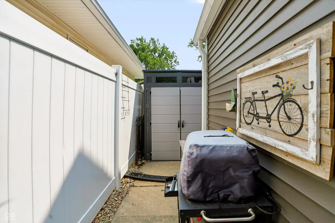
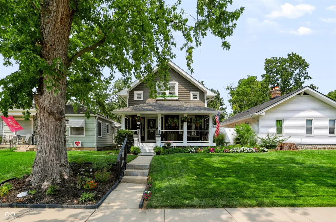
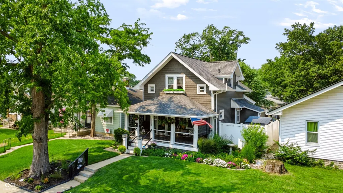
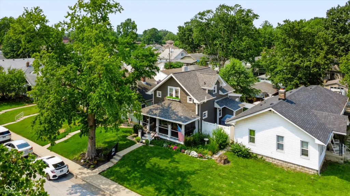
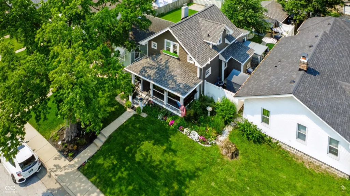
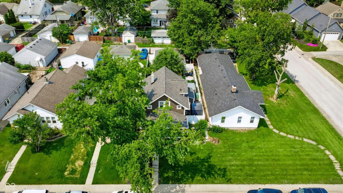
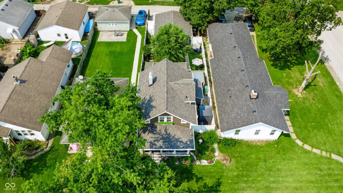
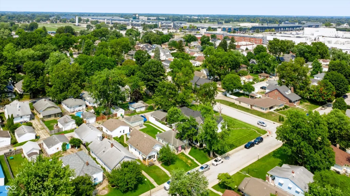
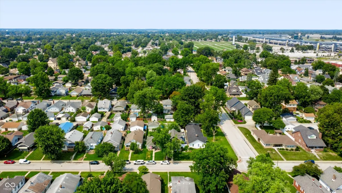
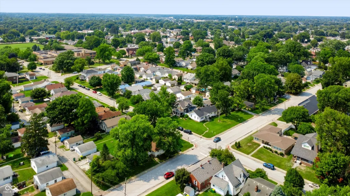
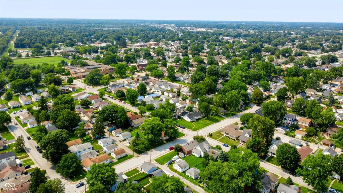
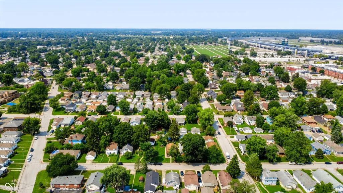
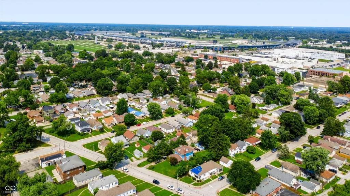
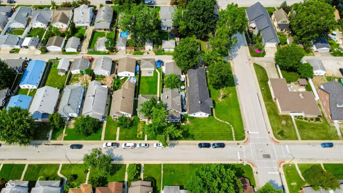
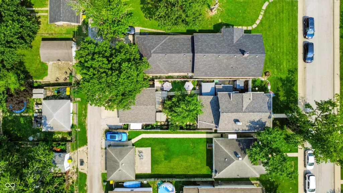
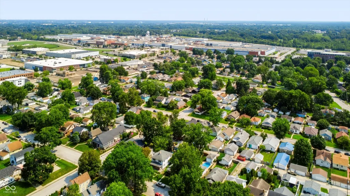
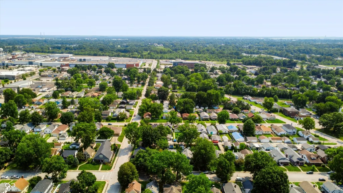
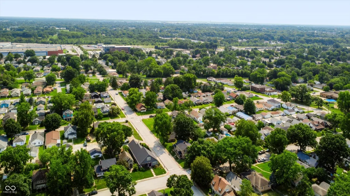
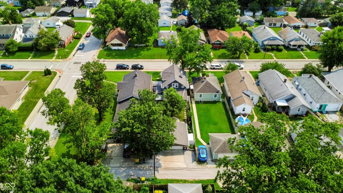
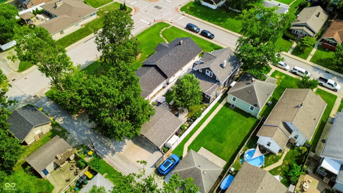
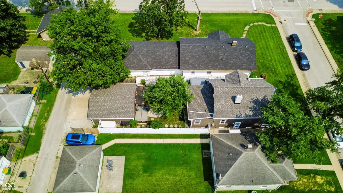
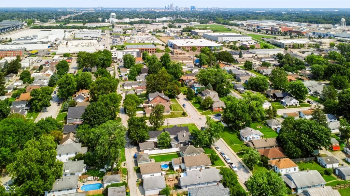
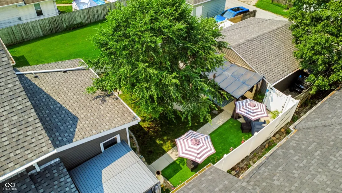
ATTENTION RACE FANS - Authentic Speedway Charm Galore! Don't miss your opportunity to call the historic Old Speedway City Neighborhood home! Located in the heart of OSCNA, this special community blends Speedway history, neighborhood pride, and a true sense of community. Step into the perfect blend of historic character and modern comfort in this beautifully maintained 1910 home that's been lovingly updated through the years. Offering 3 bedrooms, 2.5 baths, and a desirable primary suite on the main level, this home delivers both charm and functionality. The updated kitchen is ready for everyday living and entertaining, while the convenient main-floor laundry adds ease to your routine. Relax on the inviting front porch and soak in the neighborhood atmosphere, or head outside to the incredible backyard oasis featuring a privacy fence, multiple pergolas, water feature, and a hot tub. It is a perfect space for entertaining or quiet evenings at home. Upstairs you will find two large sized bedrooms and an updated full bathroom. The partially finished basement offers additional flexible living space for a rec room, home office, or hobby area. The two electric fireplaces are negotiable. Car enthusiasts, entertainers, and hobbyists will fall in love with the oversized detached 2-car garage, complete with bar/man cave space. New EV charger, 200amp service, multiple televisions, and a heater complete the area. There is room for all your toys, including a dedicated fenced-in area for parking a golf cart. You are a 5-minute walk to all the happenings on Main Street in Speedway and less than a mile & a half from the Indianapolis Motor Speedway! This one-of-a-kind Speedway gem combines timeless charm, thoughtful updates, and exceptional outdoor living in a location you'll love! *Make sure to see the attachment for the full list of updates and improvements. **OPEN HOUSE - SUNDAY SEPTEMBER 27TH 11AM - 3PM
| Price History | |
|---|---|
| 9/14/2026 | Listed $344,900 |
General Features
| Heating | Forced Air,Natural Gas |
|---|---|
| Cooling | Central Air,Wall Unit(s) |
| Possession | Negotiable |
| Appliances | Dishwasher,Dryer,Disposal,Gas Water Heater,MicroHood,Electric Oven,Refrigerator,Washer,Water Softener Owned |
| Garage Spaces | 2 |
| Patio/Porch Features | Covered,Gazebo,Patio |
| Architectural Style | Traditional |
| Construction Materials | Vinyl Siding |
| Year Built | 1910 |
| Township | Wayne |
| Levels | Two |
| Property Subtype | Single Family Residence |
| Tax Year | 2025 |
| County | Marion |
| New Construction | No |
| Property Type | Residential |
| HOA | No |
| Subdivision Name | Speedway City |
| Facing Direction | South |
| Garage Y/N | Yes |
| Total Rooms | 8 |
| Full Baths | 2 |
| Status | Active |
| Directions | East on 10th Street to Auburn. Go north on Auburn to 13th Street. Turn east and the home will be on the North side of the street. |
| City | Indianapolis |
| High School District | School Town of Speedway |
| MLS Area | 4909 - Marion - Wayne |
| Lot Size Square Feet | 5184 |
| Spa Features | Above Ground,Private |
| Property Attached Y/N | No |
| Current Financing | Conventional,FHA,VA |
| Additional Parcels Y/N | No |
| Standard Status | Active |
| Legal Description | Speedway City L394 |
Interior Features
| Interior Amenities | Vaulted Ceiling(s),Paddle Fan,Smart Thermostat,Walk-In Closet(s),Wood Work Painted |
|---|---|
| Basement | Partially Finished |
| Basement (Y/N) | Yes |
| Half Baths | 1 |
| Laundry Features | Main Level |
| Total Bedrooms | 3 |
| Below Grade Finished Area | 88 |
| Main Level Bedrooms | 1 |
| LivingAreaSource | Assessor |
| Total Baths | 3 |
Exterior Features
| Exterior Amenities | Gutter Guards,Fire Pit,Storage Shed,Water Feature Fountain |
|---|---|
| Fencing | Full,Privacy |
| Parking Features | Detached |
| Lot Features | Sidewalks,Street Lights,Mature Trees |
| Water Source | Public |
| Foundation Details | Block |
| Spa | Yes |
| Building Area Total | 2254 |
| Lot Size Acres | 0.12 |
| Waterfront Y/N | No |
| Other Equipment | Smoke Alarm |
| Horse Amenities | None |
Amenities
- Foreclosure
- Views
- Short Sale
- New Construction
- Adult 55+
- Lease To Own
- No HOA Fees
- Furnished
- Primary On Main
- Air Conditioning
- Seller Finance
- Green
- Fixer Upper
- Horse
- Golf
- Fireplace
- Deck
- Garage
- Basement
- Pool
Property vs Single Family Average in 46224
Price
Taxes
Year Built
Visits
 MIBOR REALTOR® Association All information deemed reliable but not guaranteed. All properties are subject to prior sale, change or withdrawal. Neither listing broker(s) or information provider(s) shall be responsible for any typographical errors, misinformation, misprints and shall be held totally harmless. Listing(s) information is provided for consumer's personal, non-commercial use and may not be used for any purpose other than to identify prospective properties consumers may be interested in purchasing. The data relating to real estate for sale on this website comes in part from the Internet Data Exchange program of the Multiple Listing Service. Real estate listings held by brokerage firms other than Team Deck may be marked with the Internet Data Exchange logo and detailed information about those properties will include the name of the listing broker(s) when required by the MLS. Copyright ©2026 All rights reserved.
Last Updated: September 15, 2026 6:41 PM UTC
MIBOR REALTOR® Association All information deemed reliable but not guaranteed. All properties are subject to prior sale, change or withdrawal. Neither listing broker(s) or information provider(s) shall be responsible for any typographical errors, misinformation, misprints and shall be held totally harmless. Listing(s) information is provided for consumer's personal, non-commercial use and may not be used for any purpose other than to identify prospective properties consumers may be interested in purchasing. The data relating to real estate for sale on this website comes in part from the Internet Data Exchange program of the Multiple Listing Service. Real estate listings held by brokerage firms other than Team Deck may be marked with the Internet Data Exchange logo and detailed information about those properties will include the name of the listing broker(s) when required by the MLS. Copyright ©2026 All rights reserved.
Last Updated: September 15, 2026 6:41 PM UTC
