

Price Reduction
Address
11495 Langton Walk, Zionsville, IN
Price
$ 650,000
Property Attributes
- MLS#22117029
- TypeSingle Family
- Listing Status Active
- CountyBOONE
- CityZionsville
- AreaEagle
- NeighborhoodChelsea Park
- Zip46077
- StyleTraditional
- Year Built2022
- Taxes$ 5844
- Price$ 650,000
- Bedrooms4
- Full Bathrooms3
- Half Bathrooms1
- Sqr Footage3120
- Lot Size0.14 Acres
Data Source:
MIBOR Broker Listing Cooperative
Property Description
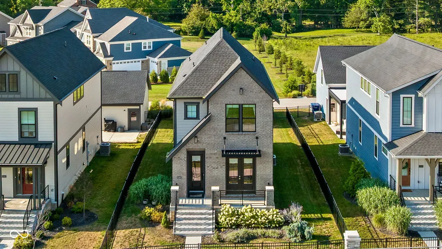
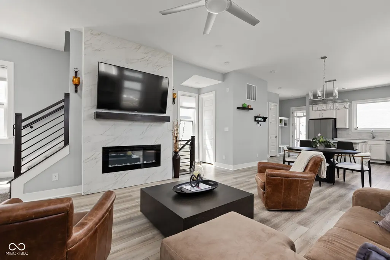
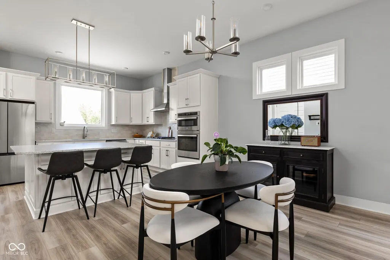
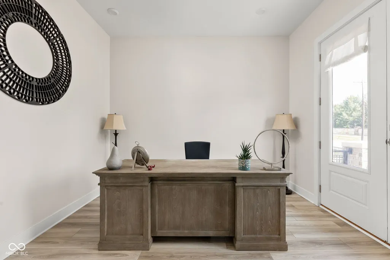
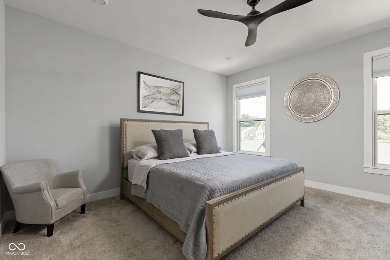
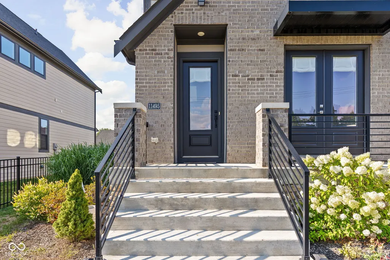
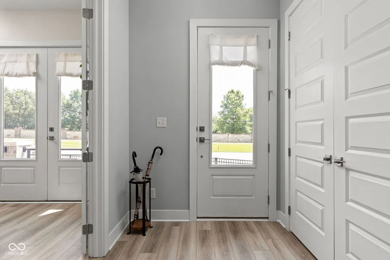
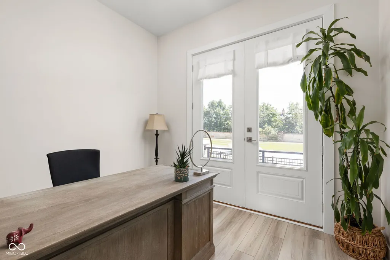
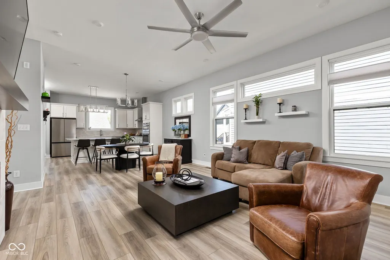
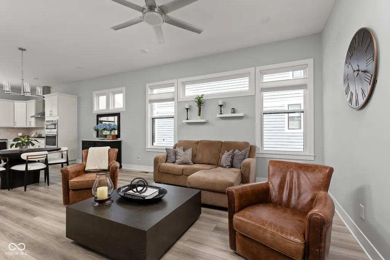
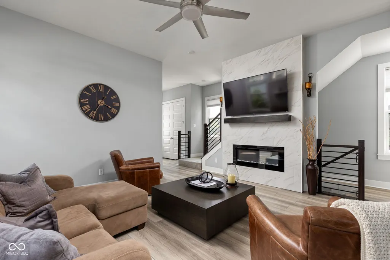
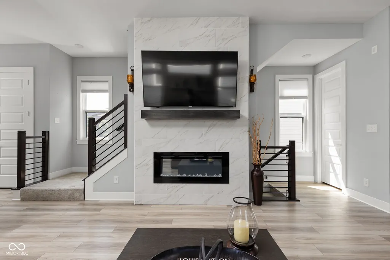
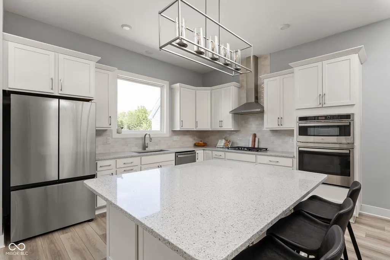
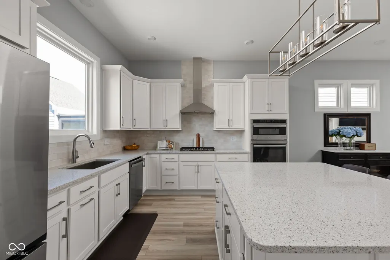
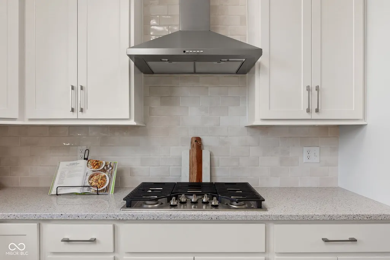
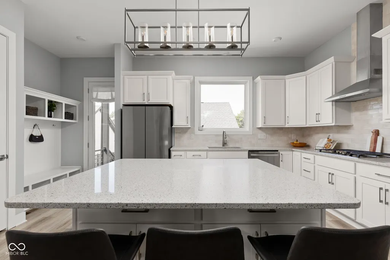
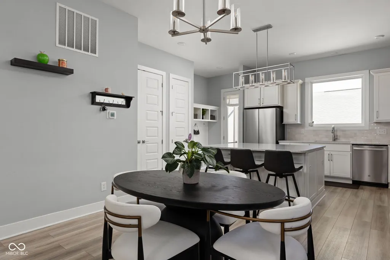
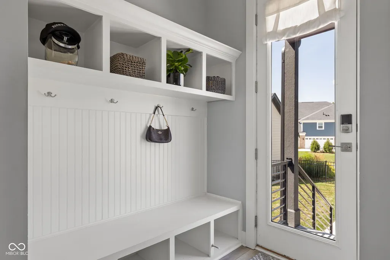
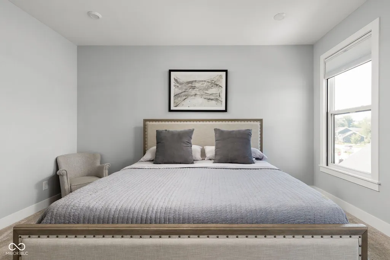
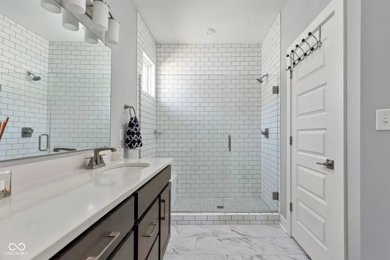
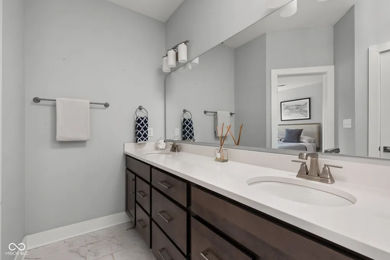
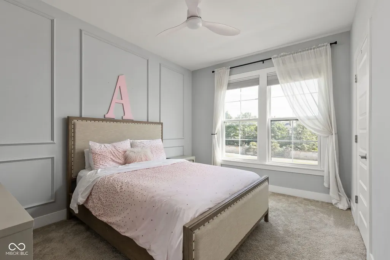
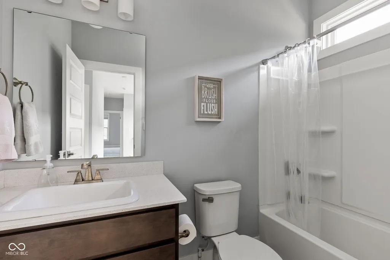
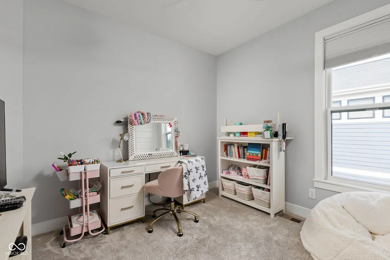
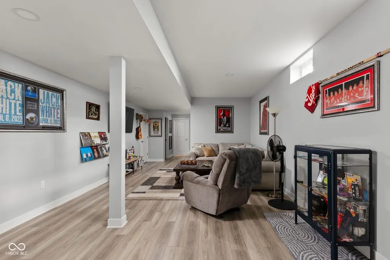
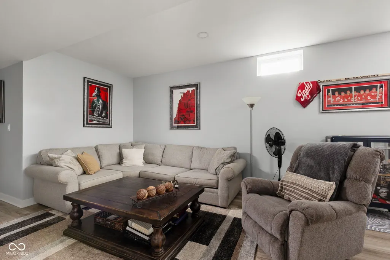
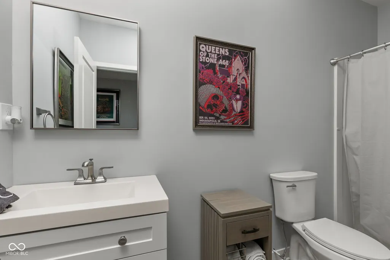
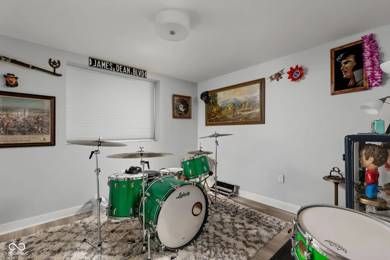
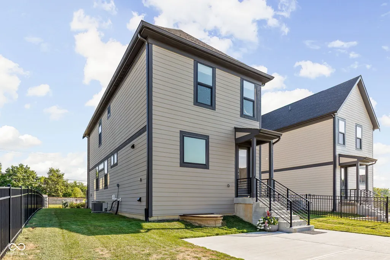
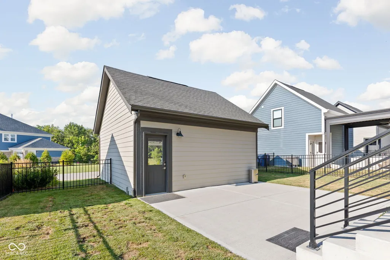
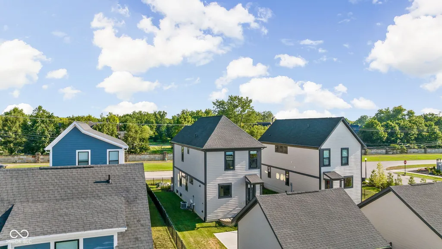
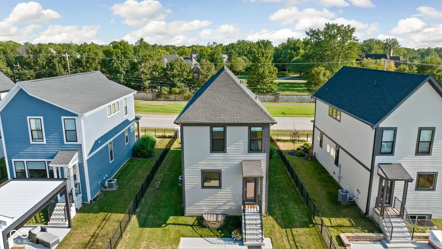
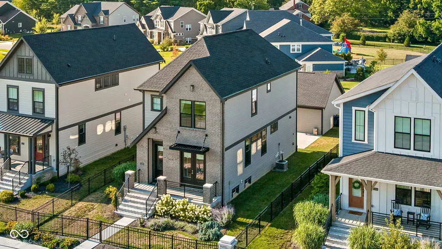
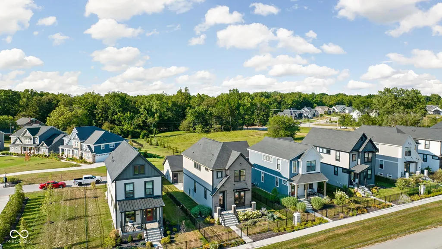
Filled with natural light and finished with a clean, classic style, this Chelsea Park home feels welcoming from the moment you step inside. Just minutes from the shops, restaurants, and small-town charm of downtown Zionsville, it offers generous living spaces, quality finishes, and an easy connection to everything the community has to offer. Ten-foot ceilings and expansive windows brighten the open main level, where the kitchen, dining area, and great room flow naturally together. White cabinetry, quartz countertops, generous storage, and a large center island create a kitchen that's equally suited for busy mornings, family dinners, and gathering with friends. The adjoining great room is anchored by a sleek linear fireplace, adding warmth and a contemporary focal point. French doors open to a private flex room, creating the perfect space for a dedicated home office, den, library, or playroom. Upstairs, you'll find three spacious bedrooms, including a relaxing primary suite, along with two full bathrooms. The finished lower level adds even more living space with a fourth bedroom, full bath, and generous recreation room that's perfect for guests, movie nights, hobbies, or a home gym. Outside, the fully fenced yard offers room to relax, play, and entertain, while custom woodwork, designer blinds, and abundant storage reflect the thoughtful attention to detail found throughout the home. A detached two-car garage completes the property, all within the award-winning Zionsville Community School District and just moments from everything that makes Zionsville such a special place to call home.
| Elementary School | Middle School | High School |
|---|---|---|
| Zionsville Pleasant View Elem Sch | Zionsville Middle School | Zionsville Community High School |
| Price History | |
|---|---|
| 7/31/2026 | Listed $690,000 |
| 8/12/2026 | 3$675,000 |
| 9/3/2026 | 4$650,000 |
General Features
| Heating | Forced Air,Natural Gas |
|---|---|
| Cooling | Central Air |
| Utilities | Cable Available,Natural Gas Connected |
| Possession | Negotiable |
| Appliances | Gas Cooktop,Dishwasher,Dryer,Electric Water Heater,Disposal,Microwave,Oven,Range Hood,Refrigerator,Washer,Water Heater,Water Softener Owned |
| HOA Fee | 1850 |
| Garage Spaces | 2 |
| Association Fee Includes | Entrance Common |
| Patio/Porch Features | Patio,Covered |
| Architectural Style | Traditional |
| Security Features | Smoke Detector(s) |
| Construction Materials | Brick,Stone |
| Year Built | 2022 |
| Township | Eagle |
| Levels | Two |
| Property Subtype | Single Family Residence |
| Tax Year | 2025 |
| Assoc Fee Paid Per | Annually |
| County | Boone |
| New Construction | No |
| Property Type | Residential |
| Association Amenities | None |
| HOA | Yes |
| Subdivision Name | Chelsea Park |
| Facing Direction | South |
| Garage Y/N | Yes |
| Total Rooms | 9 |
| Full Baths | 3 |
| Status | Active |
| Directions | GPS Friendly |
| High School | Zionsville Community High School |
| City | Zionsville |
| High School District | Zionsville Community Schools |
| MLS Area | 601 - Boone - Eagle |
| Lot Size Square Feet | 5924 |
| Elementary School | Zionsville Pleasant View Elem Sch |
| Property Attached Y/N | No |
| Current Financing | Conventional |
| Middle/Junior High School | Zionsville Middle School |
| Virtual Tour | https://bcove.video/3S5Z5Ch |
| Builder Name | Fischer Homes |
| Standard Status | Active |
| Tax Lot | 22 |
| Virtual Tour | https://www.sothebysrealty.com/encoresir/eng/extraordinary-videos?videoId=6402687501112 |
| Legal Description | Chelsea Park Lot 22 |
Interior Features
| Interior Amenities | Attic Access,High Ceilings,Kitchen Island,Hi-Speed Internet Availbl,Pantry,Smart Thermostat,Walk-In Closet(s) |
|---|---|
| Basement | Ceiling - 9+ feet,Egress Window(s),Finished,Storage Space |
| Total Fireplaces | 1 |
| Fireplace Features | Family Room |
| Basement (Y/N) | Yes |
| Half Baths | 1 |
| Laundry Features | Upper Level |
| Total Bedrooms | 4 |
| Below Grade Finished Area | 1040 |
| LivingAreaSource | Builder |
| Total Baths | 4 |
Exterior Features
| Fencing | Full |
|---|---|
| Parking Features | Detached |
| Lot Features | Suburb,Trees-Small (Under 20 Ft) |
| Water Source | Public |
| Foundation Details | Poured Concrete |
| Spa | No |
| Building Area Total | 3120 |
| Lot Size Acres | 0.14 |
| Waterfront Y/N | No |
| Other Equipment | Smoke Alarm |
| Horse Amenities | None |
Amenities
- Foreclosure
- Views
- Short Sale
- New Construction
- Adult 55+
- Lease To Own
- No HOA Fees
- Furnished
- Primary On Main
- Air Conditioning
- Seller Finance
- Green
- Fixer Upper
- Horse
- Golf
- Fireplace
- Deck
- Garage
- Basement
- Pool
Property vs Single Family Average in 46077
Price
Taxes
Year Built
Visits
 MIBOR REALTOR® Association All information deemed reliable but not guaranteed. All properties are subject to prior sale, change or withdrawal. Neither listing broker(s) or information provider(s) shall be responsible for any typographical errors, misinformation, misprints and shall be held totally harmless. Listing(s) information is provided for consumer's personal, non-commercial use and may not be used for any purpose other than to identify prospective properties consumers may be interested in purchasing. The data relating to real estate for sale on this website comes in part from the Internet Data Exchange program of the Multiple Listing Service. Real estate listings held by brokerage firms other than Team Deck may be marked with the Internet Data Exchange logo and detailed information about those properties will include the name of the listing broker(s) when required by the MLS. Copyright ©2026 All rights reserved.
Last Updated: September 13, 2026 12:47 AM UTC
MIBOR REALTOR® Association All information deemed reliable but not guaranteed. All properties are subject to prior sale, change or withdrawal. Neither listing broker(s) or information provider(s) shall be responsible for any typographical errors, misinformation, misprints and shall be held totally harmless. Listing(s) information is provided for consumer's personal, non-commercial use and may not be used for any purpose other than to identify prospective properties consumers may be interested in purchasing. The data relating to real estate for sale on this website comes in part from the Internet Data Exchange program of the Multiple Listing Service. Real estate listings held by brokerage firms other than Team Deck may be marked with the Internet Data Exchange logo and detailed information about those properties will include the name of the listing broker(s) when required by the MLS. Copyright ©2026 All rights reserved.
Last Updated: September 13, 2026 12:47 AM UTC
