

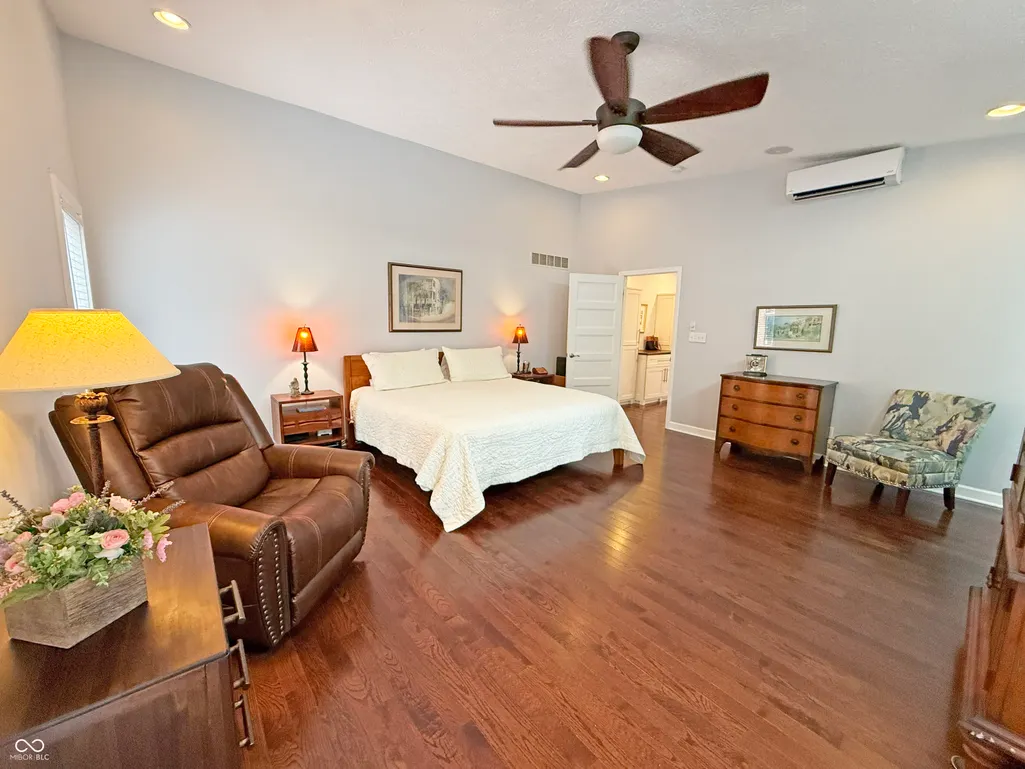
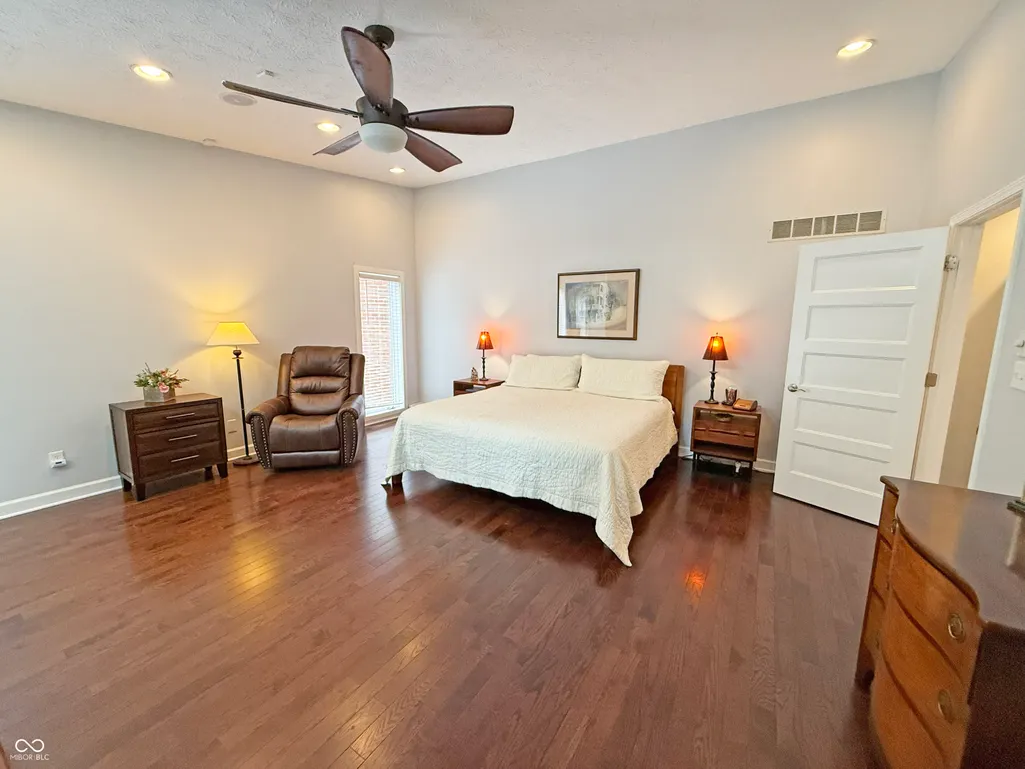
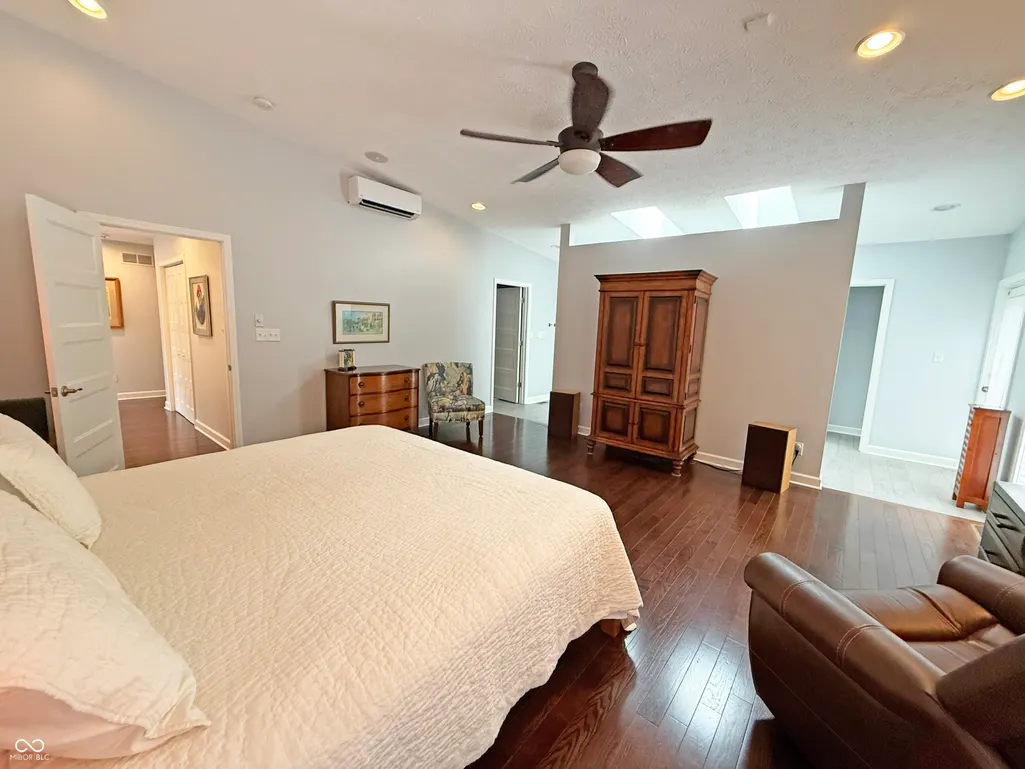
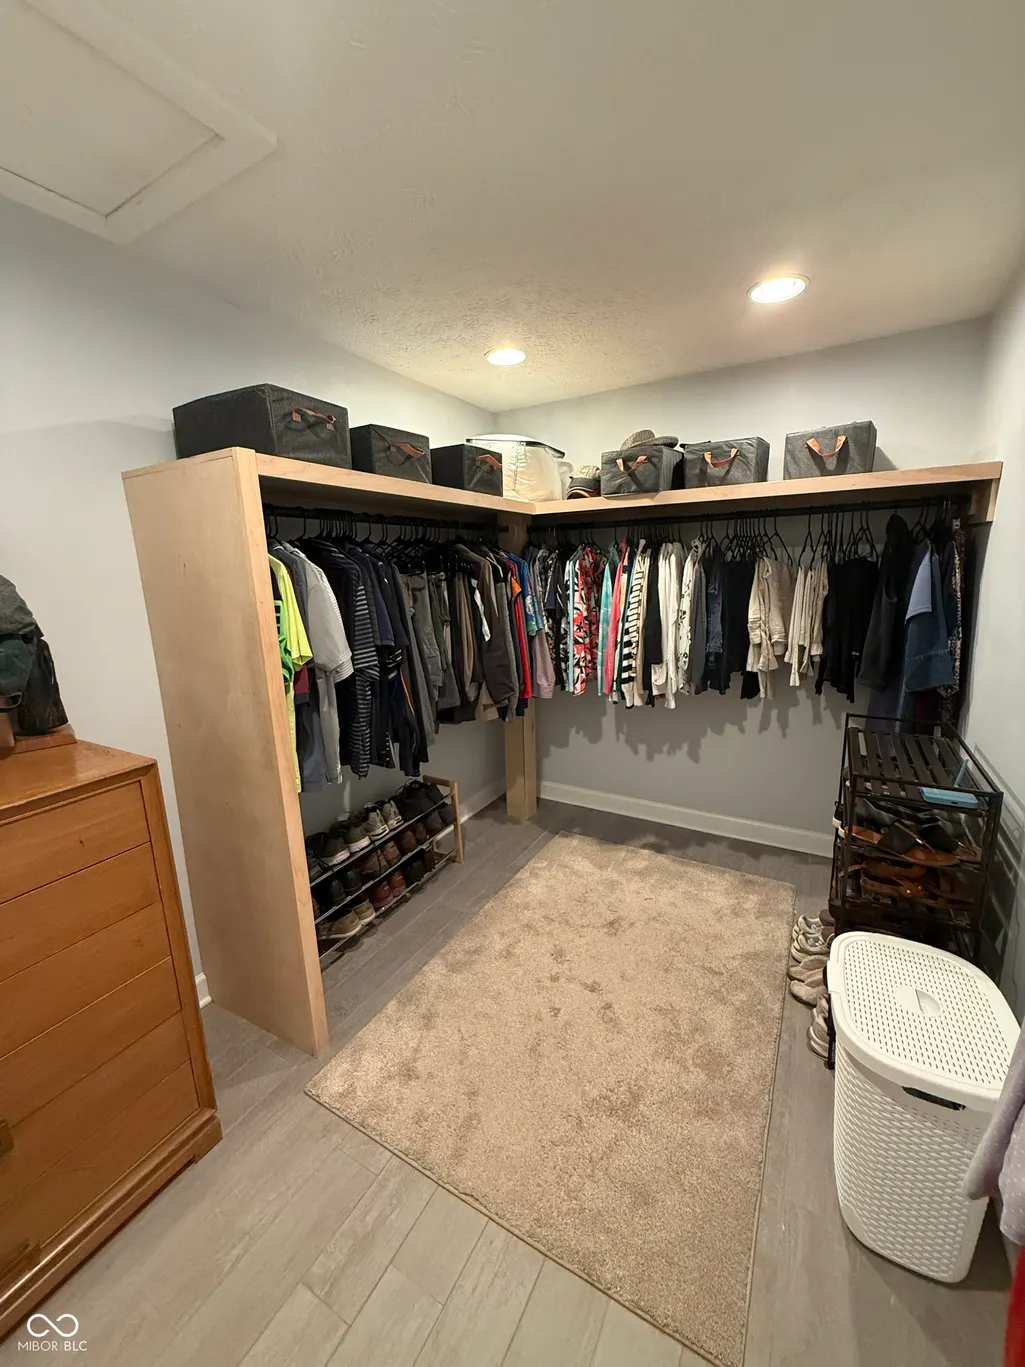
Views - Primary on Main
Address
9009 Shetland Court, Indianapolis, IN
Price
$ 774,900
Property Attributes
- MLS#22115401
- TypeSingle Family
- Listing Status Active
- CountyMARION
- CityIndianapolis
- AreaPike
- NeighborhoodSaddle Ridge
- Zip46278
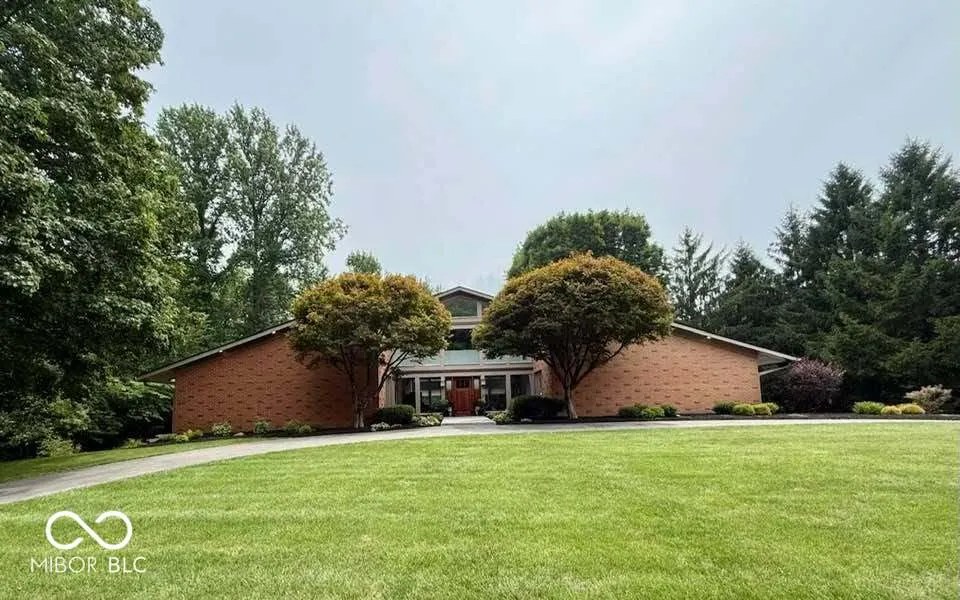
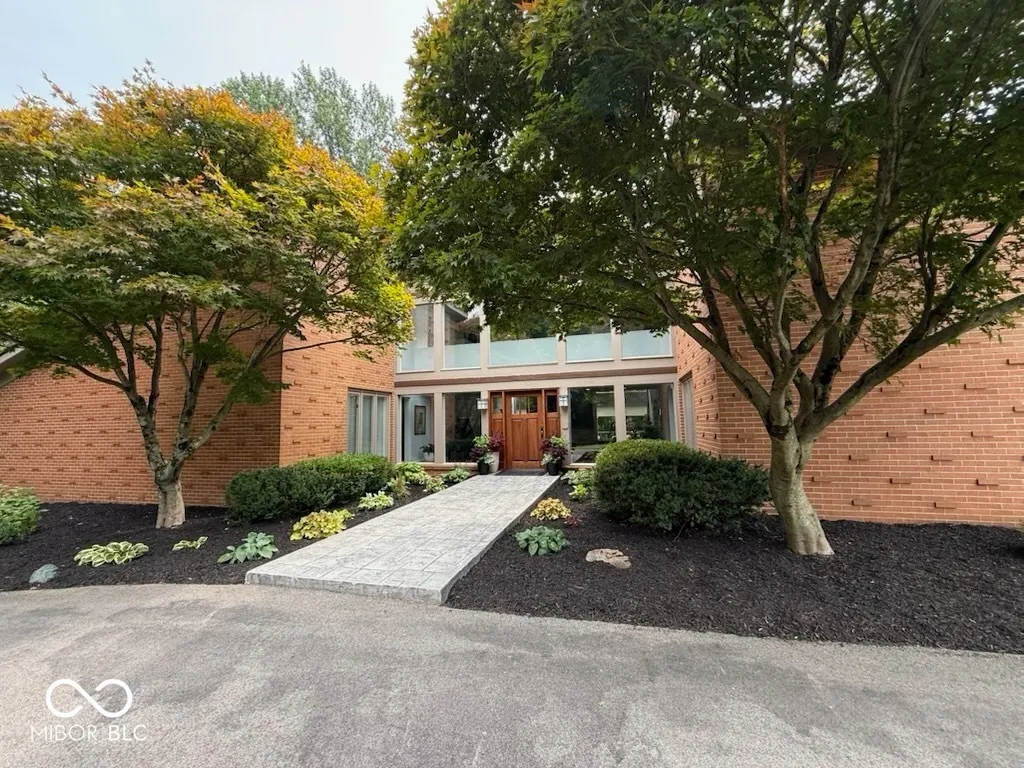
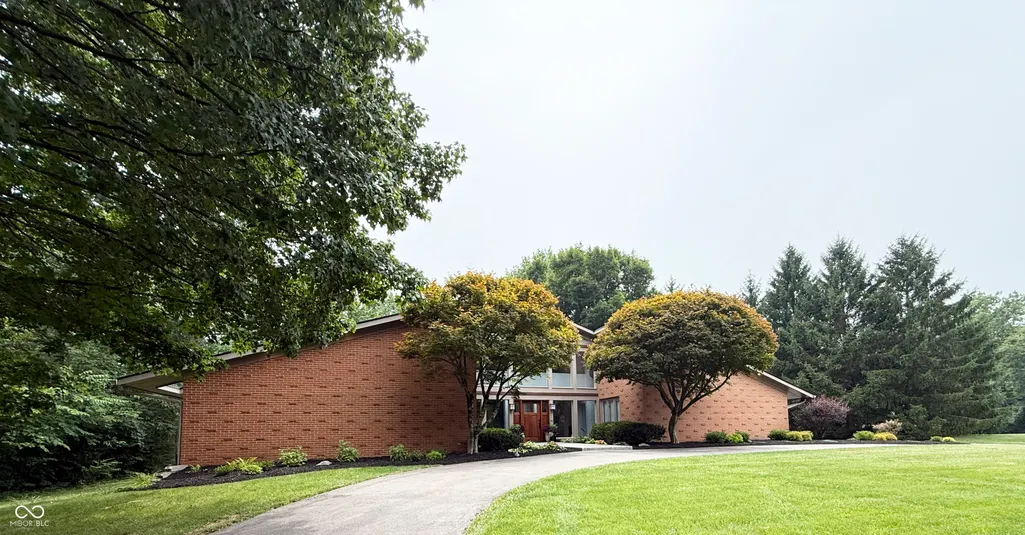
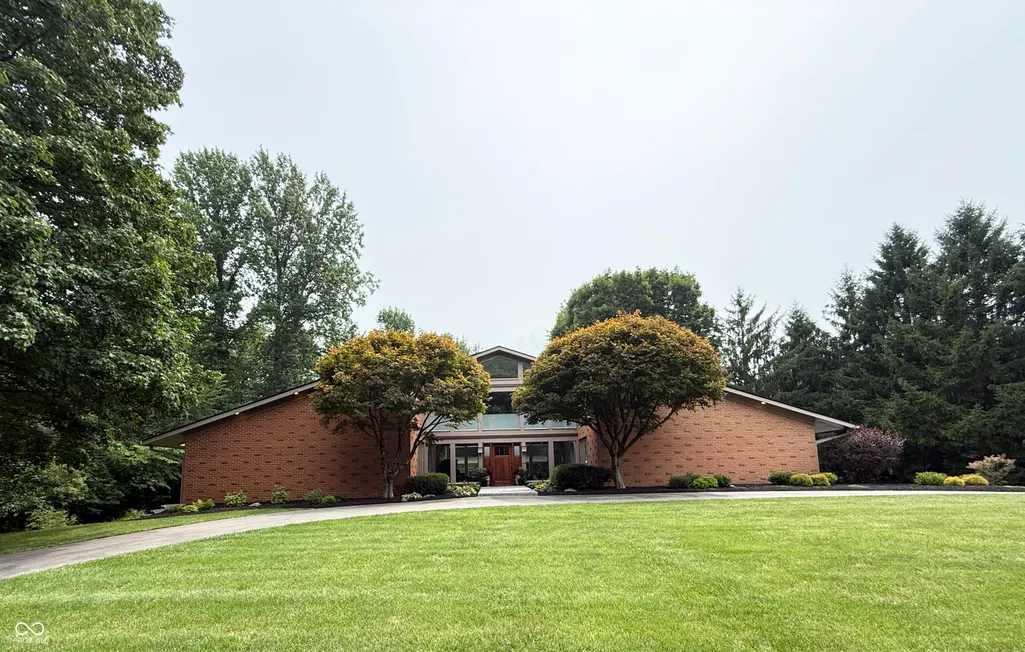
- StyleMid-Century Modern
- Year Built1987
- Taxes$ 8010
- Price$ 774,900
- Bedrooms4
- Full Bathrooms3
- Half Bathrooms1
- Sqr Footage6148
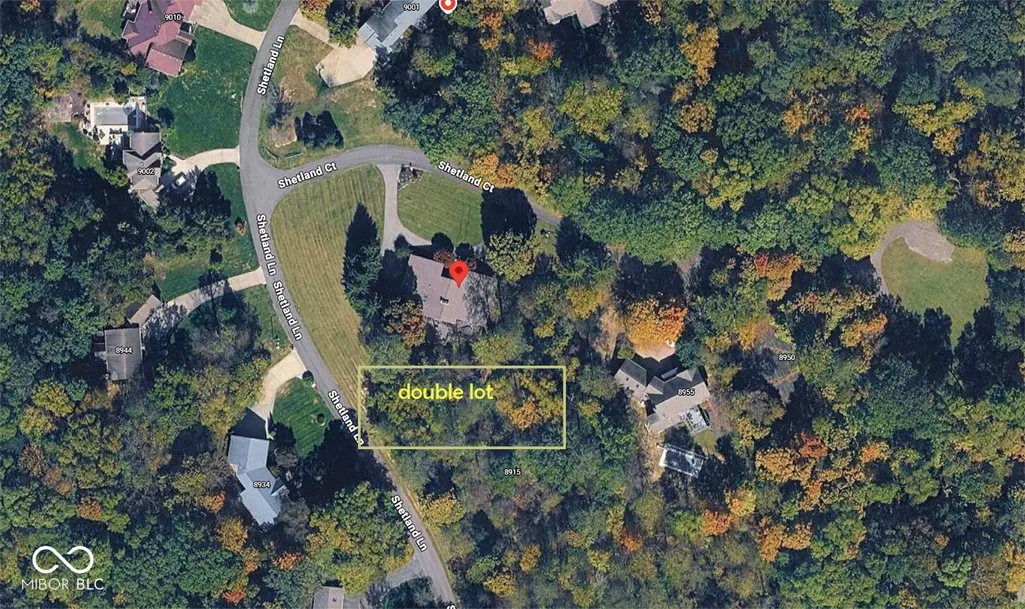
- Lot Size0.95 Acres
Data Source:
MIBOR Broker Listing Cooperative
Property Description
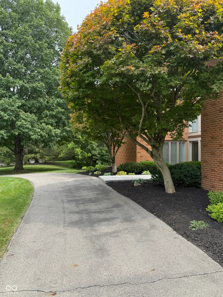
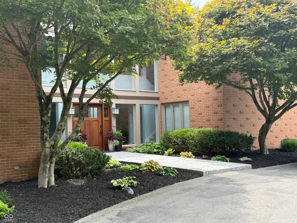
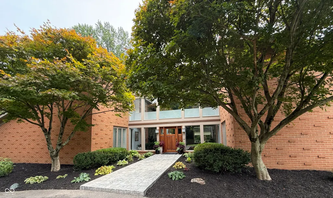
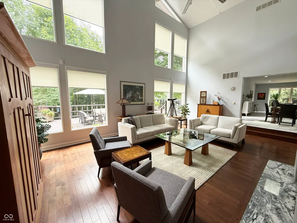
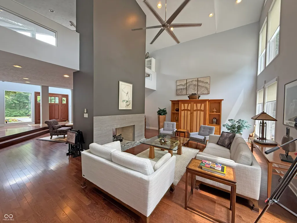
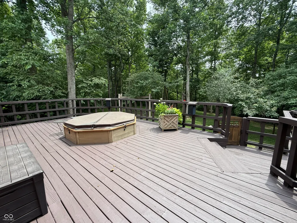
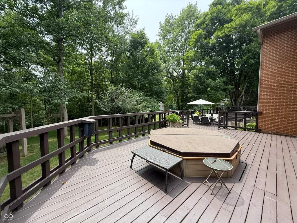
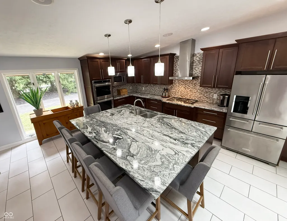
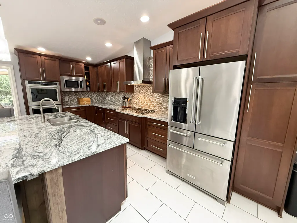
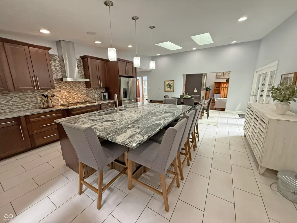
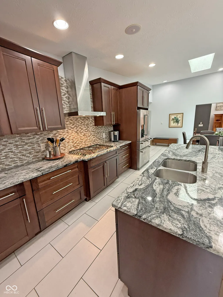
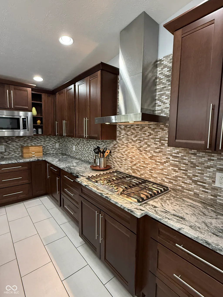
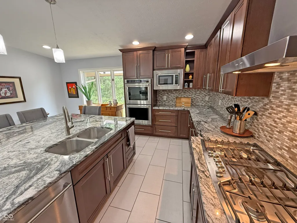
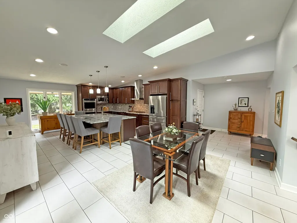
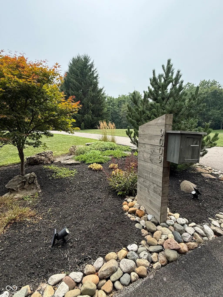
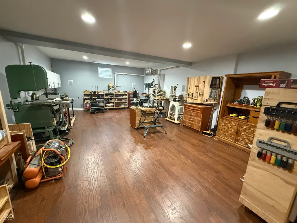
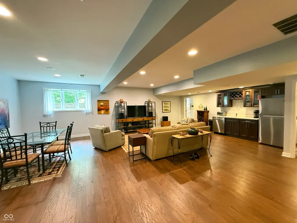
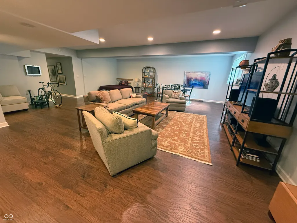
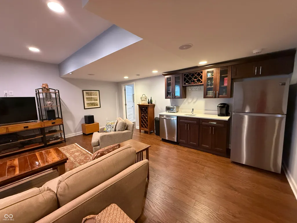
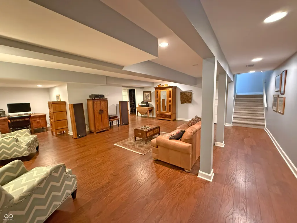
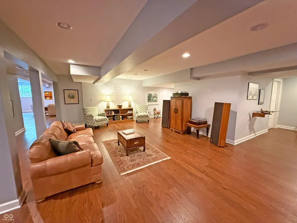
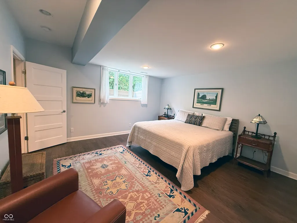
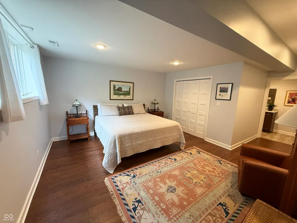
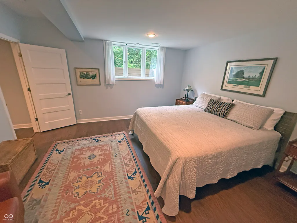
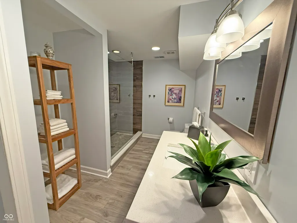
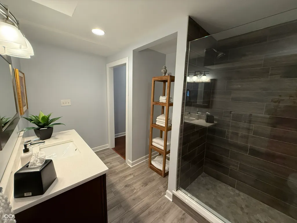
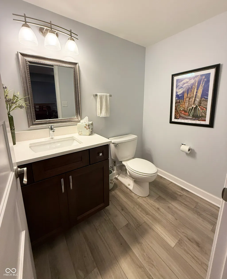
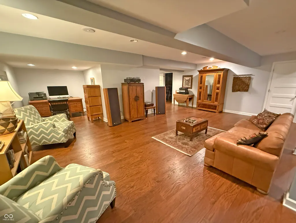
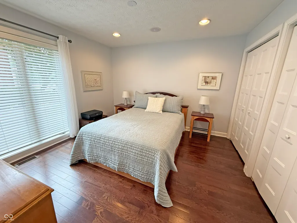
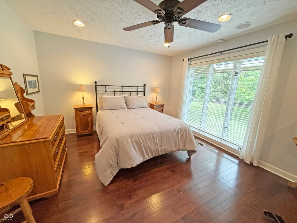
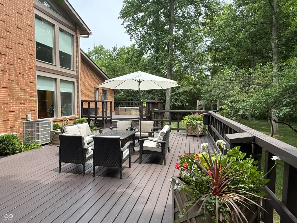
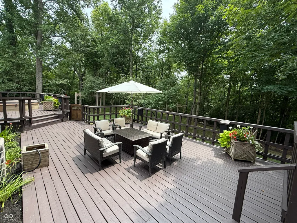
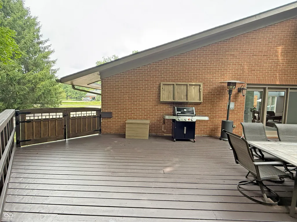
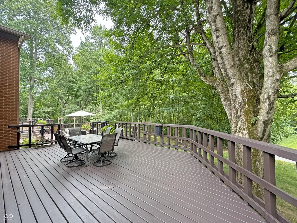
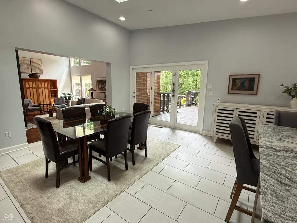
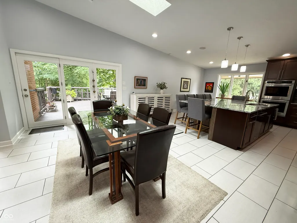
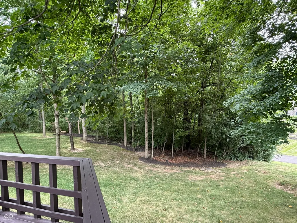
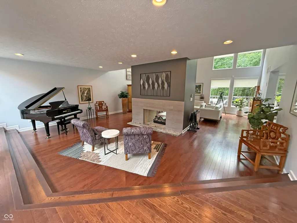
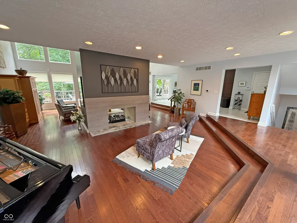
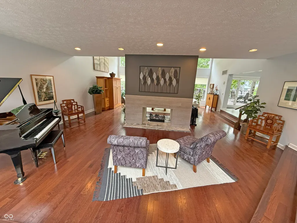
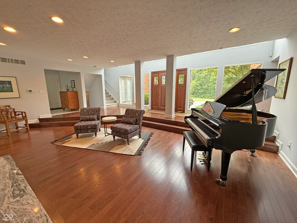
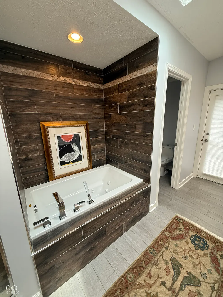
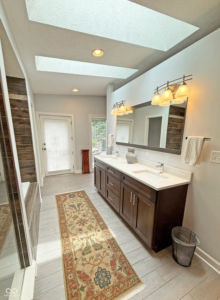
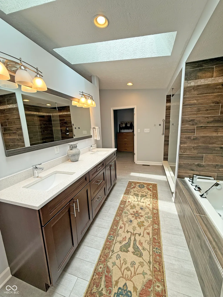
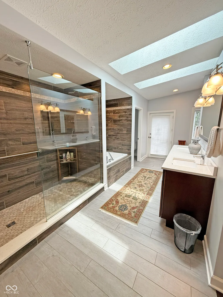
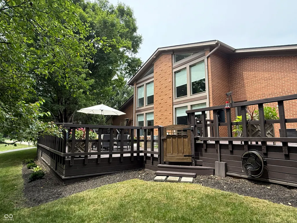
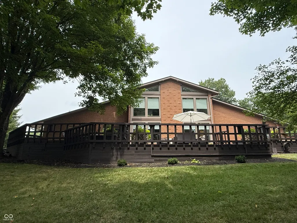
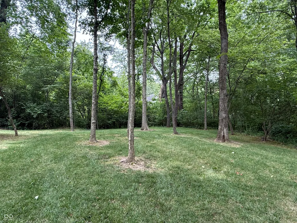
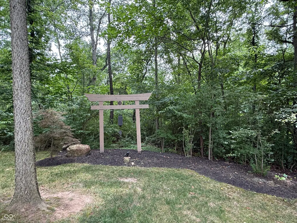
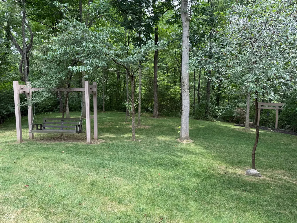
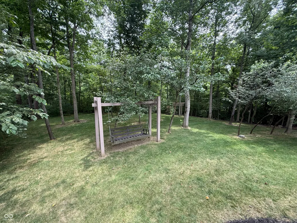
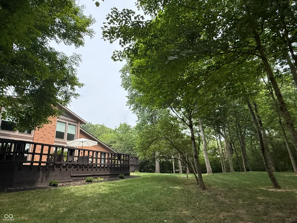
This Mid-Century Modern home is located on 2+ acres in popular Saddle Ridge. Great Room, Kitchen & upstairs den/study are all VERY bright and open!! Gorgeous hardwoods flow thru-out the entire home. 5434 total finished sq ft. Located on a very private and quiet cul-de-sac. The recently remodeled kitchen features every possible amenity. Private hot tub on enormous deck overlooking the woods. The lower level features very large media room and huge family room and large all purpose room (w/sink and vanity) and spacious guest bedroom plus 1 full and 1 1/2 bath. 2 back up sumps & generator. This house is a MUST SEE on your buyers list. Move in condition in every room! Closing and possession are negotiable.
| High School |
|---|
| Pike High School |
| Price History | |
|---|---|
| 7/21/2026 | Listed $799,900 |
| 8/11/2026 | 4$774,900 |
General Features
| Heating | Natural Gas,High Efficiency (90%+ AFUE ) |
|---|---|
| Cooling | Central Air,Ductless,Separate Meters,Wall Unit(s) |
| Utilities | Cable Available,Cable Connected,Electricity Connected,Natural Gas Connected,Sep Electric Meter,Septic System |
| Possession | Negotiable |
| Appliances | Gas Cooktop,Dryer,Electric Water Heater,Disposal,Humidifier,Microwave,Oven,Double Oven,Convection Oven,Range Hood,Refrigerator,Washer,Water Heater,Water Softener Owned |
| HOA Fee | 1458 |
| Garage Spaces | 3 |
| Patio/Porch Features | Deck |
| Architectural Style | Mid-Century Modern |
| Construction Materials | Brick |
| Year Built | 1987 |
| Electric | 200+ Amp Service,220 Volts For Spa,220 Volts in Garage,220 Volts in Workshop,Circuit Breakers,Generator |
| View | Trees/Woods |
| Township | Pike |
| Levels | One Leveland + Loft |
| Property Subtype | Single Family Residence |
| Tax Year | 2025 |
| Assoc Fee Paid Per | Annually |
| County | Marion |
| New Construction | No |
| Property Type | Residential |
| HOA | Yes |
| Subdivision Name | Saddle Ridge |
| Garage Y/N | Yes |
| Total Rooms | 11 |
| Full Baths | 3 |
| Status | Active |
| Directions | West of Lafaytte Road approx 1 mile on 86th St. North into Saddle Ridge |
| High School | Pike High School |
| City | Indianapolis |
| High School District | MSD Pike Township |
| MLS Area | 4902 - Marion - Pike |
| Lot Size Square Feet | 41382 |
| Spa Features | Above Ground,Fiberglass,Private |
| Property Attached Y/N | No |
| Current Financing | Conventional |
| Property Condition | Updated/Remodeled |
| Standard Status | Active |
| Tax Lot | 14 |
| Legal Description | Saddle Ridge L14 |
Interior Features
| Interior Amenities | Attic Access,Attic Pull Down Stairs,Bath Sinks Double Main,Built-in Features,Vaulted Ceiling(s),Kitchen Island,Entrance Foyer,Paddle Fan,In-Law Floorplan,Eat-in Kitchen,Wired for Data,Smart Thermosta |
|---|---|
| Basement | Ceiling - 9+ feet,Egress Window(s),Finished,Finished Ceiling,Finished Walls,Interior Entry,Storage Space |
| Total Fireplaces | 2 |
| Fireplace Features | Gas Log,Gas Starter,Wood Burning |
| Basement (Y/N) | Yes |
| Half Baths | 1 |
| Laundry Features | In Unit |
| Total Bedrooms | 4 |
| Below Grade Finished Area | 2834 |
| Main Level Bedrooms | 3 |
| LivingAreaSource | Assessor |
| Total Baths | 4 |
Exterior Features
| Exterior Amenities | Lighting |
|---|---|
| Parking Features | Attached,Asphalt,Garage Door Opener,Guest,Storage |
| Lot Features | Access,Corner Lot,Storm Sewer,Street Lights,Mature Trees,Wooded |
| Water Source | Private |
| Foundation Details | Concrete Perimeter,Divided,Full |
| Spa | Yes |
| Building Area Total | 6148 |
| Lot Size Acres | 0.95 |
| Other Equipment | Generator,Security System Owned,Smoke Alarm,Sump Pump,Sump Pump w/Backup |
| Horse Amenities | None |
Amenities
- Foreclosure
- Views
- Short Sale
- New Construction
- Adult 55+
- Lease To Own
- No HOA Fees
- Furnished
- Primary On Main
- Air Conditioning
- Seller Finance
- Green
- Fixer Upper
- Horse
- Golf
- Fireplace
- Deck
- Garage
- Basement
- Pool
Property vs Single Family Average in 46278
Price
Taxes
Year Built
Visits
 MIBOR REALTOR® Association All information deemed reliable but not guaranteed. All properties are subject to prior sale, change or withdrawal. Neither listing broker(s) or information provider(s) shall be responsible for any typographical errors, misinformation, misprints and shall be held totally harmless. Listing(s) information is provided for consumer's personal, non-commercial use and may not be used for any purpose other than to identify prospective properties consumers may be interested in purchasing. The data relating to real estate for sale on this website comes in part from the Internet Data Exchange program of the Multiple Listing Service. Real estate listings held by brokerage firms other than Team Deck may be marked with the Internet Data Exchange logo and detailed information about those properties will include the name of the listing broker(s) when required by the MLS. Copyright ©2026 All rights reserved.
Last Updated: September 13, 2026 12:47 AM UTC
MIBOR REALTOR® Association All information deemed reliable but not guaranteed. All properties are subject to prior sale, change or withdrawal. Neither listing broker(s) or information provider(s) shall be responsible for any typographical errors, misinformation, misprints and shall be held totally harmless. Listing(s) information is provided for consumer's personal, non-commercial use and may not be used for any purpose other than to identify prospective properties consumers may be interested in purchasing. The data relating to real estate for sale on this website comes in part from the Internet Data Exchange program of the Multiple Listing Service. Real estate listings held by brokerage firms other than Team Deck may be marked with the Internet Data Exchange logo and detailed information about those properties will include the name of the listing broker(s) when required by the MLS. Copyright ©2026 All rights reserved.
Last Updated: September 13, 2026 12:47 AM UTC
