

Price Reduction - New Construction

Address
4988 Elaine Court, Noblesville, IN
Price
$ 724,900
Property Attributes
- MLS#22111541
- TypeSingle Family
- Listing Status Active
- CountyHAMILTON
- CityNoblesville
- AreaNoblesville
- NeighborhoodPebble Brook Crossing
- Zip46062
- StyleTraditional
- Year Built2026
- Taxes$ 50
- Price$ 724,900
- Bedrooms5
- Full Bathrooms4
- Half Bathrooms0
- Sqr Footage4431
- Lot Size0.22 Acres
Data Source:
MIBOR Broker Listing Cooperative
Property Description
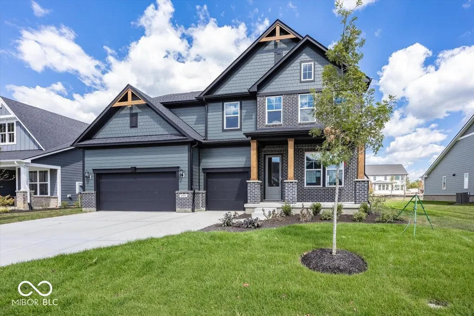
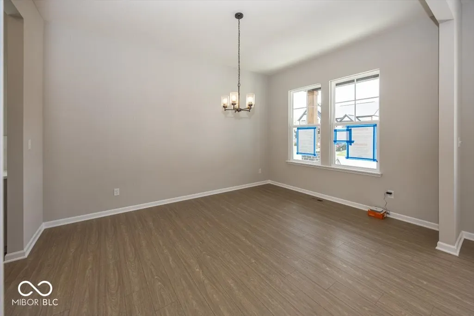
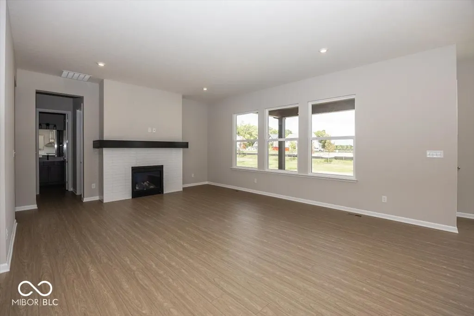
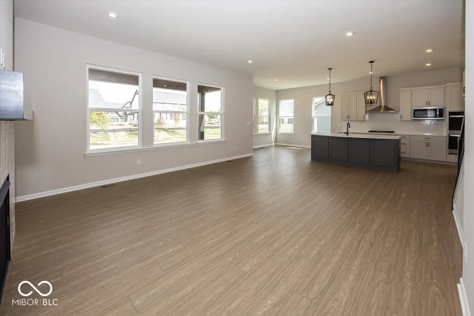
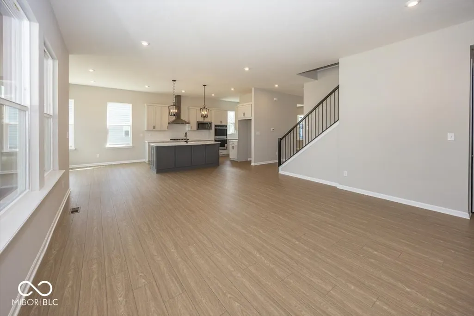
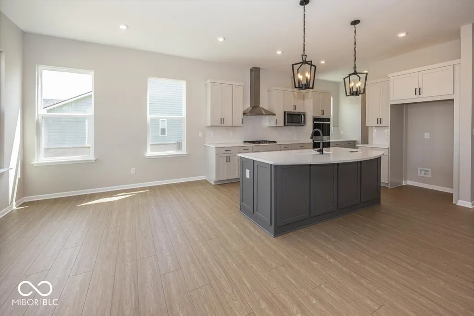
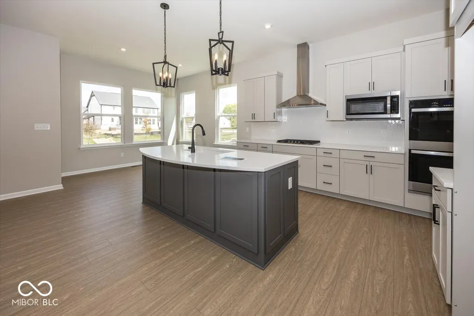
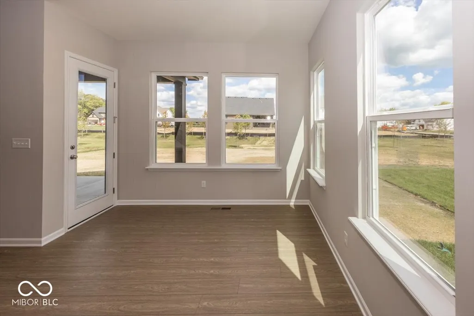
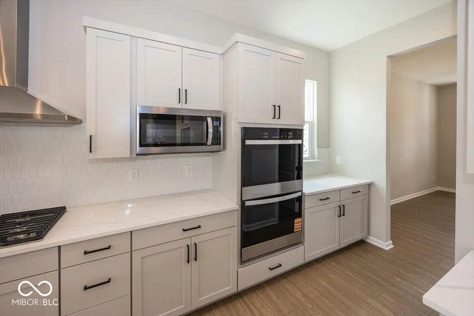
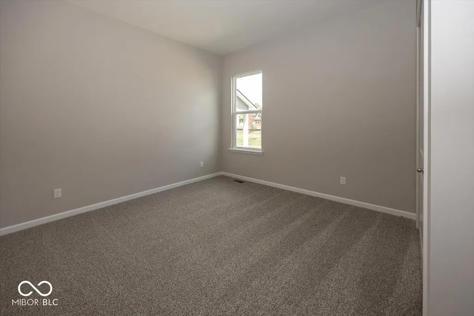
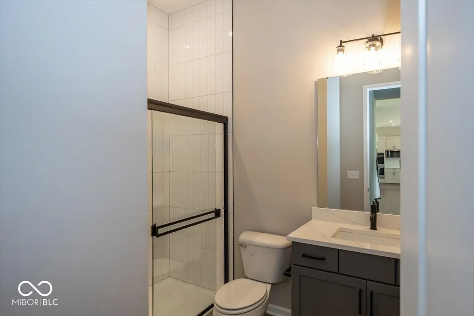
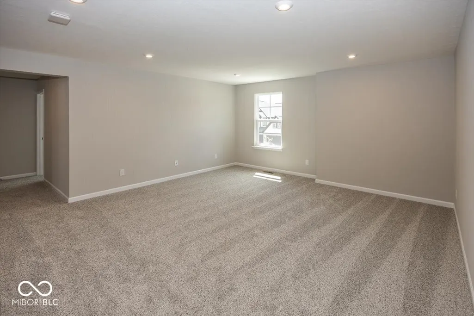
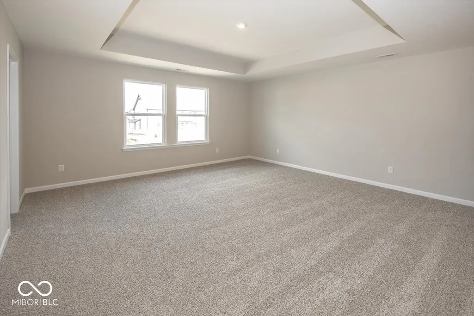
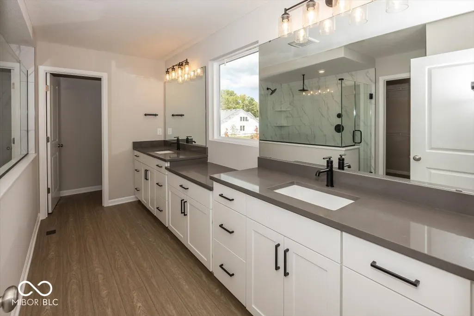
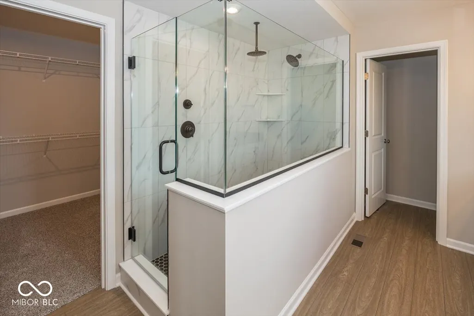
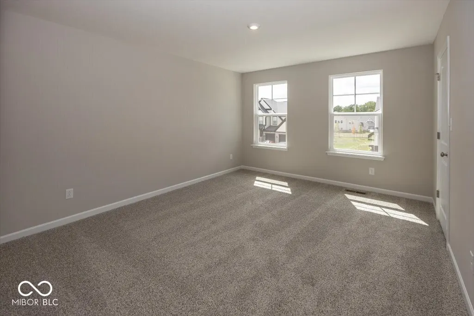
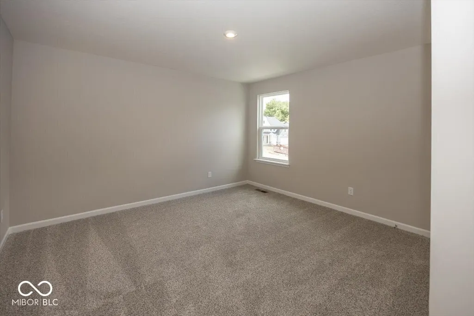
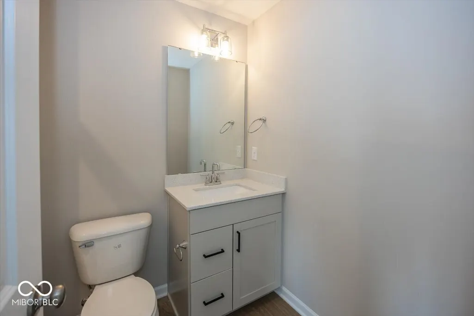
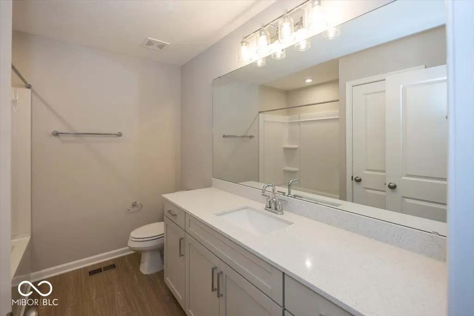
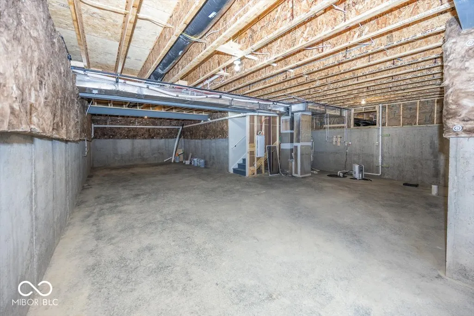
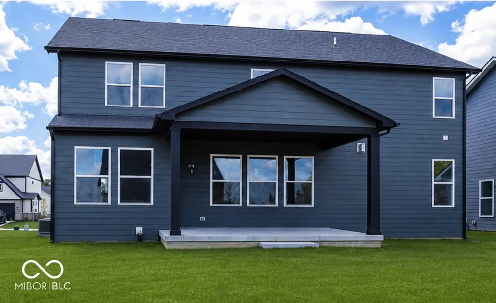
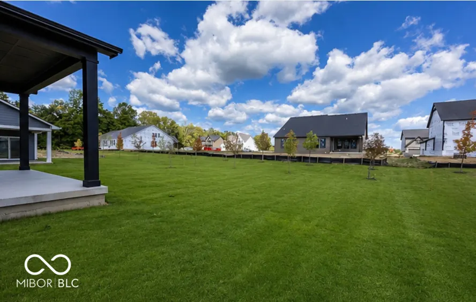
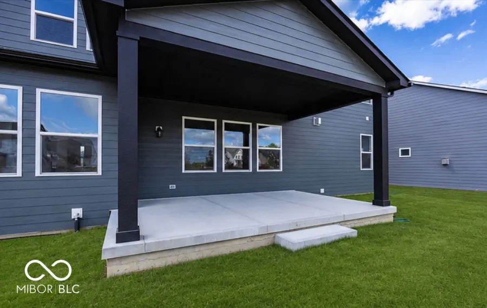
Discover exceptional space, style, and versatility in this beautifully designed home. From the moment you step inside, you'll appreciate the thoughtful layout that blends everyday comfort with elegant entertaining. The main level features a private guest suite with a full bath-perfect for overnight visitors, multi-generational living, or a dedicated home office. At the heart of the home, the gourmet kitchen flows effortlessly into the casual dining area and expansive family room, creating an open-concept gathering space ideal for hosting family and friends. A formal dining room provides the perfect setting for holiday celebrations and special occasions. Upstairs, retreat to the luxurious primary suite featuring a sophisticated tray ceiling and a spa-inspired atmosphere. Four additional spacious bedrooms, two full bathrooms, and a versatile game room provide plenty of room for everyone to relax, work, or play. The full unfinished basement, complete with a rough-in for a future full bath, offers endless possibilities to customize the space to fit your lifestyle-whether you envision a home theater, fitness room, recreation area, or additional living space. Step outside to enjoy the generous covered patio or deck, perfect for outdoor dining, morning coffee, or relaxing evenings. Completing the home is a spacious three-car garage, offering ample storage for vehicles, hobbies, and more. Designed with today's lifestyle in mind, this stunning home combines timeless elegance, flexible living spaces, and endless potential-making it the perfect place to call home.
| Elementary School | Middle School | High School |
|---|---|---|
| Hazel Dell Elementary School | Noblesville West Middle School | Noblesville High School |
| Price History | |
|---|---|
| 7/1/2026 | Listed $739,900 |
| 8/26/2026 | 3$724,900 |
General Features
| Heating | Forced Air |
|---|---|
| Cooling | Central Air |
| Possession | Closing |
| Appliances | Gas Cooktop,Dishwasher,Disposal,Microwave,Oven,Double Oven,Range Hood |
| HOA Fee | 750 |
| Garage Spaces | 3 |
| Association Fee Includes | Insurance,Maintenance |
| Patio/Porch Features | Covered |
| Architectural Style | Traditional |
| Security Features | Smoke Detector(s) |
| Construction Materials | Brick,Cement Siding |
| Year Built | 2026 |
| Township | Noblesville |
| Levels | Two |
| Property Subtype | Single Family Residence |
| Tax Year | 2025 |
| Assoc Fee Paid Per | Annually |
| County | Hamilton |
| New Construction | Yes |
| Property Type | Residential |
| Association Amenities | Insurance,Maintenance |
| HOA | Yes |
| Subdivision Name | Pebble Brook Crossing |
| Garage Y/N | Yes |
| Total Rooms | 11 |
| Full Baths | 4 |
| Status | Active |
| Directions | GPS Friendly |
| High School | Noblesville High School |
| City | Noblesville |
| High School District | Noblesville Schools |
| MLS Area | 2914 - Hamilton - Noblesville |
| Lot Size Square Feet | 9583 |
| Elementary School | Hazel Dell Elementary School |
| Property Attached Y/N | No |
| Middle/Junior High School | Noblesville West Middle School |
| Property Condition | New Construction |
| Builder Name | Drees Homes |
| Standard Status | Active |
| Tax Lot | 45 |
| Legal Description | Acreage .22,Section 28,Township 19,Range 4,Pebble Brook Crossing,Lot 45 |
Interior Features
| Interior Amenities | Tray Ceiling(s),Kitchen Island,Pantry,Walk-In Closet(s) |
|---|---|
| Basement | Full,Unfinished |
| Total Fireplaces | 1 |
| Fireplace Features | Family Room |
| Basement (Y/N) | Yes |
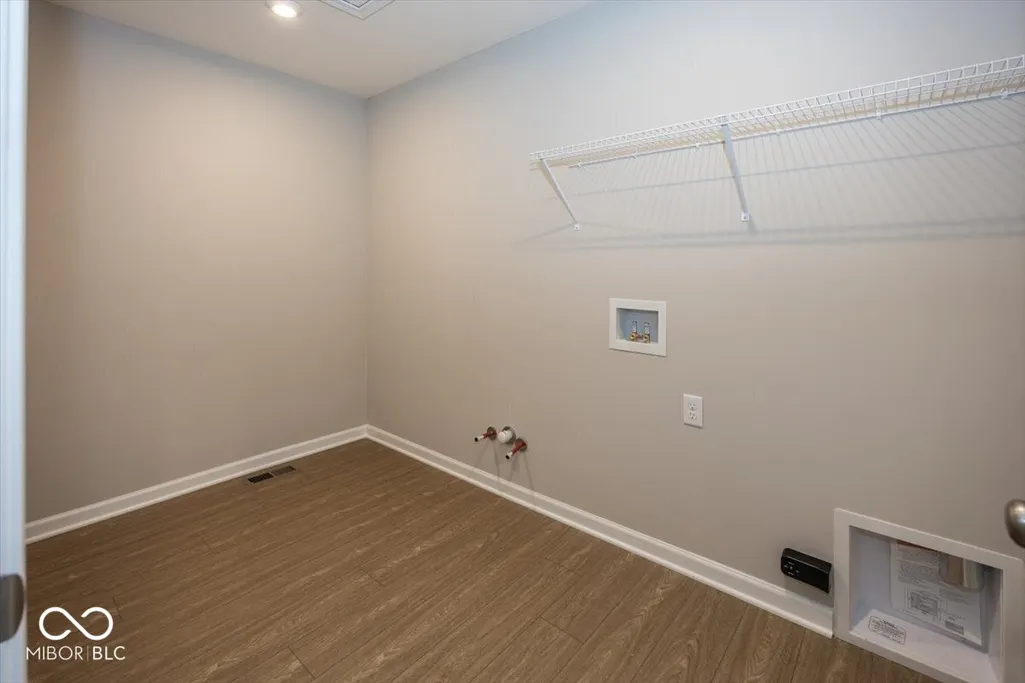
| Laundry Features | Upper Level |
| Total Bedrooms | 5 |
| Main Level Bedrooms | 1 |
| LivingAreaSource | Builder |
| Total Baths | 4 |
Exterior Features
| Parking Features | Attached,Concrete,Garage Door Opener |
|---|---|
| Lot Features | Curbs,Sidewalks |
| Water Source | Public |
| Foundation Details | Concrete Perimeter |
| Building Area Total | 4431 |
| Lot Size Acres | 0.22 |
| Horse Amenities | None |
Amenities
- Foreclosure
- Views
- Short Sale
- New Construction
- Adult 55+
- Lease To Own
- No HOA Fees
- Furnished
- Primary On Main
- Air Conditioning
- Seller Finance
- Green
- Fixer Upper
- Horse
- Golf
- Fireplace
- Deck
- Garage
- Basement
- Pool
Property vs Single Family Average in 46062
Price
Taxes
Year Built
Visits
 MIBOR REALTOR® Association All information deemed reliable but not guaranteed. All properties are subject to prior sale, change or withdrawal. Neither listing broker(s) or information provider(s) shall be responsible for any typographical errors, misinformation, misprints and shall be held totally harmless. Listing(s) information is provided for consumer's personal, non-commercial use and may not be used for any purpose other than to identify prospective properties consumers may be interested in purchasing. The data relating to real estate for sale on this website comes in part from the Internet Data Exchange program of the Multiple Listing Service. Real estate listings held by brokerage firms other than Team Deck may be marked with the Internet Data Exchange logo and detailed information about those properties will include the name of the listing broker(s) when required by the MLS. Copyright ©2026 All rights reserved.
Last Updated: September 14, 2026 1:26 AM UTC
MIBOR REALTOR® Association All information deemed reliable but not guaranteed. All properties are subject to prior sale, change or withdrawal. Neither listing broker(s) or information provider(s) shall be responsible for any typographical errors, misinformation, misprints and shall be held totally harmless. Listing(s) information is provided for consumer's personal, non-commercial use and may not be used for any purpose other than to identify prospective properties consumers may be interested in purchasing. The data relating to real estate for sale on this website comes in part from the Internet Data Exchange program of the Multiple Listing Service. Real estate listings held by brokerage firms other than Team Deck may be marked with the Internet Data Exchange logo and detailed information about those properties will include the name of the listing broker(s) when required by the MLS. Copyright ©2026 All rights reserved.
Last Updated: September 14, 2026 1:26 AM UTC
