

Price Reduction - Primary on Main
Address
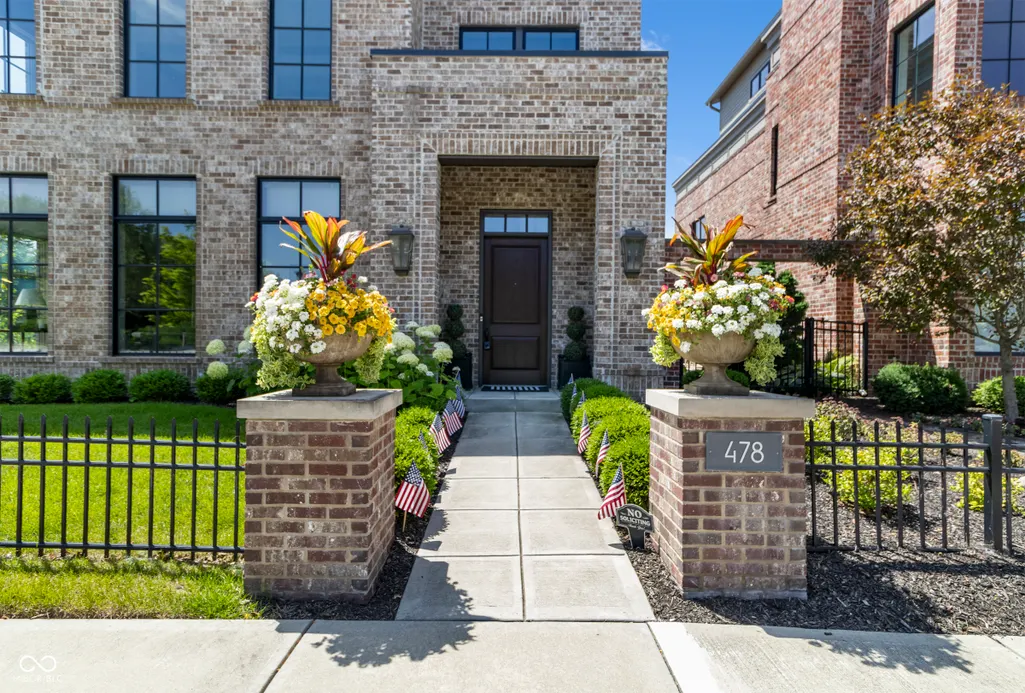
478 Simon Drive, Carmel, IN
Price
$ 1,375,000
Property Attributes
- MLS#22111176
- TypeSingle Family
- Listing Status Active
- CountyHAMILTON
- CityCarmel
- AreaClay
- NeighborhoodJacksonS Grant
- Zip46032
- StyleTraditional
- Year Built2018
- Taxes$ 20240
- Price$ 1,375,000
- Bedrooms2
- Full Bathrooms2
- Half Bathrooms1
- Sqr Footage3425
- Lot Size0.12 Acres
Data Source:
MIBOR Broker Listing Cooperative
Property Description
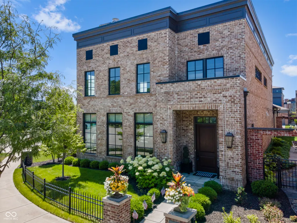
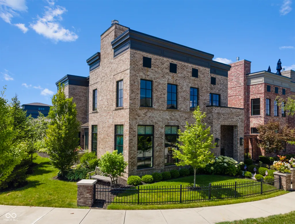
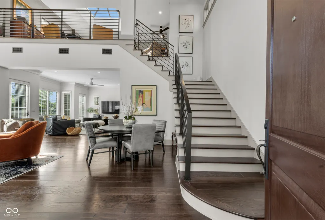
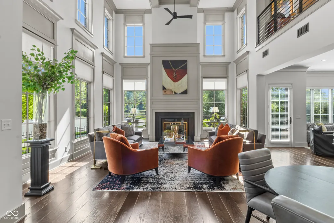
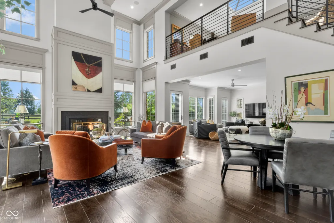
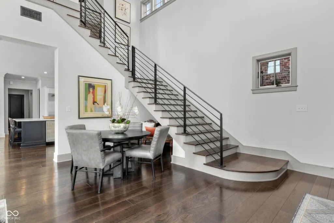
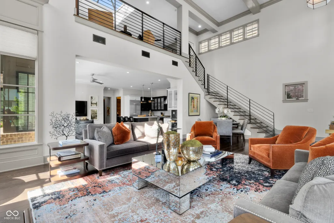
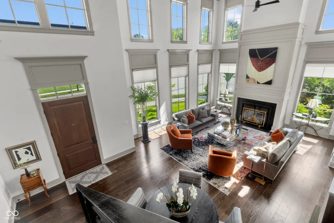
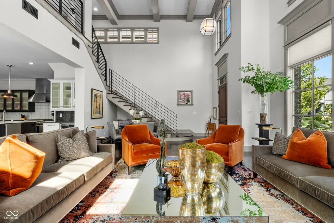
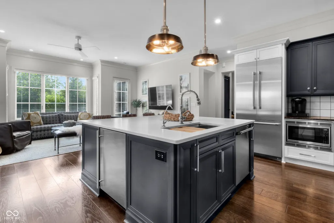
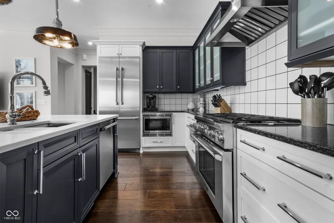
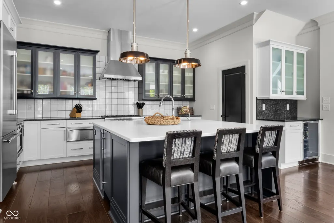
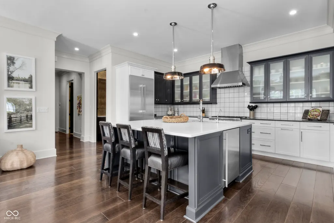
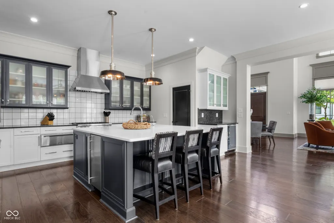
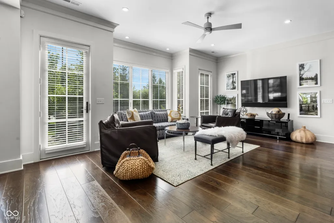
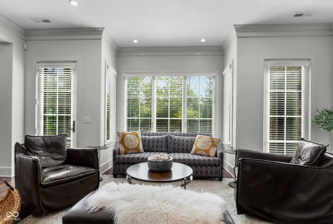
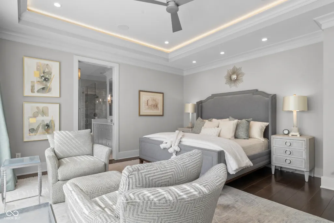
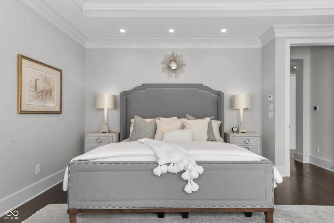
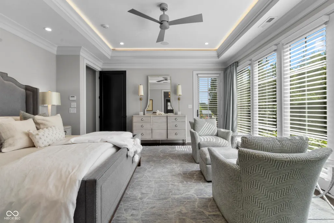
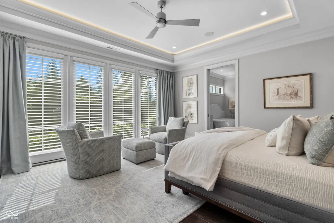
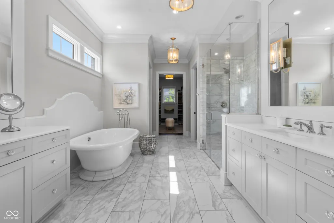
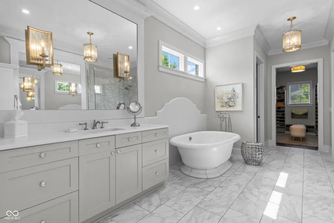
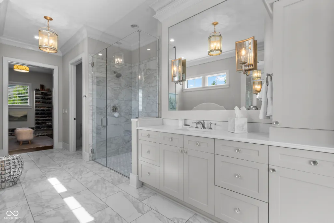
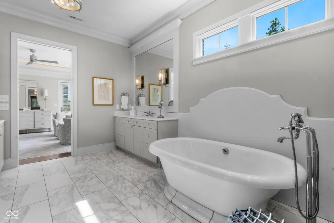
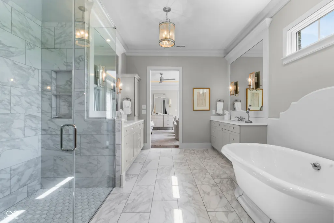
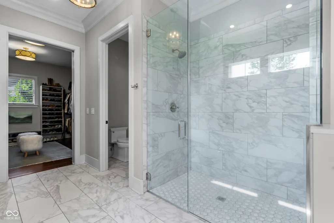
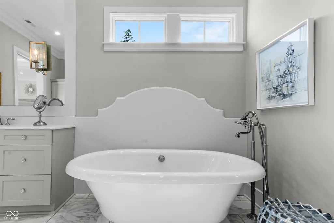
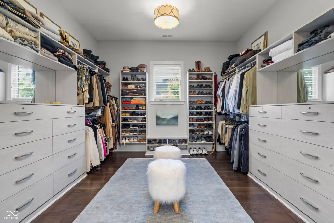
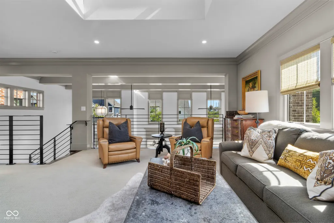
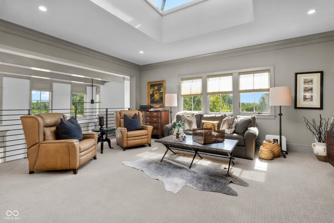
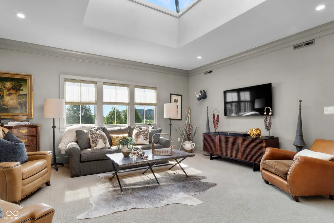
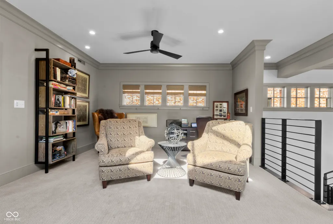
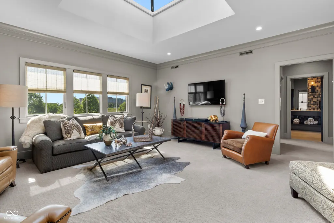
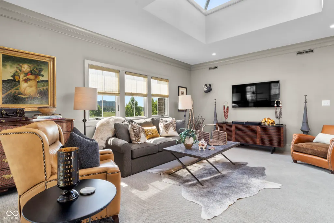
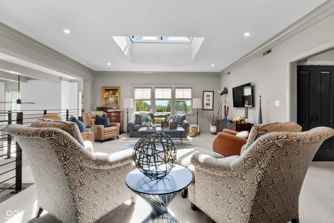
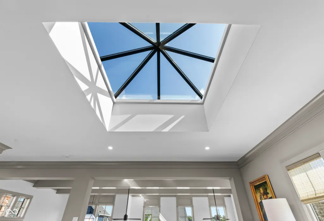
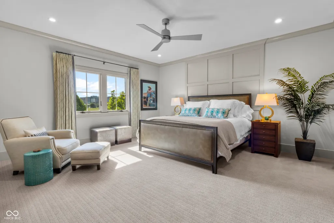
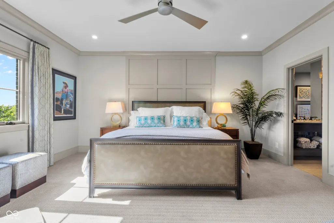
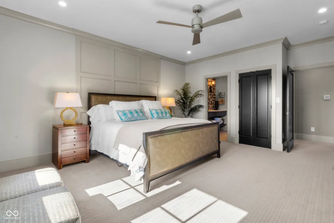
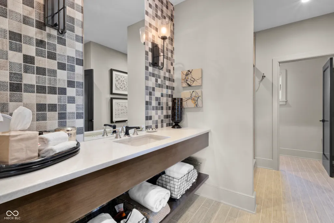
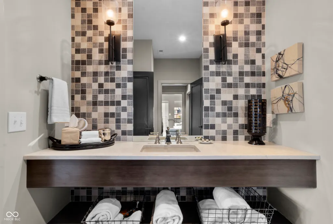
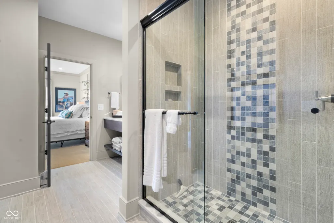
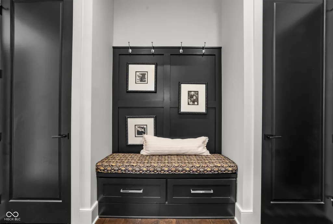
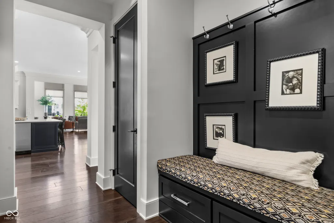
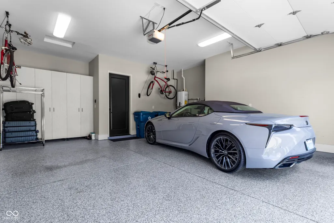
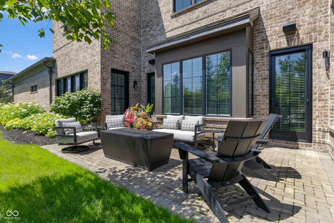
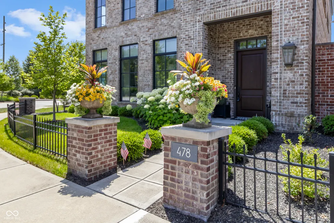
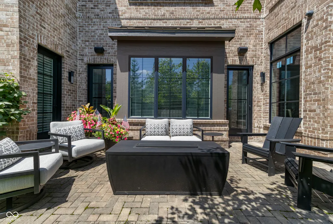
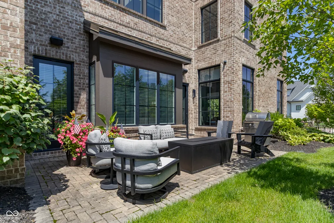
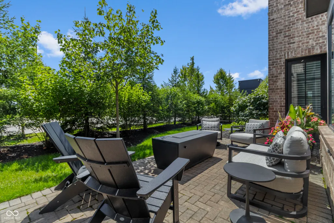
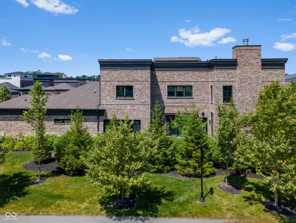
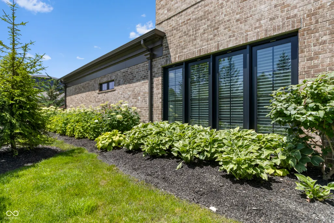
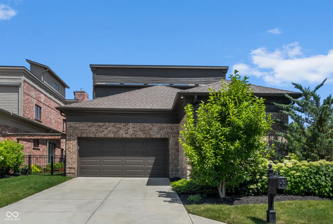
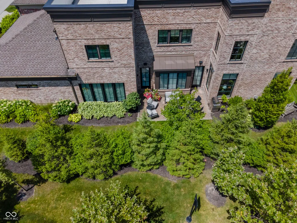
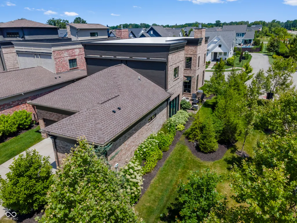
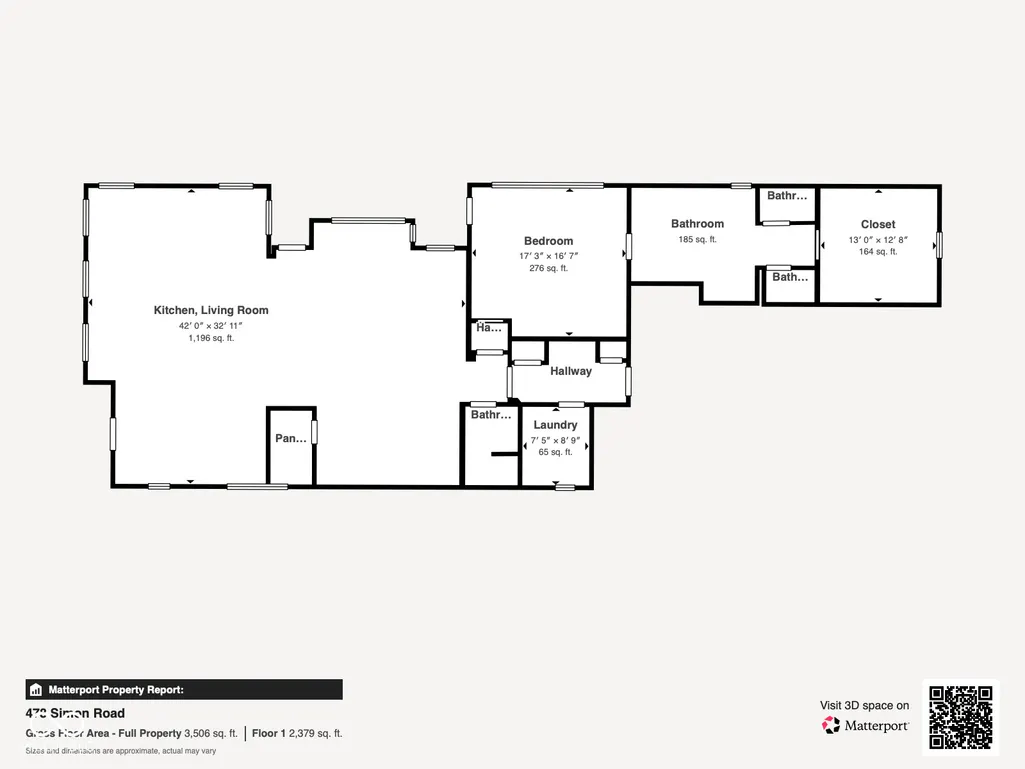
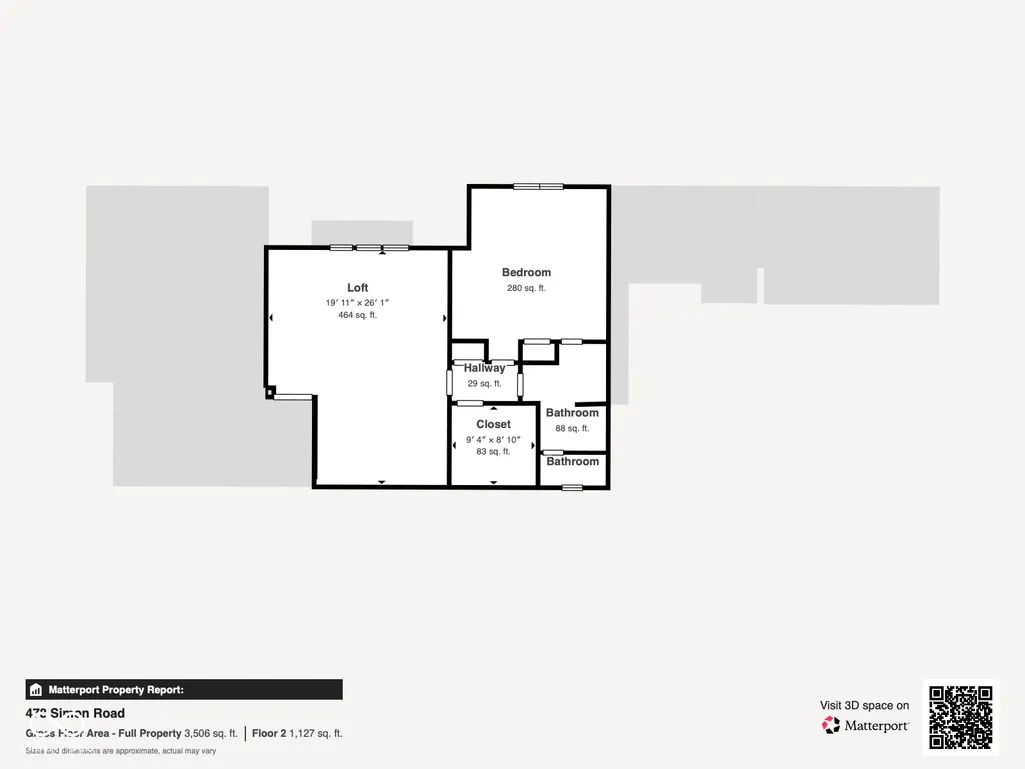
A masterful collaboration of renowned builder John Mackenzie, acclaimed designer Gary Nance, and Kittle's Interiors, this extraordinary custom residence embodies timeless elegance and effortless luxury. Impeccable craftsmanship is showcased throughout with soaring ceilings, rich hardwood floors, exquisite custom millwork, exposed beams, and a dramatic custom iron staircase. The grand living room is centered around a breathtaking gas fireplace, while the gourmet kitchen is appointed with an oversized island, Thermador appliances, a butler's pantry, walk-in pantry, two beverage refrigerators, an ice machine, warming drawer, and reverse osmosis system-crafted for exceptional entertaining. The private primary retreat offers direct patio access and a spa-inspired bath featuring dual vanities, separate water closets, an oversized walk-in shower, and a beautifully designed custom closet. Upstairs, a striking roof window bathes the family room in natural light, accompanied by a spacious second-level bedroom with its own luxurious ensuite, offering exceptional comfort and privacy for family or guests. Custom window treatments and an integrated whole-home A/V system enhance every room with comfort, convenience and sophistication. Step outside to a secluded patio designed for quiet mornings and elegant evenings, complete with a natural gas Coyote grill. An epoxy-finished garage with custom built-ins is the finishing touch to this remarkable residence, where architectural excellence, thoughtful design, and uncompromising quality define every space.
| Price History | |
|---|---|
| 7/2/2026 | Listed $1,390,000 |
| 8/28/2026 | 2$1,375,000 |
General Features
| Heating | Forced Air,Natural Gas |
|---|---|
| Cooling | Central Air |
| Utilities | Cable Available,Natural Gas Connected |
| Possession | Negotiable |
| Appliances | Dishwasher,Dryer,Electric Water Heater,Exhaust Fan,Microwave,Gas Oven,Refrigerator,Bar Fridge,Ice Maker,Tankless Water Heater,Warming Drawer,Washer,Water Softener Owned,Wine Cooler |
| HOA Fee | 3250 |
| Garage Spaces | 2 |
| Association Fee Includes | Clubhouse,Entrance Common,Exercise Room,Lawncare,Maintenance Grounds,Management,Snow Removal,Walking Trails |
| Architectural Style | Traditional |
| Construction Materials | Brick |
| Year Built | 2018 |
| Township | Clay |
| Levels | Two |
| Property Subtype | Single Family Residence |
| Tax Year | 2025 |
| Assoc Fee Paid Per | Annually |
| County | Hamilton |
| New Construction | No |
| Property Type | Residential |
| Association Amenities | Clubhouse,Exercise Course,Fitness Center,Pool,Trail(s),Maintenance Grounds,Management,Snow Removal |
| HOA | Yes |
| Subdivision Name | Jackson'S Grant |
| Garage Y/N | Yes |
| Total Rooms | 8 |
| Full Baths | 2 |
| Status | Active |
| Directions | GPS Friendly |
| City | Carmel |
| High School District | Carmel Clay Schools |
| MLS Area | 2910 - Hamilton - Clay |
| Lot Size Square Feet | 5227 |
| Property Attached Y/N | No |
| Builder Name | John McKenzie |
| Standard Status | Active |
| Tax Lot | 7 |
| Virtual Tour | https://seeforyourself3dtours.com/3d-model/478-simon-road/fullscreen/ |
| Legal Description | Acreage .12,Section 34,Township 18,Range 3,The Hamlet At Jacksons Grant,Section 1,Lot 7,Irregular Shape |
Interior Features
| Interior Amenities | High Ceilings,Tray Ceiling(s),Kitchen Island,Entrance Foyer,Paddle Fan,Hi-Speed Internet Availbl,Pantry,Walk-In Closet(s),Wood Work Painted |
|---|---|
| Total Fireplaces | 1 |
| Fireplace Features | Gas Log,Living Room |
| Basement (Y/N) | No |
| Half Baths | 1 |
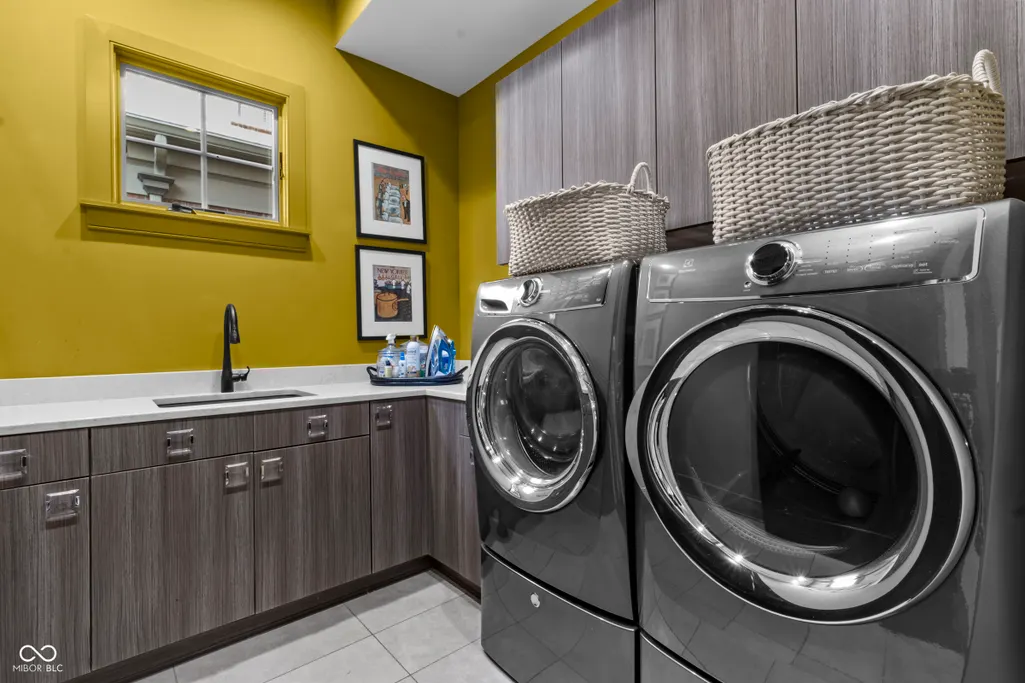
| Laundry Features | Main Level |
| Total Bedrooms | 2 |
| Main Level Bedrooms | 1 |
| LivingAreaSource | Builder |
| Total Baths | 3 |
Exterior Features
| Parking Features | Attached |
|---|---|
| Lot Features | Corner Lot,Sidewalks |
| Water Source | Public |
| Foundation Details | Slab |
| Building Area Total | 3425 |
| Lot Size Acres | 0.12 |
| Waterfront Y/N | No |
| Other Equipment | Smoke Alarm |
| Horse Amenities | None |
Amenities
- Foreclosure
- Views
- Short Sale
- New Construction
- Adult 55+
- Lease To Own
- No HOA Fees
- Furnished
- Primary On Main
- Air Conditioning
- Seller Finance
- Green
- Fixer Upper
- Horse
- Golf
- Fireplace
- Deck
- Garage
- Basement
- Pool
Property vs Single Family Average in 46032
Price
Taxes
Year Built
Visits
 MIBOR REALTOR® Association All information deemed reliable but not guaranteed. All properties are subject to prior sale, change or withdrawal. Neither listing broker(s) or information provider(s) shall be responsible for any typographical errors, misinformation, misprints and shall be held totally harmless. Listing(s) information is provided for consumer's personal, non-commercial use and may not be used for any purpose other than to identify prospective properties consumers may be interested in purchasing. The data relating to real estate for sale on this website comes in part from the Internet Data Exchange program of the Multiple Listing Service. Real estate listings held by brokerage firms other than Team Deck may be marked with the Internet Data Exchange logo and detailed information about those properties will include the name of the listing broker(s) when required by the MLS. Copyright ©2026 All rights reserved.
Last Updated: September 14, 2026 1:26 AM UTC
MIBOR REALTOR® Association All information deemed reliable but not guaranteed. All properties are subject to prior sale, change or withdrawal. Neither listing broker(s) or information provider(s) shall be responsible for any typographical errors, misinformation, misprints and shall be held totally harmless. Listing(s) information is provided for consumer's personal, non-commercial use and may not be used for any purpose other than to identify prospective properties consumers may be interested in purchasing. The data relating to real estate for sale on this website comes in part from the Internet Data Exchange program of the Multiple Listing Service. Real estate listings held by brokerage firms other than Team Deck may be marked with the Internet Data Exchange logo and detailed information about those properties will include the name of the listing broker(s) when required by the MLS. Copyright ©2026 All rights reserved.
Last Updated: September 14, 2026 1:26 AM UTC
