

Price Reduction - Waterfront
Address
7266 Morello Lane, Noblesville, IN
Price
$ 369,900
Property Attributes
- MLS#22110396
- TypeSingle Family
- Listing Status Active
- CountyHAMILTON
- CityNoblesville
- AreaNoblesville
- NeighborhoodCherry Tree Meadows
- Zip46062
- StyleTraditional
- Year Built2006
- Taxes$ 3746
- Price$ 369,900
- Bedrooms3
- Full Bathrooms2
- Half Bathrooms1
- Sqr Footage2560
- Lot Size0.19 Acres
Data Source:
MIBOR Broker Listing Cooperative
Property Description
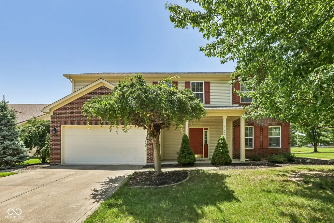
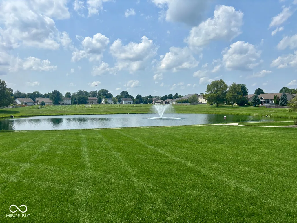
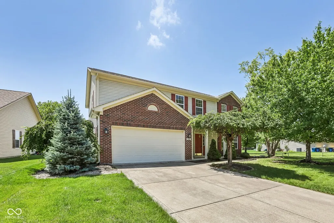
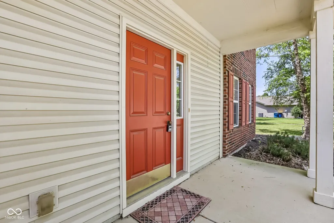
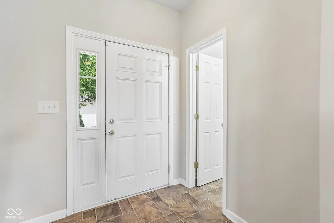
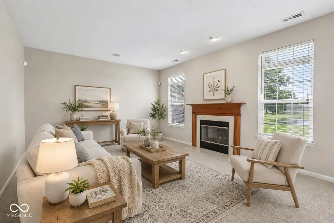
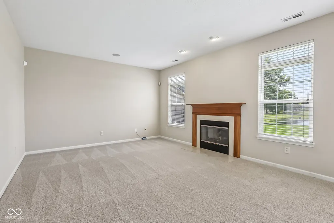
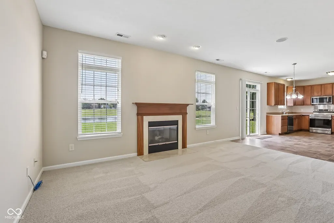
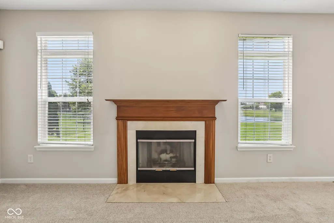
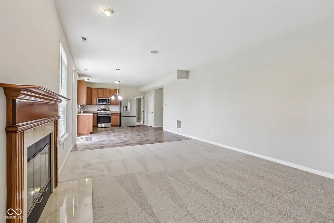
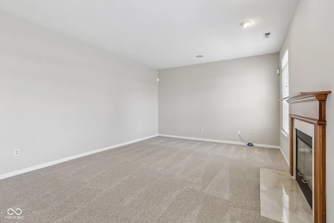
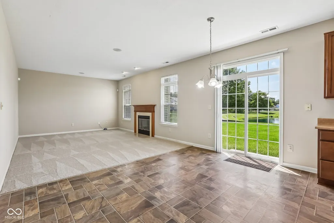
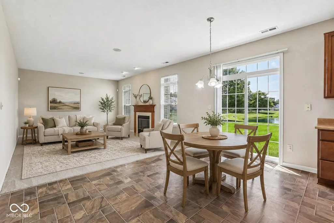
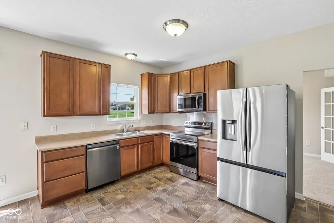
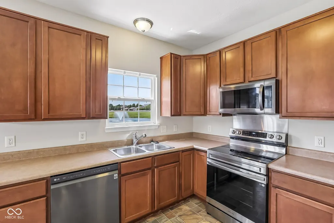
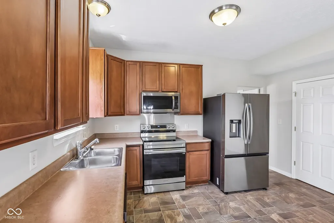
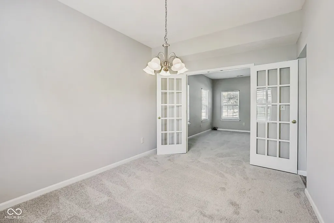
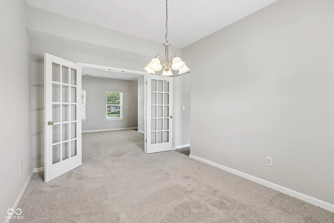
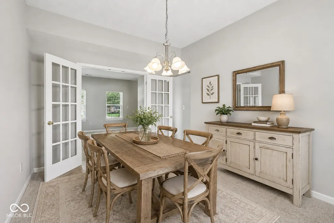
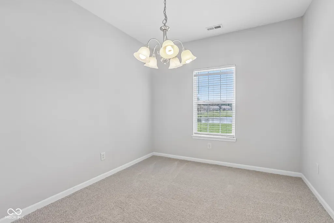
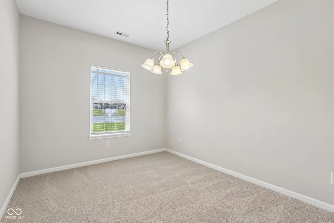
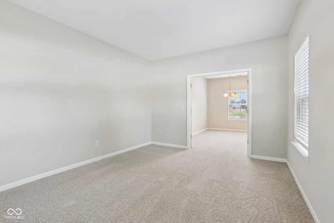
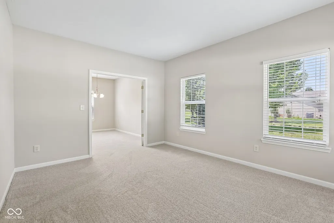
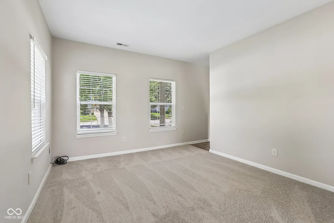
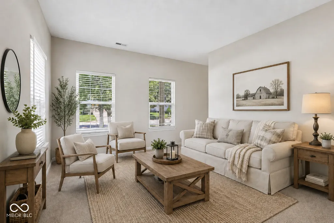
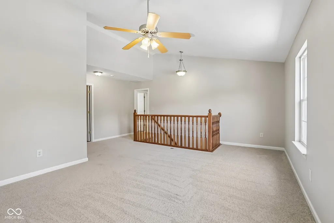
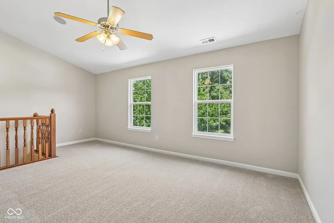
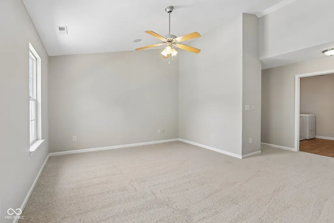
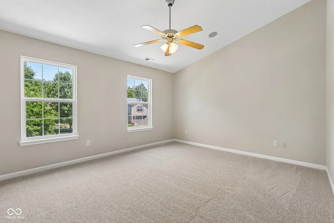
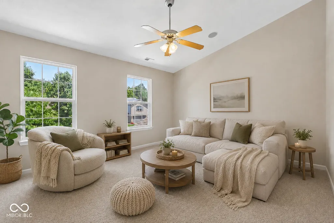
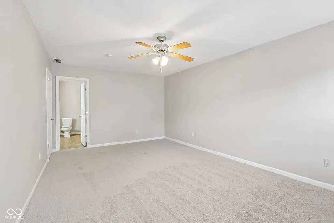
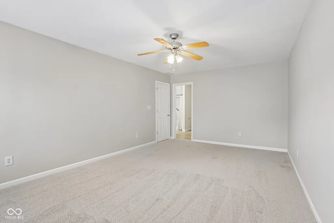
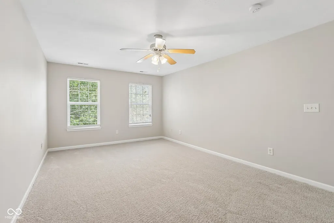
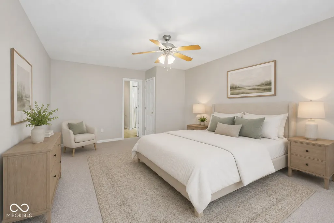
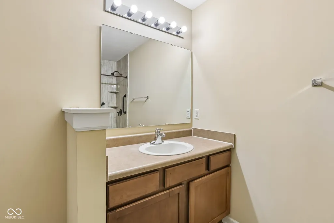
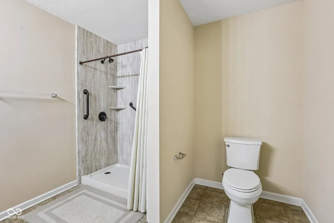
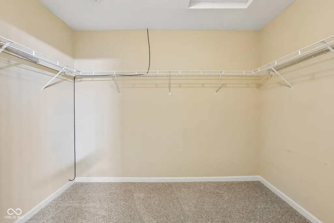
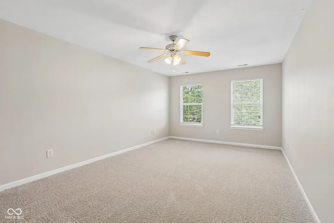
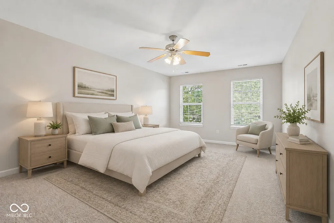
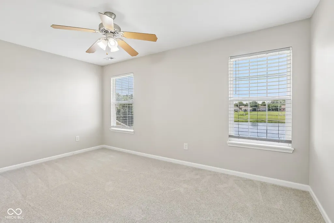
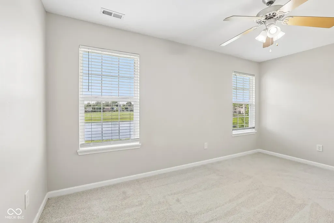
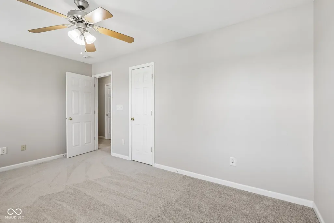
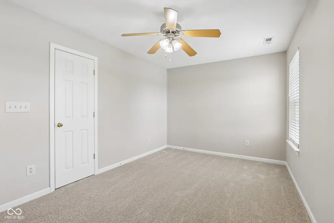
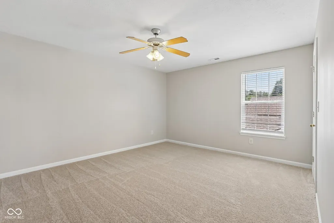
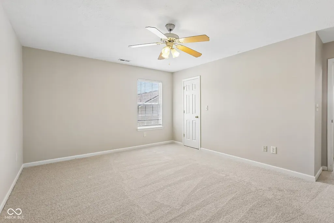
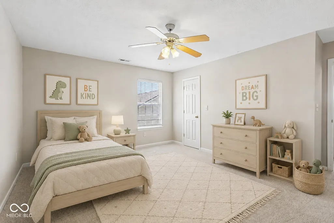
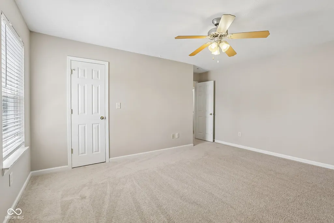
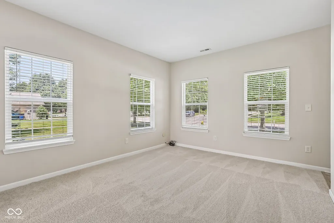
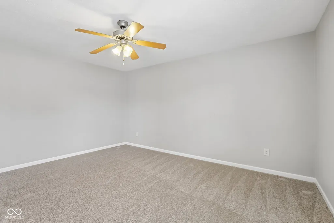
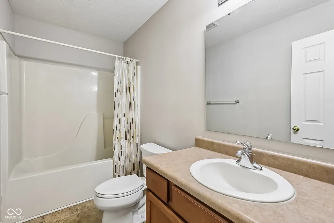
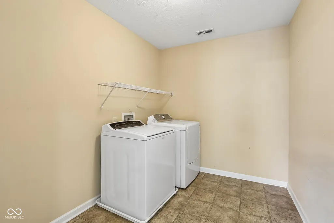
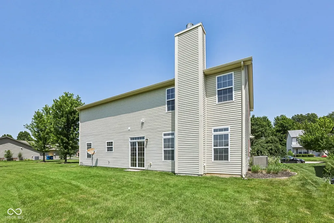
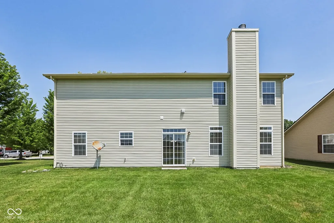
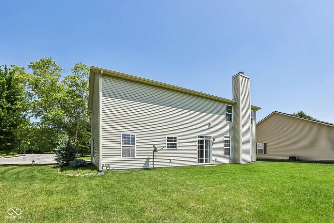
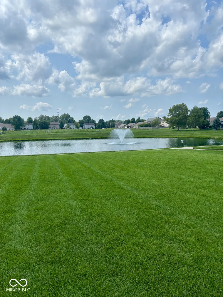
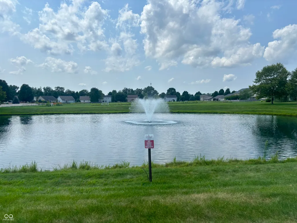
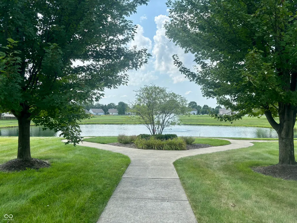
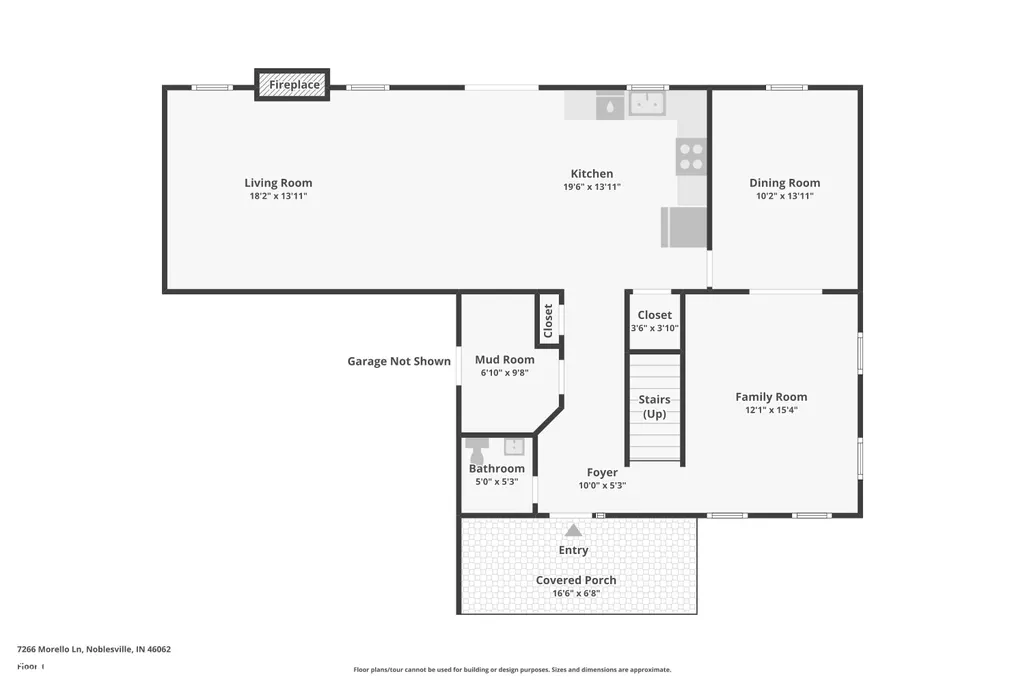
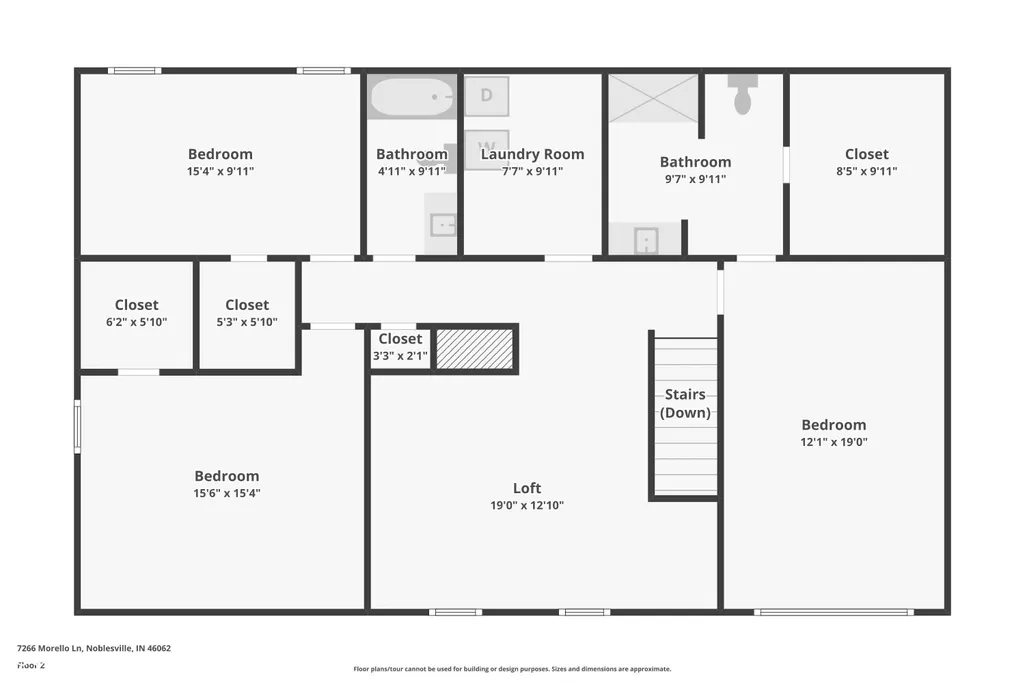
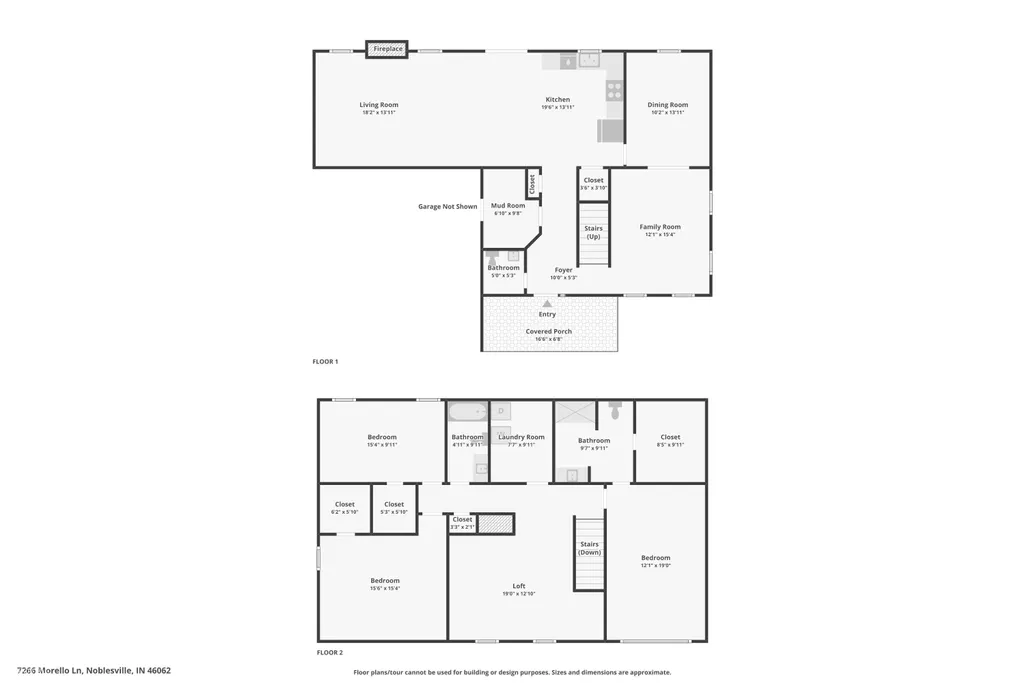
WATERFRONT LIVING WITH SPACE TO SPREAD OUT! Enjoy peaceful pond views right from your own backyard in this beautifully maintained home offering a flexible floor plan, generous room sizes, and multiple living spaces designed for everyday comfort. A charming covered front porch welcomes you inside, where fresh neutral finishes and abundant natural light create a bright, inviting feel. The main level offers both formal living and dining spaces, giving you plenty of flexibility for entertaining, a home office, sitting room, or additional gathering space. The spacious family room features a cozy gas fireplace and flows easily into the eat in kitchen with abundant cabinetry, generous counter space, stainless steel appliances, pantry storage, breakfast bar, and plenty of room for casual dining. Step outside and discover what truly sets this home apart. The expansive backyard opens to a beautiful waterfront setting with views of the pond and fountain, creating a peaceful backdrop for morning coffee, outdoor entertaining, play, or simply relaxing at the end of the day. Upstairs, the spacious loft provides even more flexible living space and is perfect for a second family room, media area, game room, home office, or playroom. The oversized primary suite offers a private retreat with a large walk-in closet and ensuite bath featuring a full-size shower. Additional bedrooms, a full bathroom, and convenient upstairs laundry complete the second level. With spacious rooms, abundant storage, multiple gathering areas, stainless steel appliances, a fireplace, loft, and a WATERFRONT BACKYARD, this home offers the space and versatility today's buyers are searching for. Move in, make it your own, and enjoy the peaceful water views right outside your door. Schedule your private showing today.
| Elementary School | Middle School | High School |
|---|---|---|
| Noble Crossing Elementary School | Noblesville West Middle School | Noblesville High School |
| Price History | |
|---|---|
| 7/2/2026 | Listed $379,900 |
| 7/27/2026 | 2$374,900 |
| 8/28/2026 | 2$369,900 |
General Features
| Heating | Forced Air,Electric |
|---|---|
| Cooling | Central Air |
| Utilities | Electricity Connected,Sewer Connected,Water Connected |
| Possession | Negotiable |
| Appliances | Dishwasher,Dryer,Electric Water Heater,Disposal,MicroHood,Electric Oven,Refrigerator,Washer |
| HOA Fee | 400 |
| Garage Spaces | 2 |
| Association Fee Includes | Entrance Common,Insurance,Maintenance,ParkPlayground,Snow Removal |
| Patio/Porch Features | Covered,Patio |
| Architectural Style | Traditional |
| Construction Materials | Vinyl With Brick |
| Year Built | 2006 |
| Electric | 200+ Amp Service |
| View | Pond |
| Township | Noblesville |
| Levels | Two |
| Property Subtype | Single Family Residence |
| Tax Year | 2025 |
| Waterfront Features | Pond,Waterfront |
| Assoc Fee Paid Per | Annually |
| County | Hamilton |
| New Construction | No |
| Property Type | Residential |
| Association Amenities | Insurance,Maintenance,Snow Removal,Park,Playground |
| HOA | Yes |
| Subdivision Name | Cherry Tree Meadows |
| Garage Y/N | Yes |
| Total Rooms | 10 |
| Full Baths | 2 |
| Status | Active |
| Directions | GPS Friendly |
| High School | Noblesville High School |
| City | Noblesville |
| High School District | Noblesville Schools |
| MLS Area | 2914 - Hamilton - Noblesville |
| Lot Size Square Feet | 8276 |
| Elementary School | Noble Crossing Elementary School |
| Property Attached Y/N | No |
| Current Financing | Conventional,FHA,VA |
| Middle/Junior High School | Noblesville West Middle School |
| Additional Parcels Y/N | No |
| Standard Status | Active |
| Tax Lot | 293 |
| Legal Description | Acreage .19,Section 2,Township 18,Range 4,Cherry Tree Meadows,Section 6,Lot 293 |
Interior Features
| Interior Amenities | High Ceilings,Walk-In Closet(s),Wood Work Painted |
|---|---|
| Total Fireplaces | 1 |
| Fireplace Features | Family Room,Wood Burning |
| Basement (Y/N) | No |
| Half Baths | 1 |
| Laundry Features | Upper Level |
| Total Bedrooms | 3 |
| LivingAreaSource | Plans |
| Total Baths | 3 |
Exterior Features
| Parking Features | Attached |
|---|---|
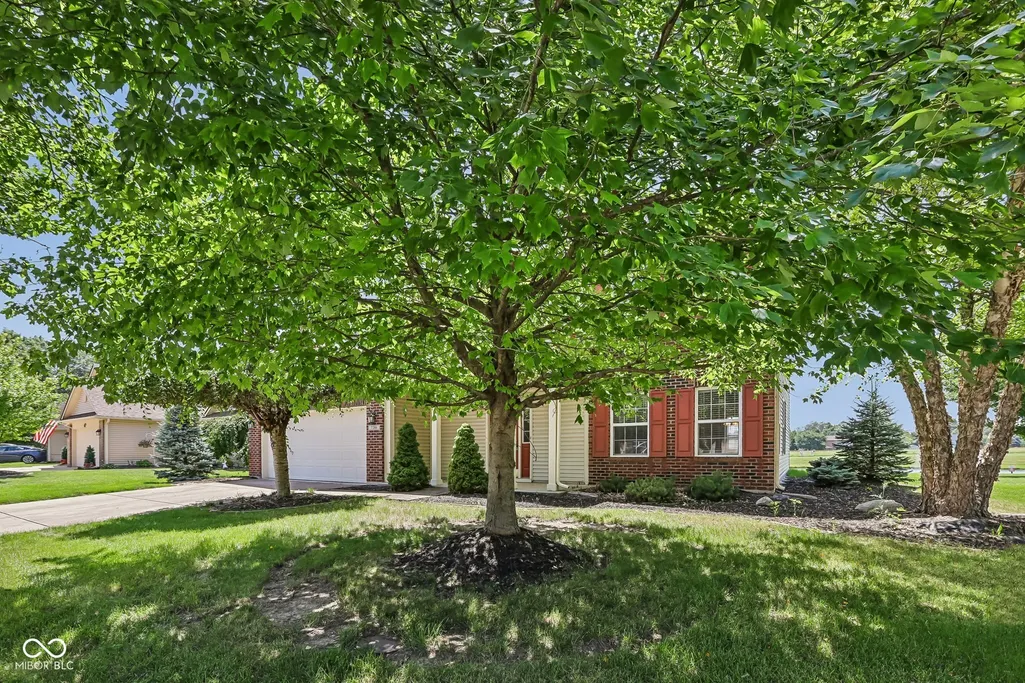
| Lot Features | Sidewalks,Mature Trees |
| Water Source | Public |
| Foundation Details | Slab |
| Spa | No |
| Building Area Total | 2560 |
| Lot Size Acres | 0.19 |
| Waterfront Y/N | Yes |
| Other Equipment | Smoke Alarm |
| Horse Amenities | None |
Amenities
- Foreclosure
- Views
- Short Sale
- New Construction
- Adult 55+
- Lease To Own
- No HOA Fees
- Furnished
- Primary On Main
- Air Conditioning
- Seller Finance
- Green
- Fixer Upper
- Horse
- Golf
- Fireplace
- Deck
- Garage
- Basement
- Pool
Property vs Single Family Average in 46062
Price
Taxes
Year Built
Visits
 MIBOR REALTOR® Association All information deemed reliable but not guaranteed. All properties are subject to prior sale, change or withdrawal. Neither listing broker(s) or information provider(s) shall be responsible for any typographical errors, misinformation, misprints and shall be held totally harmless. Listing(s) information is provided for consumer's personal, non-commercial use and may not be used for any purpose other than to identify prospective properties consumers may be interested in purchasing. The data relating to real estate for sale on this website comes in part from the Internet Data Exchange program of the Multiple Listing Service. Real estate listings held by brokerage firms other than Team Deck may be marked with the Internet Data Exchange logo and detailed information about those properties will include the name of the listing broker(s) when required by the MLS. Copyright ©2026 All rights reserved.
Last Updated: September 13, 2026 12:47 AM UTC
MIBOR REALTOR® Association All information deemed reliable but not guaranteed. All properties are subject to prior sale, change or withdrawal. Neither listing broker(s) or information provider(s) shall be responsible for any typographical errors, misinformation, misprints and shall be held totally harmless. Listing(s) information is provided for consumer's personal, non-commercial use and may not be used for any purpose other than to identify prospective properties consumers may be interested in purchasing. The data relating to real estate for sale on this website comes in part from the Internet Data Exchange program of the Multiple Listing Service. Real estate listings held by brokerage firms other than Team Deck may be marked with the Internet Data Exchange logo and detailed information about those properties will include the name of the listing broker(s) when required by the MLS. Copyright ©2026 All rights reserved.
Last Updated: September 13, 2026 12:47 AM UTC
