

Price Reduction - Primary on Main
Address
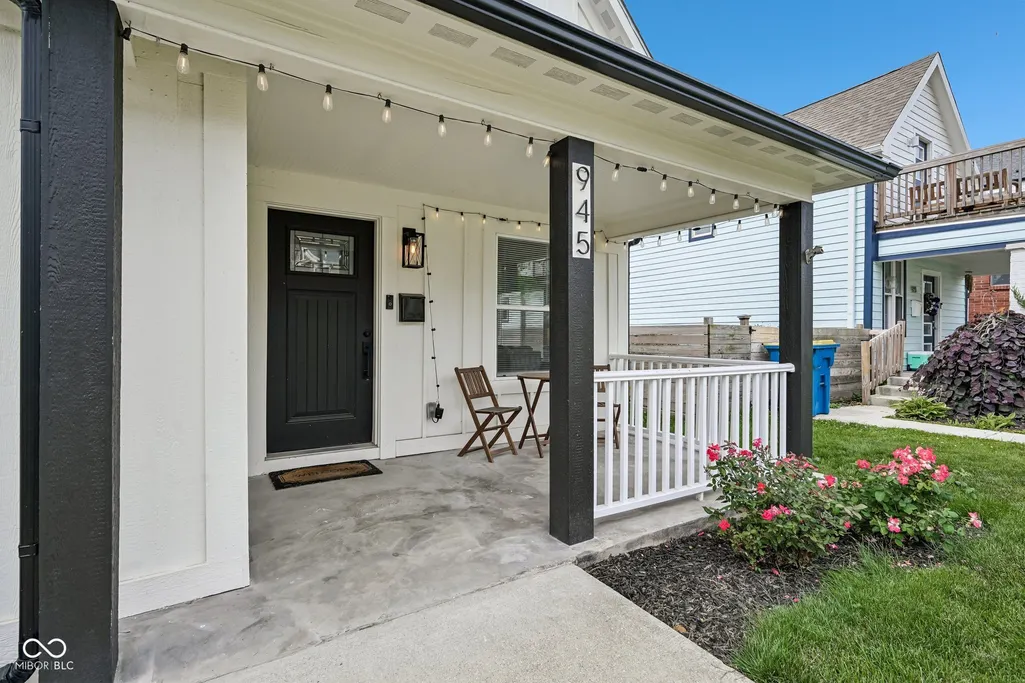
945 E Minnesota Street, Indianapolis, IN
Price
$ 349,900
Property Attributes
- MLS#22108090
- TypeSingle Family
- Listing Status Active
- CountyMARION
- CityIndianapolis
- AreaCenter
- NeighborhoodD S Beatys
- Zip46203
- StyleTraditional
- Year Built1925
- Taxes$ 3606
- Price$ 349,900
- Bedrooms4
- Full Bathrooms2
- Half Bathrooms1
- Sqr Footage2448
- Lot Size0.12 Acres
Data Source:
MIBOR Broker Listing Cooperative
Property Description
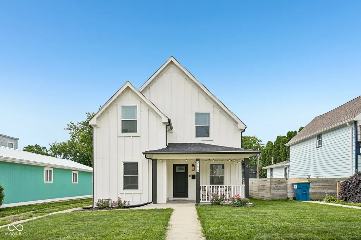
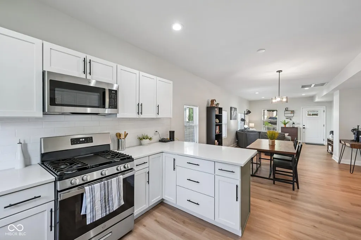
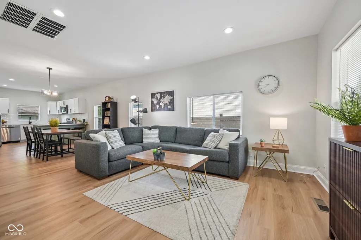
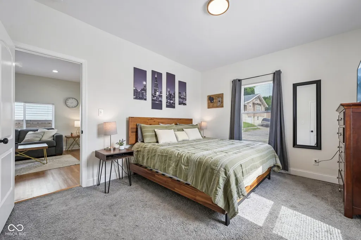
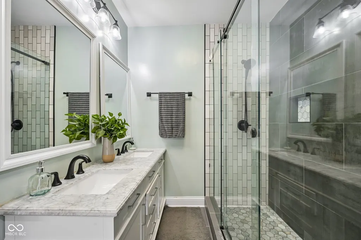
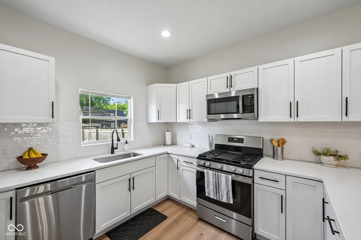
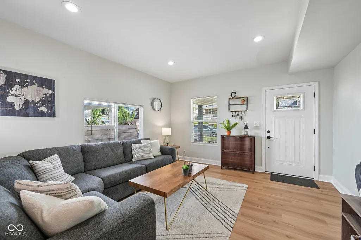
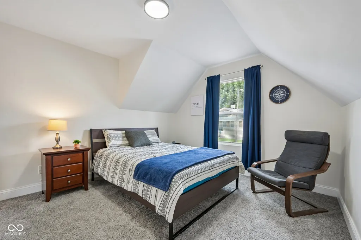
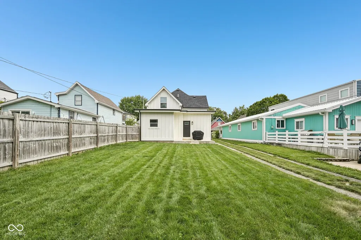
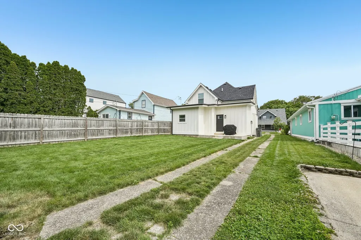
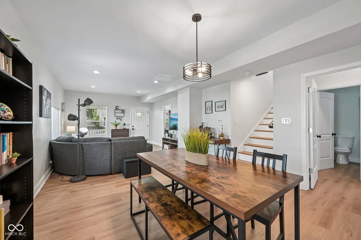
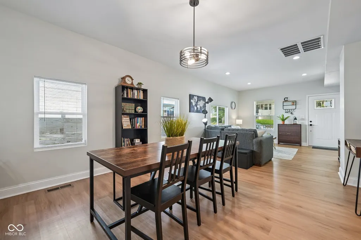
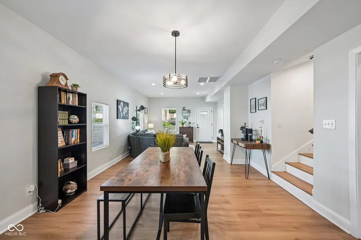
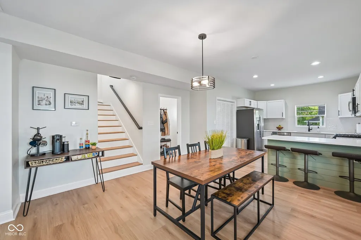
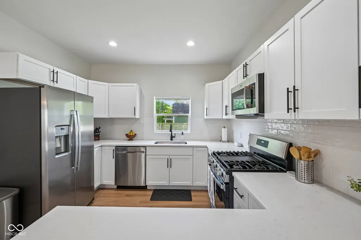
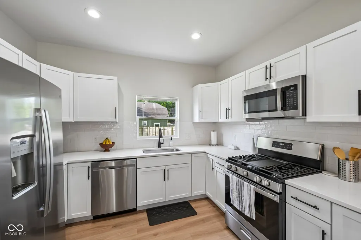
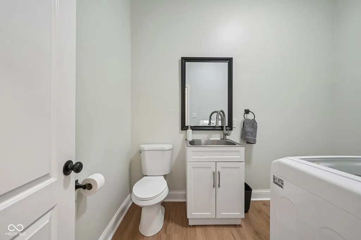
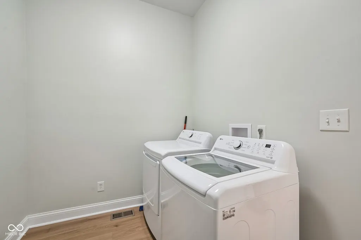
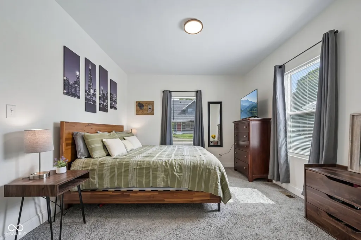
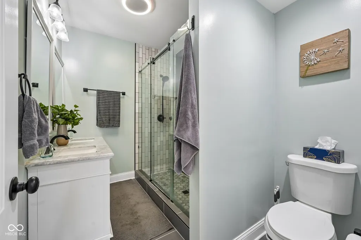
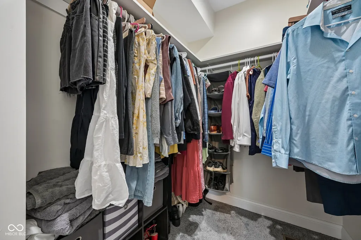
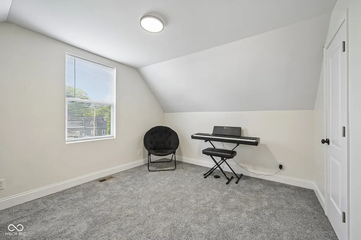
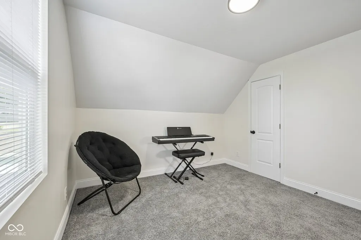
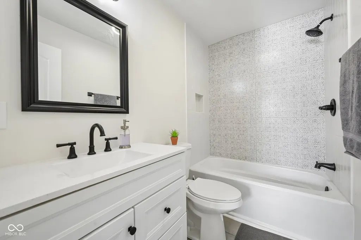
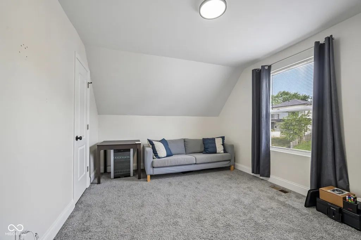
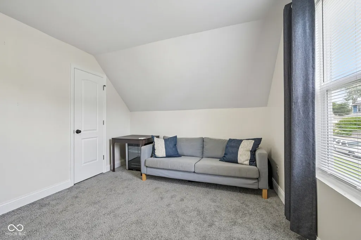
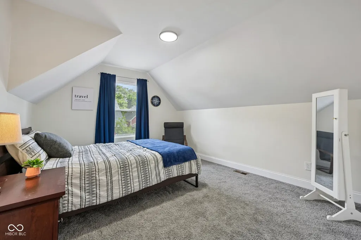
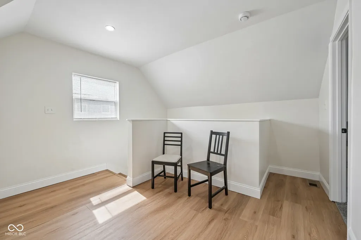
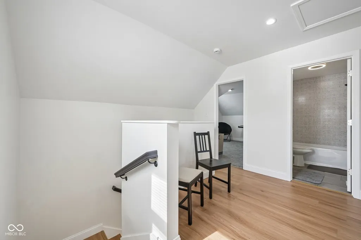
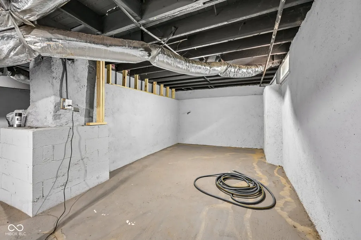
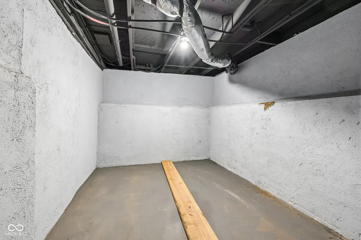
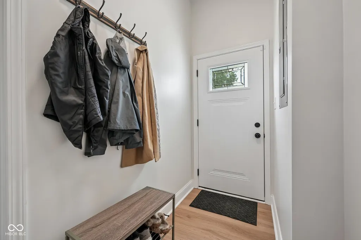
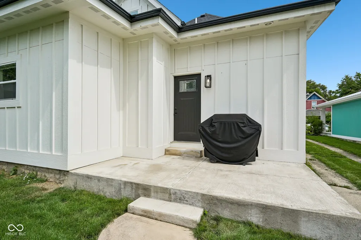
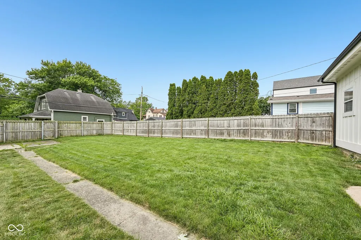
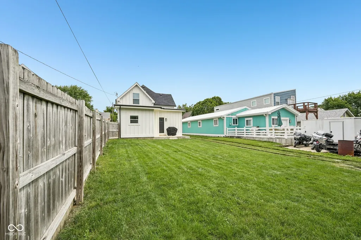
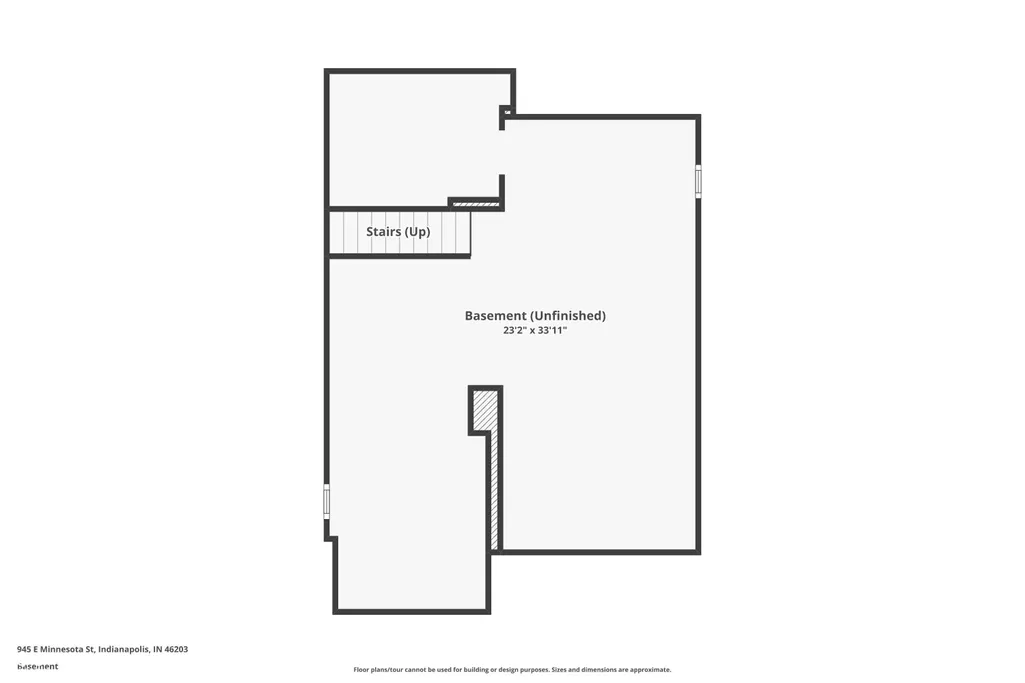
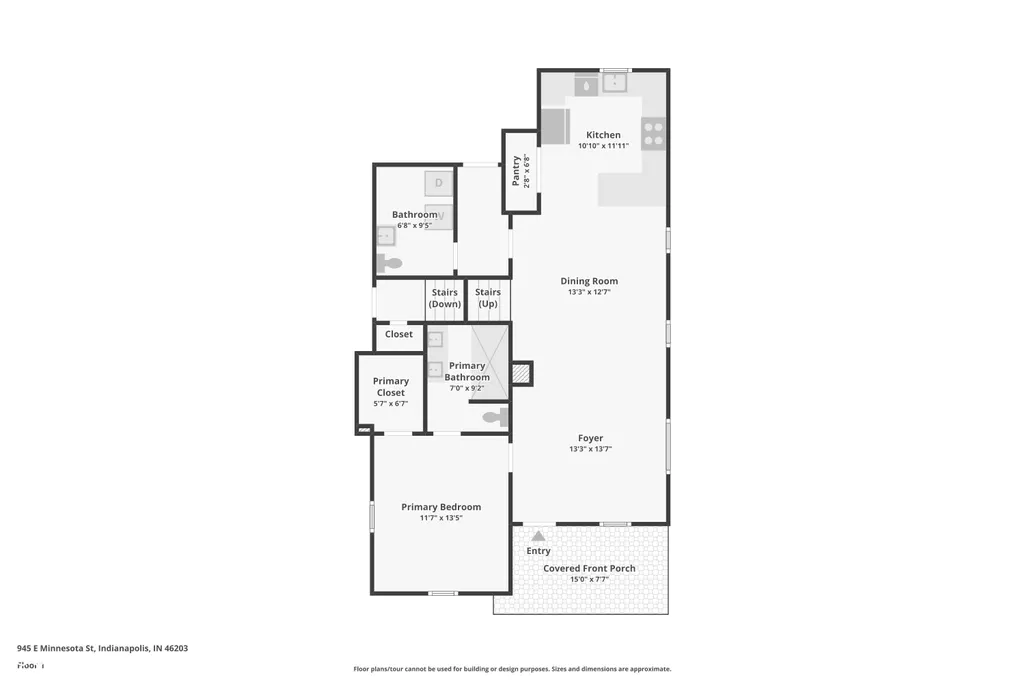
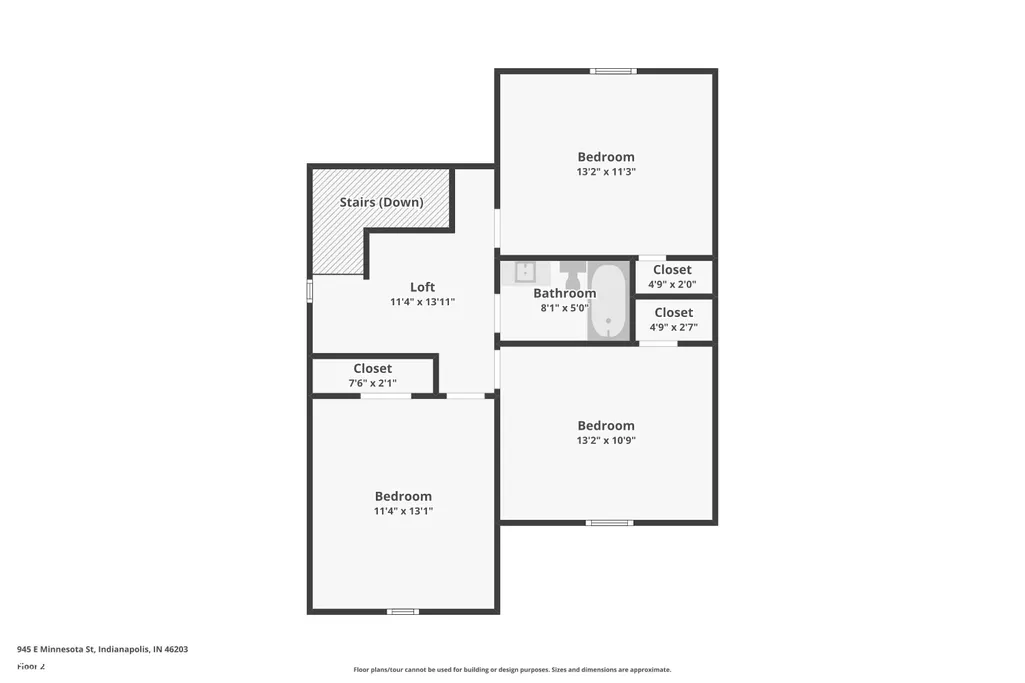
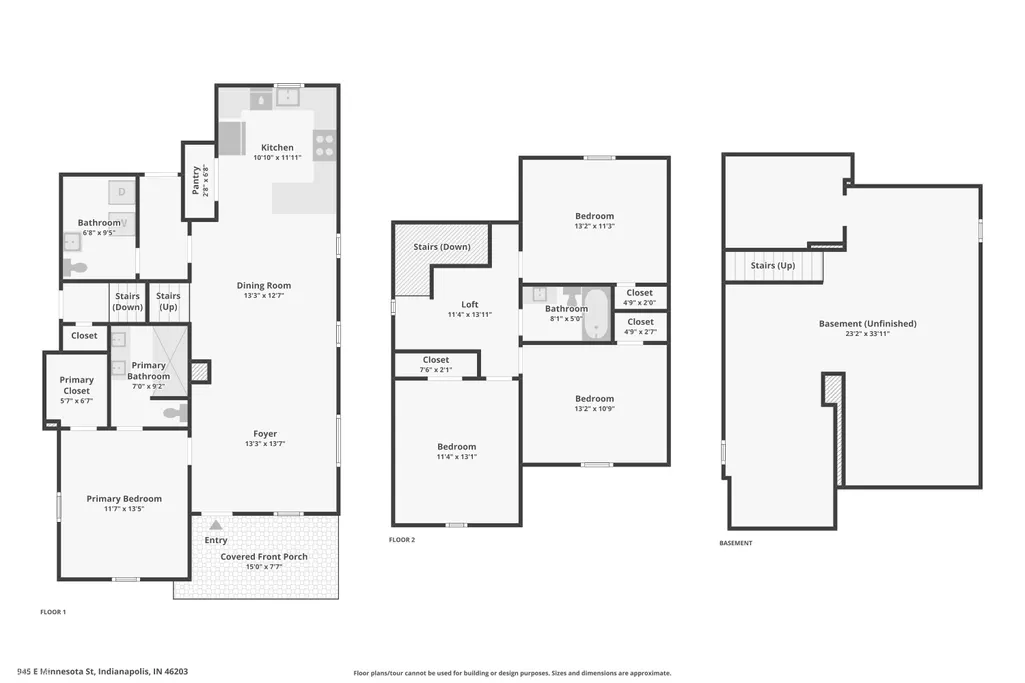
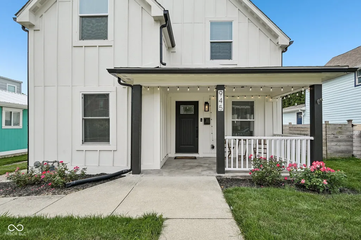
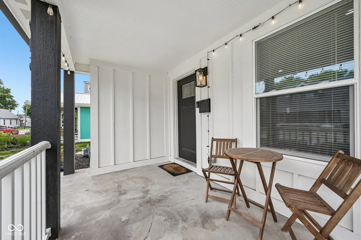
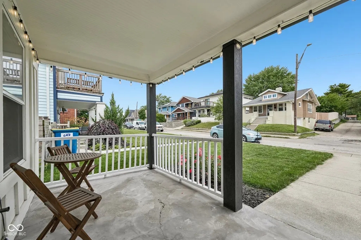
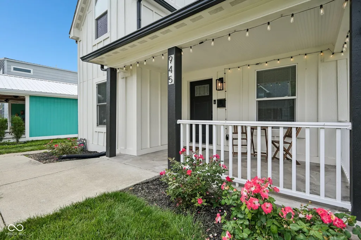
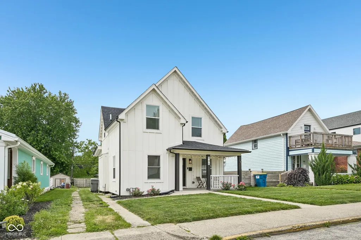
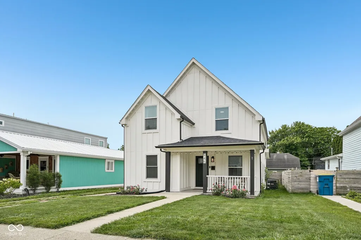
A MAIN-LEVEL PRIMARY SUITE, 4 BEDROOMS AND 3+ CAR OFF-STREET PARKING-in the heart of Bates-Hendricks! This beautifully renovated and meticulously maintained home offers a floor plan that's hard to find in one of Indy's most popular urban neighborhoods. The main level features bright, open-concept living and dining spaces flowing into a spacious kitchen, plus a convenient half bath and main-level laundry. Retreat to the generously sized primary suite featuring abundant natural light, extra storage and a spa-inspired private bath with an oversized walk-in shower with dual shower heads. Upstairs, you'll find three additional bedrooms and a full bath-ideal for family, guests, home offices, a workout space or whatever fits your lifestyle. Outside, enjoy a large backyard with partial privacy fencing and plenty of space for entertaining, gardening or relaxing, plus the convenience of a rare 2+ car driveway for easy off-street parking. The clean, dry unfinished basement provides excellent additional storage. Major updates completed in 2023 include the roof, HVAC, furnace, water heater, plumbing and more, giving you the charm and location of an established neighborhood without the typical old-house project list. All of this just minutes from Fountain Square, Fletcher Place, Downtown Indianapolis, Eli Lilly, Garfield Park and the Convention Center. Move-in ready, exceptionally functional and close to everything-945 E Minnesota offers much more than your typical Bates-Hendricks home.
| Price History | |
|---|---|
| 6/25/2026 | Listed $359,900 |
| 7/15/2026 | 1$358,900 |
| 7/21/2026 | 2$354,900 |
| 8/31/2026 | 2$349,900 |
General Features
| Heating | Forced Air,Natural Gas |
|---|---|
| Cooling | Central Air |
| Possession | Closing |
| Appliances | Dishwasher,Microwave,Gas Oven,Refrigerator |
| Garage Spaces | 2 |
| Patio/Porch Features | Covered |
| Architectural Style | Traditional |
| Construction Materials | Other |
| Year Built | 1925 |
| Township | Center |
| Levels | Two |
| Property Subtype | Single Family Residence |
| Tax Year | 2024 |
| County | Marion |
| New Construction | No |
| Property Type | Residential |
| HOA | No |
| Subdivision Name | D S Beatys |
| Garage Y/N | No |
| Total Rooms | 8 |
| Full Baths | 2 |
| Status | Active |
| Directions | GPS Friendly |
| City | Indianapolis |
| High School District | Indianapolis Public Schools |
| MLS Area | 4910 - Marion - Center |
| Lot Size Square Feet | 5271 |
| Property Attached Y/N | No |
| Virtual Tour | https://www.zillow.com/view-imx/528e3bbc-1044-4f49-ab8c-f622fffaf35e?wl=true&setAttribution=mls&initialViewType=pano |
| Standard Status | Active |
| Tax Lot | 1049421 |
| Legal Description | Beatys Add L12 B25 |
Interior Features
| Interior Amenities | Attic Access |
|---|---|
| Basement | Unfinished |
| Basement (Y/N) | Yes |
| Half Baths | 1 |
| Laundry Features | Laundry Room |
| Total Bedrooms | 4 |
| Main Level Bedrooms | 1 |
| LivingAreaSource | Assessor |
| Total Baths | 3 |
Exterior Features
| Fencing | Partial |
|---|---|
| Parking Features | Paver Block,Other |
| Water Source | Public |
| Foundation Details | Block |
| Building Area Total | 2448 |
| Lot Size Acres | 0.12 |
| Other Equipment | None |
| Horse Amenities | None |
Amenities
- Foreclosure
- Views
- Short Sale
- New Construction
- Adult 55+
- Lease To Own
- No HOA Fees
- Furnished
- Primary On Main
- Air Conditioning
- Seller Finance
- Green
- Fixer Upper
- Horse
- Golf
- Fireplace
- Deck
- Garage
- Basement
- Pool
Property vs Single Family Average in 46203
Price
Taxes
Year Built
Visits
 MIBOR REALTOR® Association All information deemed reliable but not guaranteed. All properties are subject to prior sale, change or withdrawal. Neither listing broker(s) or information provider(s) shall be responsible for any typographical errors, misinformation, misprints and shall be held totally harmless. Listing(s) information is provided for consumer's personal, non-commercial use and may not be used for any purpose other than to identify prospective properties consumers may be interested in purchasing. The data relating to real estate for sale on this website comes in part from the Internet Data Exchange program of the Multiple Listing Service. Real estate listings held by brokerage firms other than Team Deck may be marked with the Internet Data Exchange logo and detailed information about those properties will include the name of the listing broker(s) when required by the MLS. Copyright ©2026 All rights reserved.
Last Updated: September 15, 2026 1:31 AM UTC
MIBOR REALTOR® Association All information deemed reliable but not guaranteed. All properties are subject to prior sale, change or withdrawal. Neither listing broker(s) or information provider(s) shall be responsible for any typographical errors, misinformation, misprints and shall be held totally harmless. Listing(s) information is provided for consumer's personal, non-commercial use and may not be used for any purpose other than to identify prospective properties consumers may be interested in purchasing. The data relating to real estate for sale on this website comes in part from the Internet Data Exchange program of the Multiple Listing Service. Real estate listings held by brokerage firms other than Team Deck may be marked with the Internet Data Exchange logo and detailed information about those properties will include the name of the listing broker(s) when required by the MLS. Copyright ©2026 All rights reserved.
Last Updated: September 15, 2026 1:31 AM UTC
