

Views - New Construction - Fixer Upper
Address
817 Division Street, Indianapolis, IN
Price
$ 164,900
Property Attributes
- MLS#22103124
- TypeSingle Family
- Listing Status Active
- CountyMARION
- CityIndianapolis
- AreaCenter
- NeighborhoodMc Cartys West Side Addition
- Zip46221
- StyleTraditional
- Year Built1940
- Taxes$ 3316
- Price$ 164,900
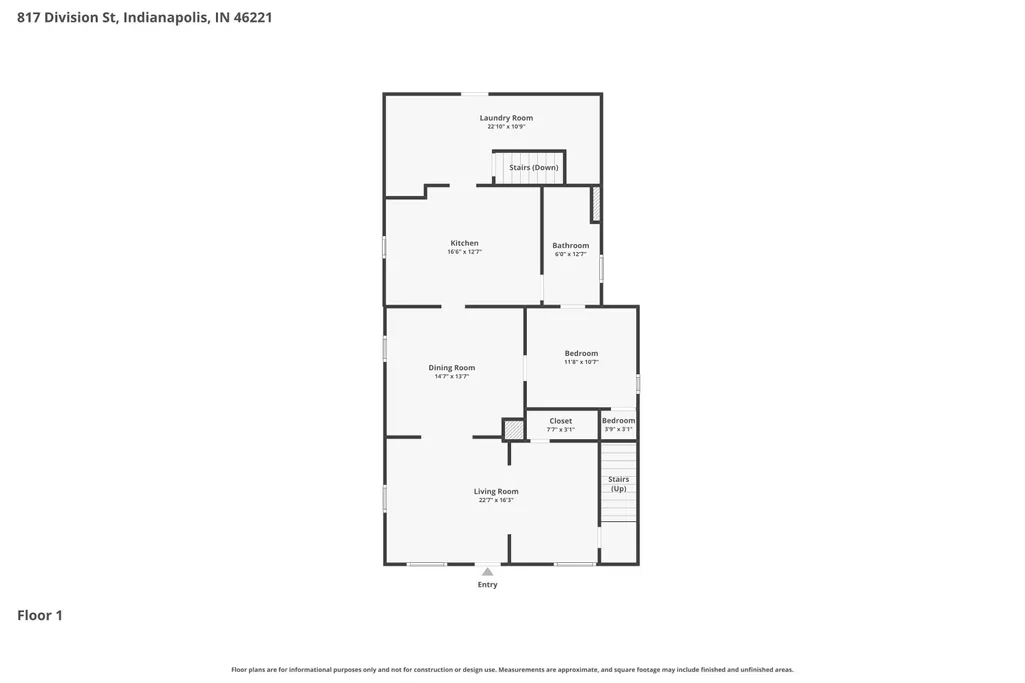
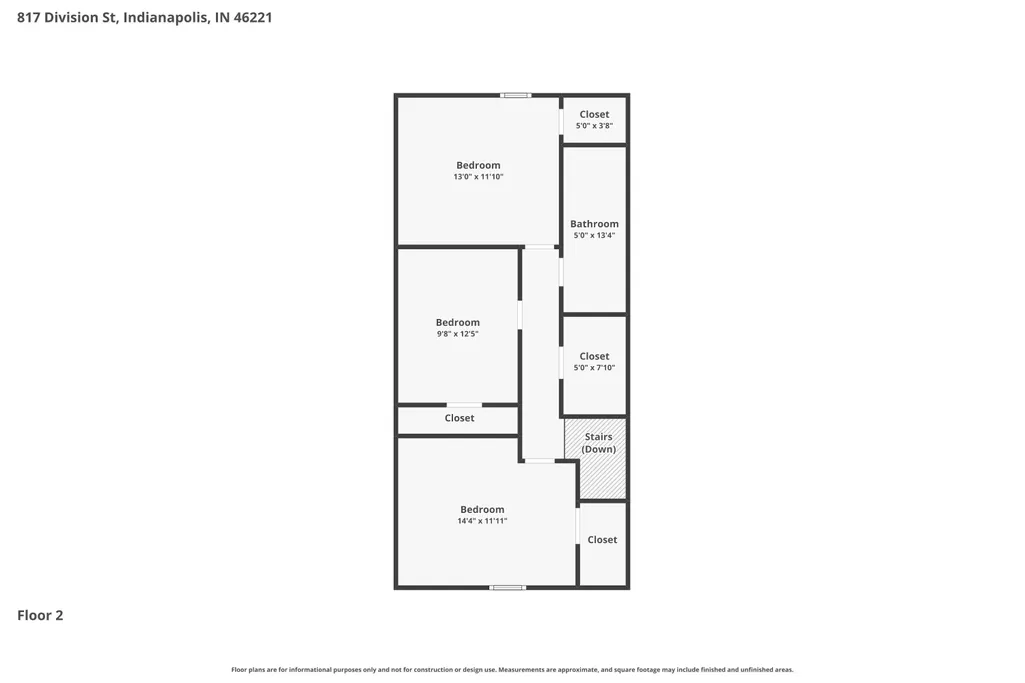
- Bedrooms4
- Full Bathrooms2
- Half Bathrooms0
- Sqr Footage2690
- Lot Size0.11 Acres
Data Source:
MIBOR Broker Listing Cooperative
Property Description
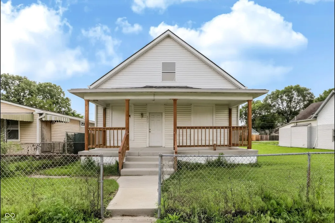
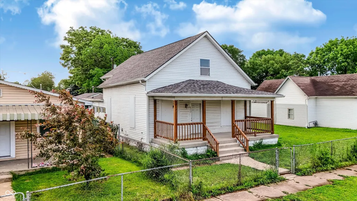
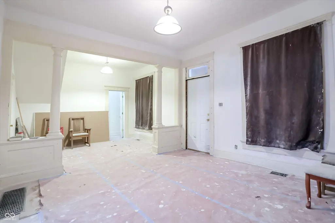
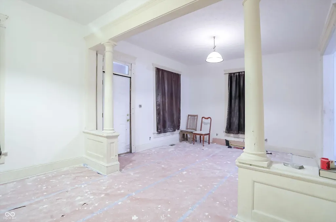
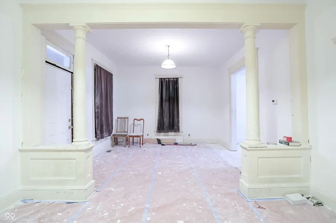
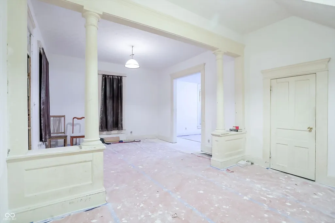
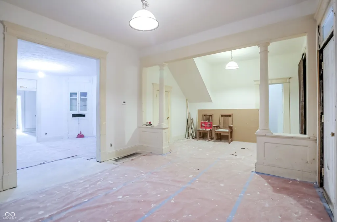
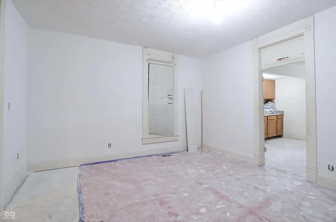
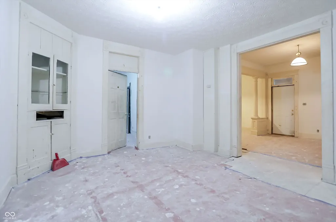
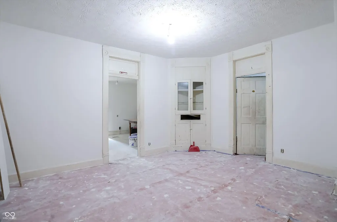
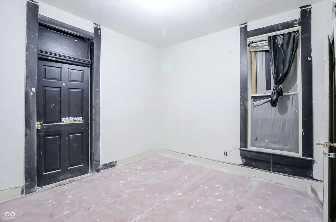
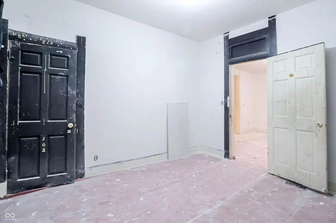
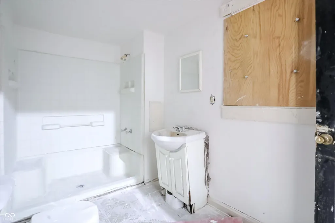
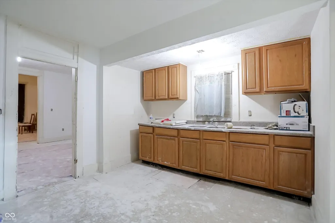
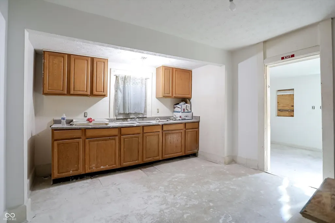
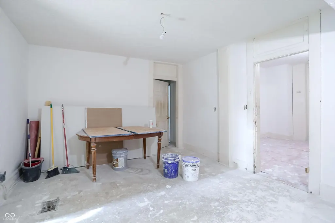
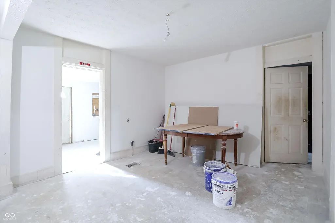
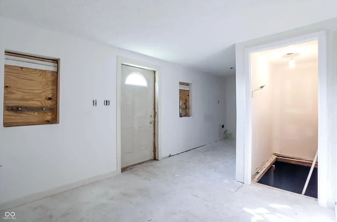
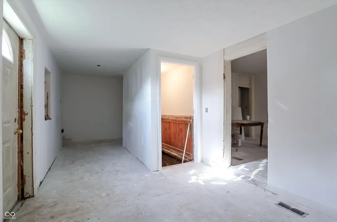
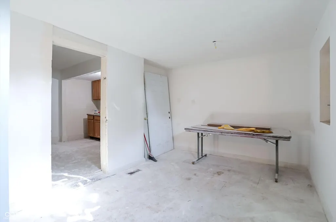
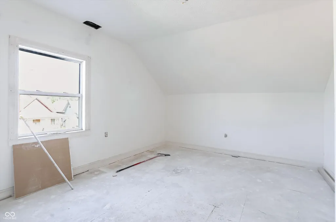
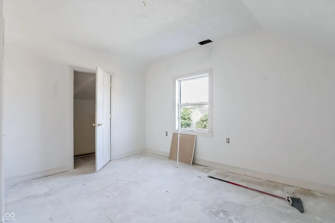
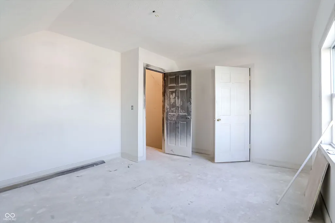
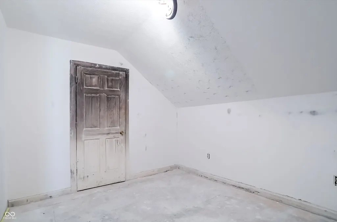
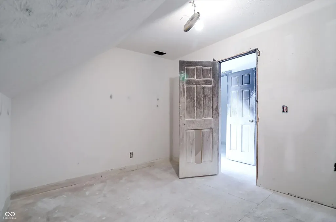
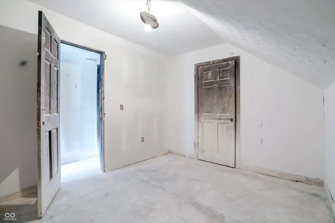
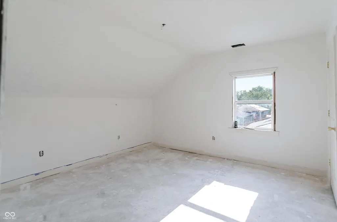
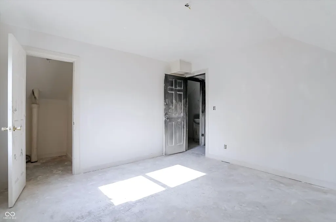
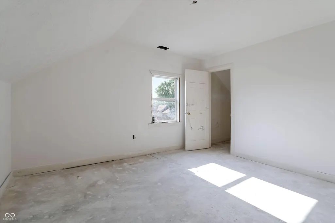
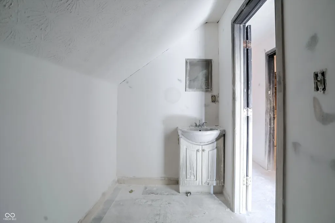
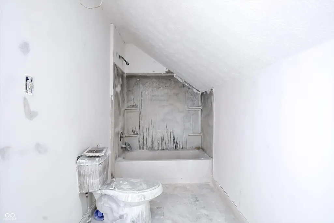
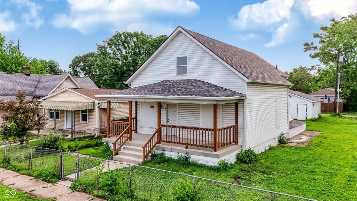
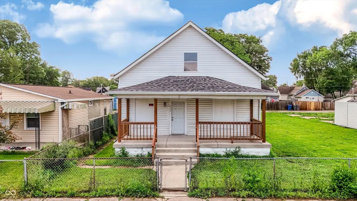
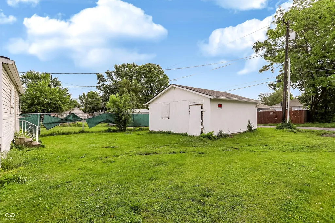
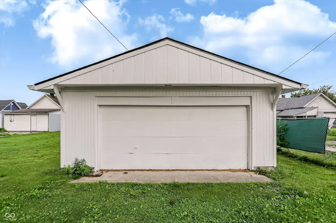
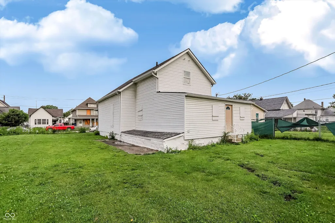
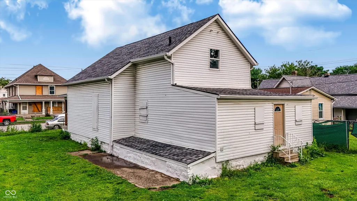
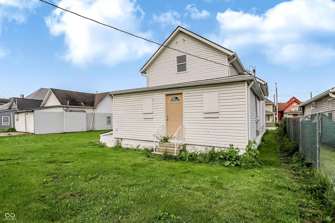
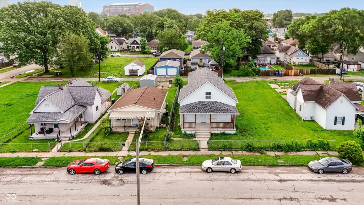
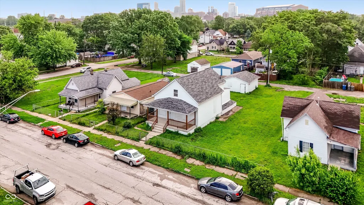
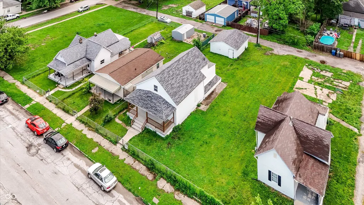
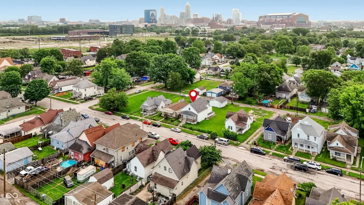
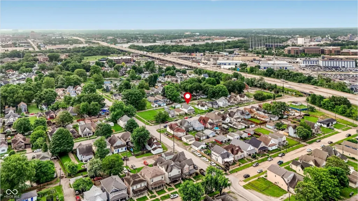
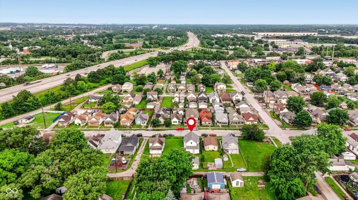
817 Division St is a classic 1940s single-family home in Indianapolis offering 2,544 sq ft of space, 4 bedrooms, and 2 baths. Featuring a brand new covered front porch with cedar beams, a detached 2-car garage, and several rooms with hardwood floors, it's a promising fixer-upper for investors or owner-occupants looking for proximity to downtown Indy! The home has brand new roof, garage, gas furnace and being sold "As-is!
| Price History | |
|---|---|
| 5/21/2026 | Listed $175,000 |
| 6/12/2026 | 6$164,900 |
General Features
| Heating | Forced Air |
|---|---|
| Cooling | Central Air |
| Utilities | Electricity Connected |
| Possession | Closing |
| Appliances | None |
| Garage Spaces | 2 |
| Patio/Porch Features | Covered |
| Architectural Style | Traditional |
| Construction Materials | Vinyl Siding |
| Year Built | 1940 |
| Electric | 200+ Amp Service |
| View | City |
| Township | Center |
| Levels | Two |
| Property Subtype | Single Family Residence |
| Tax Year | 2024 |
| County | Marion |
| New Construction | No |
| Property Type | Residential |
| HOA | No |
| Subdivision Name | Mc Cartys West Side Addition |
| Garage Y/N | Yes |
| Total Rooms | 7 |
| Full Baths | 2 |
| Status | Active |
| Directions | GPS Friendly |
| City | Indianapolis |
| High School District | Indianapolis Public Schools |
| MLS Area | 4910 - Marion - Center |
| Lot Size Square Feet | 4879 |
| Property Attached Y/N | No |
| Current Financing | Conventional,FHA 203(k) |
| Property Condition | Under Construction |
| Virtual Tour | https://www.tourfactory.com/idxr3243968 |
| Standard Status | Active |
| Virtual Tour | https://www.tourfactory.com/3243968 |
| Legal Description | Mc Cartys 11th West Side Add L502 |
Interior Features
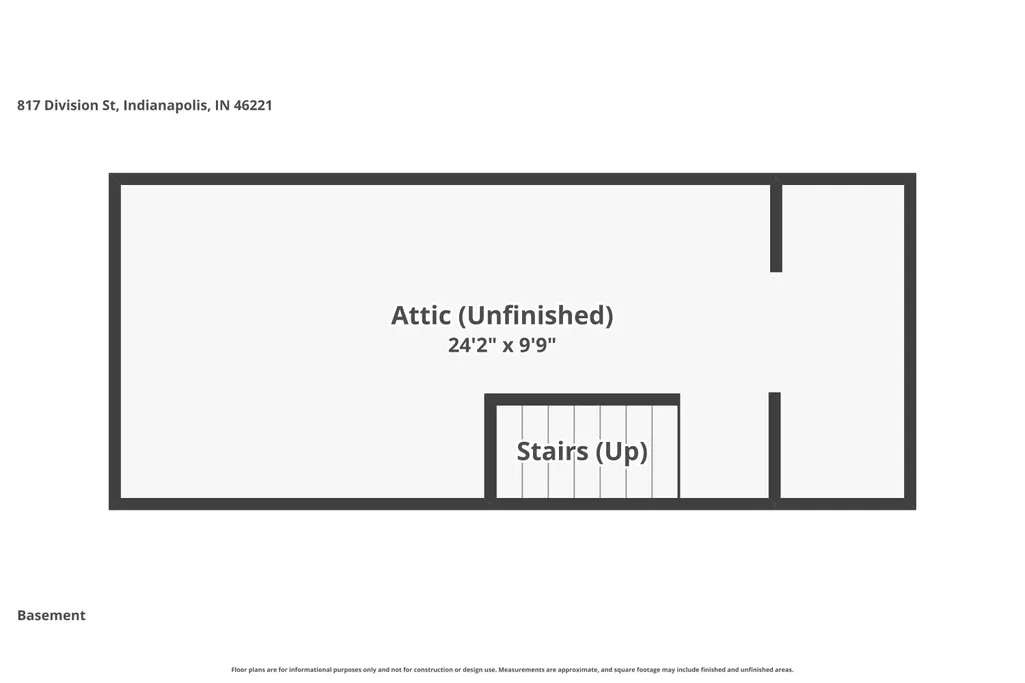
| Interior Amenities | Attic Access,Eat-in Kitchen,Wood Work Painted |
|---|---|
| Basement | Cellar,Unfinished |
| Basement (Y/N) | Yes |
| Laundry Features | Connections All |
| Total Bedrooms | 4 |
| Main Level Bedrooms | 1 |
| LivingAreaSource | Assessor |
| Total Baths | 2 |
Exterior Features
| Fencing | Chain Link,Partial |
|---|---|
| Parking Features | Detached |
| Lot Features | Sidewalks |
| Water Source | Public |
| Foundation Details | Block |
| Spa | No |
| Building Area Total | 2690 |
| Lot Size Acres | 0.11 |
| Waterfront Y/N | No |
| Horse Amenities | None |
Amenities
- Foreclosure
- Views
- Short Sale
- New Construction
- Adult 55+
- Lease To Own
- No HOA Fees
- Furnished
- Primary On Main
- Air Conditioning
- Seller Finance
- Green
- Fixer Upper
- Horse
- Golf
- Fireplace
- Deck
- Garage
- Basement
- Pool
Property vs Single Family Average in 46221
Price
Taxes
Year Built
Visits
 MIBOR REALTOR® Association All information deemed reliable but not guaranteed. All properties are subject to prior sale, change or withdrawal. Neither listing broker(s) or information provider(s) shall be responsible for any typographical errors, misinformation, misprints and shall be held totally harmless. Listing(s) information is provided for consumer's personal, non-commercial use and may not be used for any purpose other than to identify prospective properties consumers may be interested in purchasing. The data relating to real estate for sale on this website comes in part from the Internet Data Exchange program of the Multiple Listing Service. Real estate listings held by brokerage firms other than Team Deck may be marked with the Internet Data Exchange logo and detailed information about those properties will include the name of the listing broker(s) when required by the MLS. Copyright ©2026 All rights reserved.
Last Updated: September 15, 2026 6:41 PM UTC
MIBOR REALTOR® Association All information deemed reliable but not guaranteed. All properties are subject to prior sale, change or withdrawal. Neither listing broker(s) or information provider(s) shall be responsible for any typographical errors, misinformation, misprints and shall be held totally harmless. Listing(s) information is provided for consumer's personal, non-commercial use and may not be used for any purpose other than to identify prospective properties consumers may be interested in purchasing. The data relating to real estate for sale on this website comes in part from the Internet Data Exchange program of the Multiple Listing Service. Real estate listings held by brokerage firms other than Team Deck may be marked with the Internet Data Exchange logo and detailed information about those properties will include the name of the listing broker(s) when required by the MLS. Copyright ©2026 All rights reserved.
Last Updated: September 15, 2026 6:41 PM UTC
