

Views - Primary on Main
Address
14300 Oakbrook Court, Carmel, IN
Price
$ 3,495,000
Property Attributes
- MLS#22099083
- TypeSingle Family
- Listing Status Active
- CountyHAMILTON
- CityCarmel
- AreaClay
- NeighborhoodOakbrook
- Zip46033
- StyleTraditional
- Year Built1991
- Taxes$ 17640
- Price$ 3,495,000
- Bedrooms5
- Full Bathrooms6
- Half Bathrooms2
- Sqr Footage12061
- Lot Size7 Acres
Data Source:
MIBOR Broker Listing Cooperative
Property Description
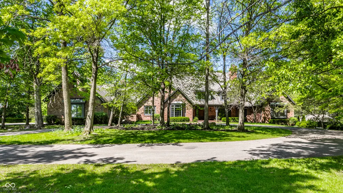
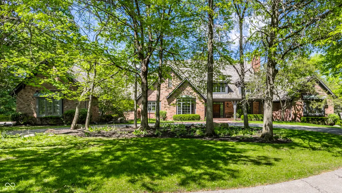
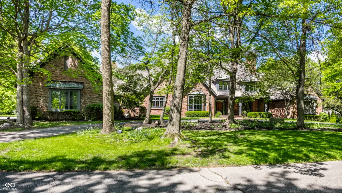
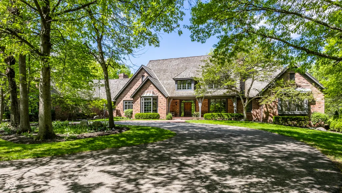
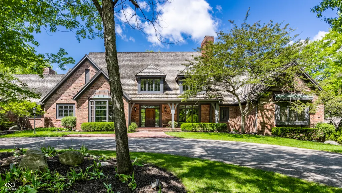
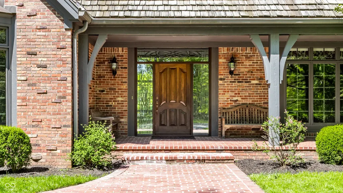
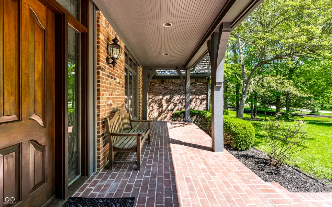
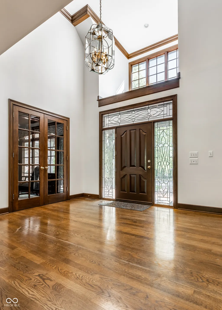
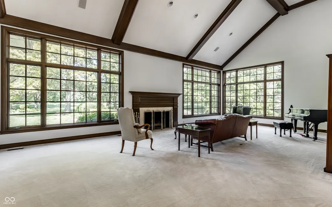
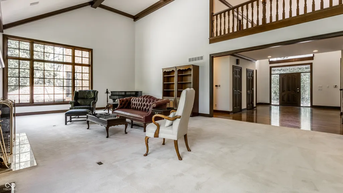
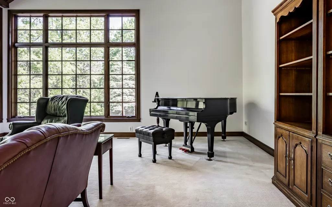
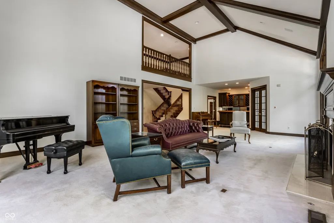
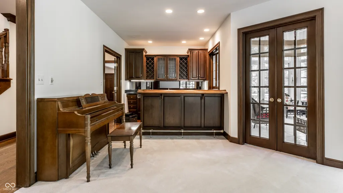
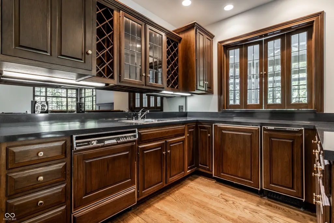
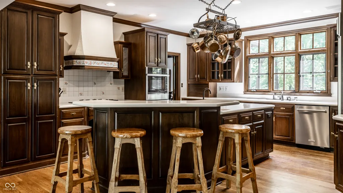
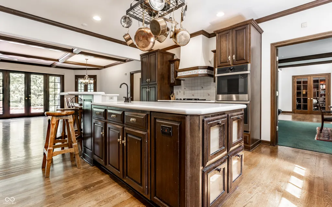
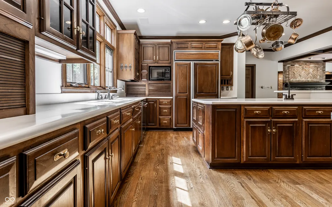
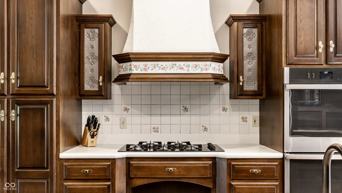
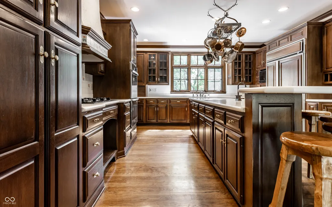
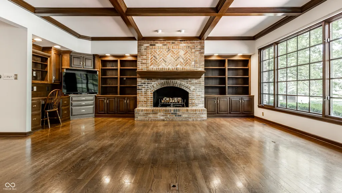
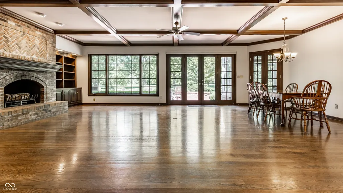
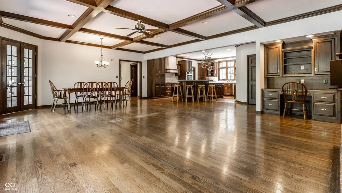
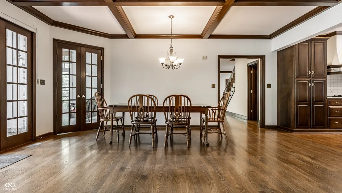
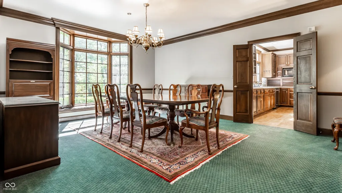
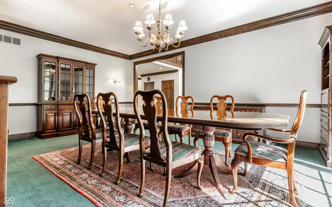
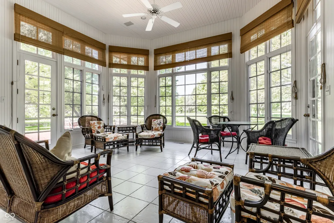
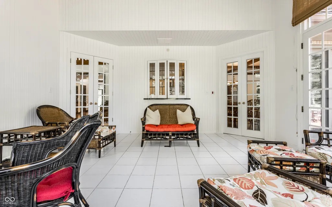
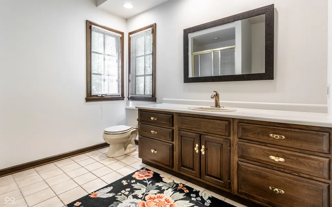
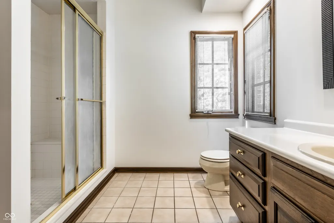
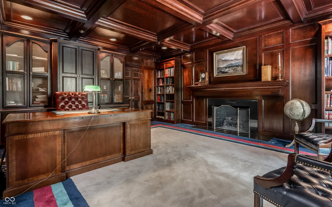
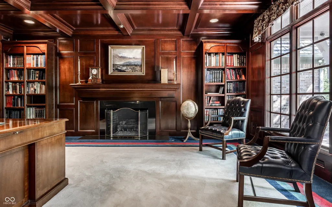
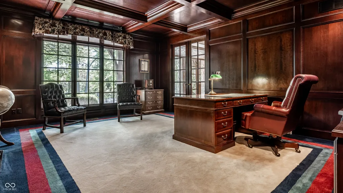
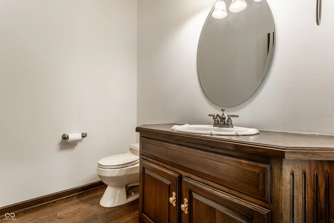
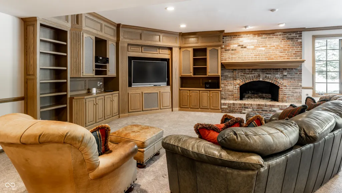
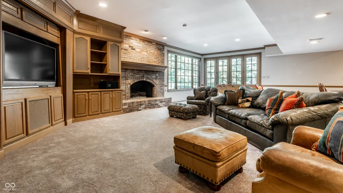
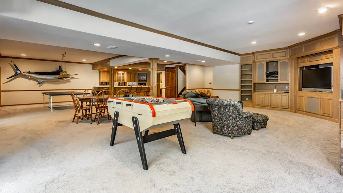
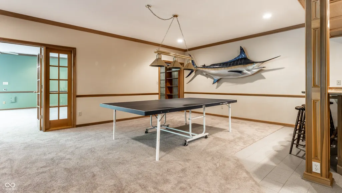
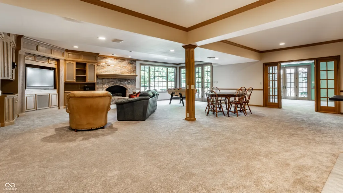
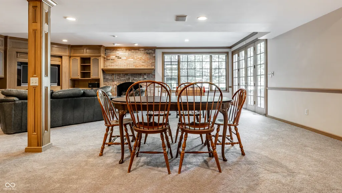
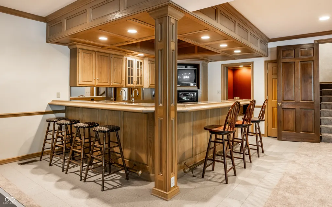
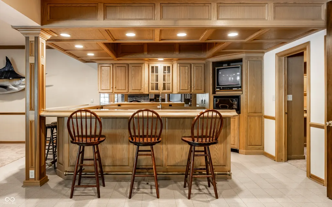
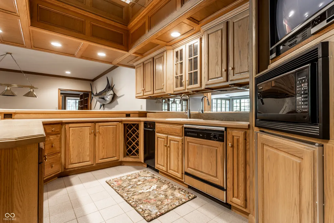
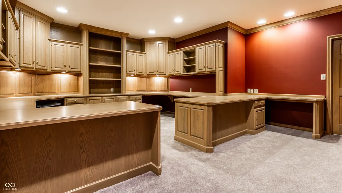
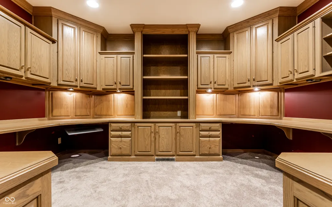
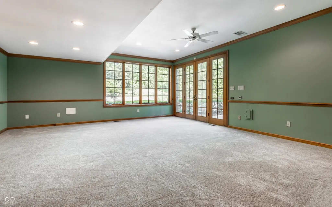
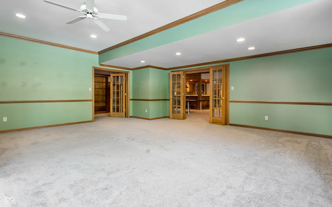
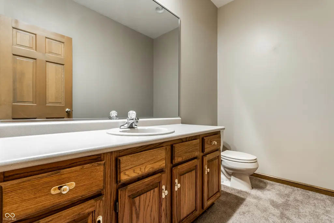
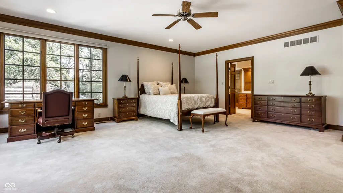
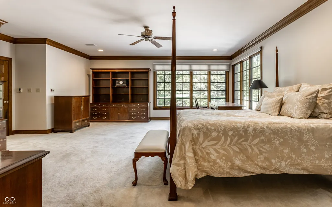
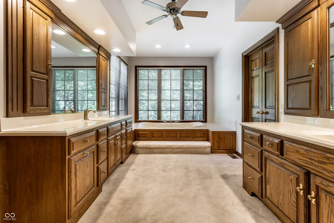
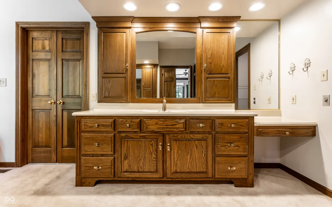
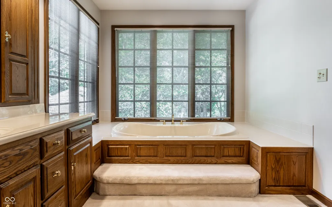
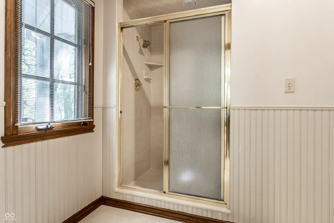
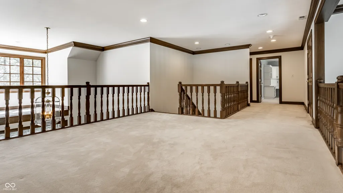
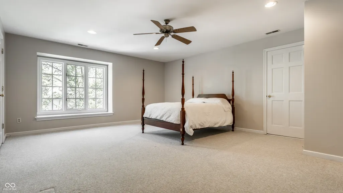
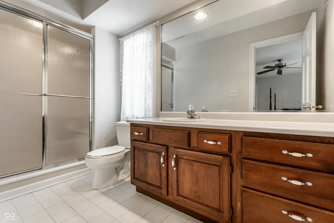
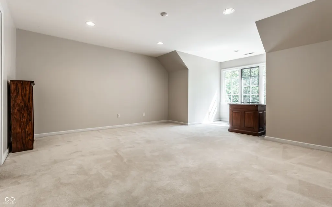
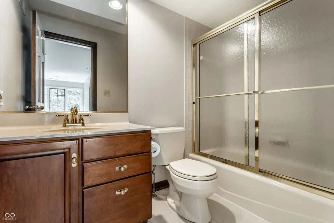
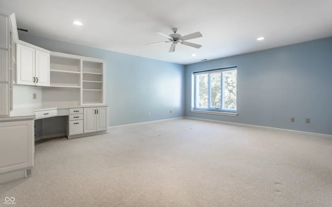
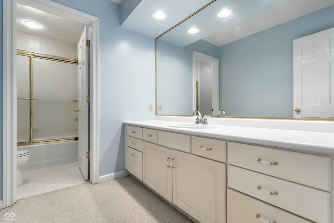
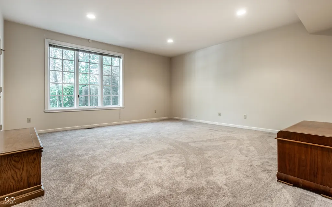
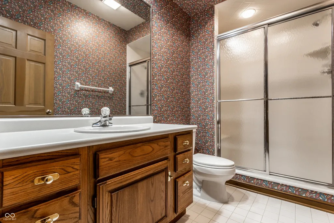
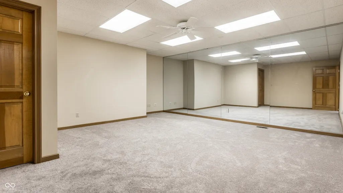
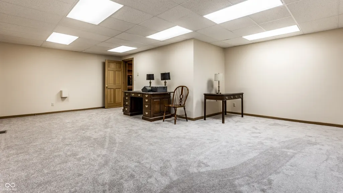
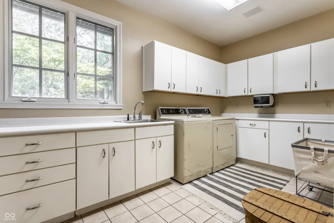
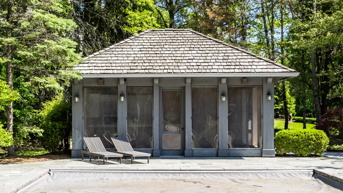
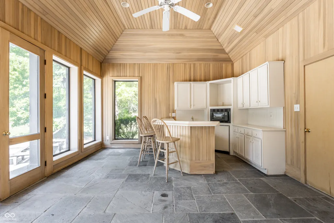
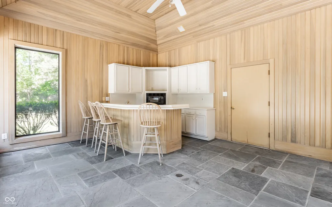
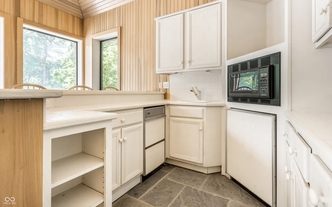
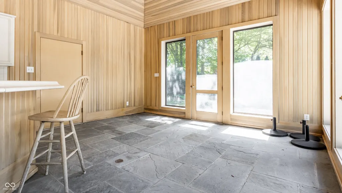
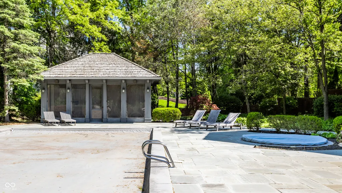
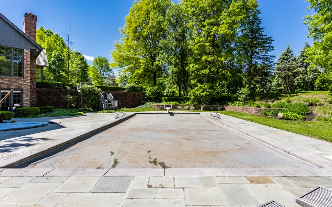
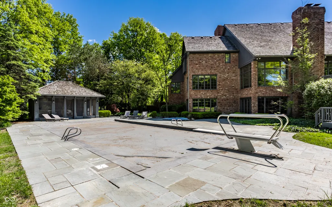
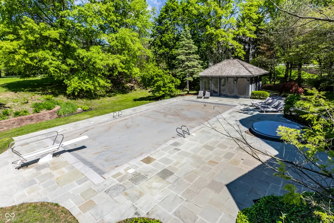
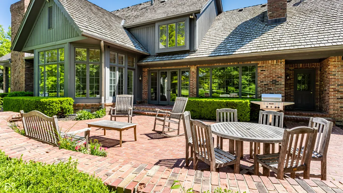
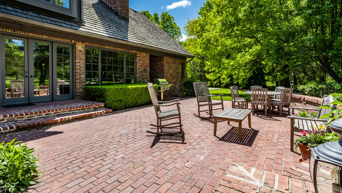
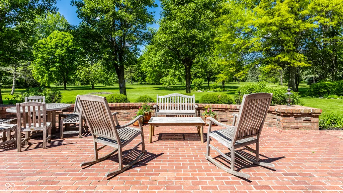
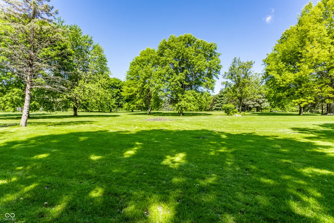
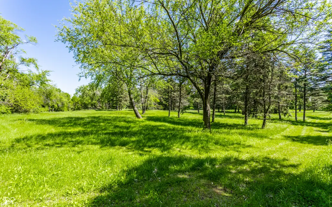
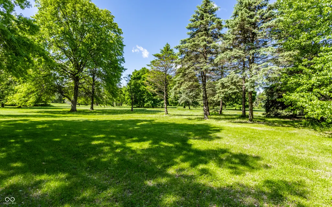
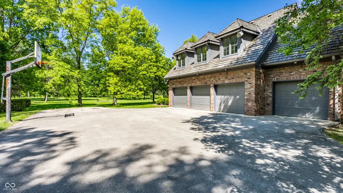
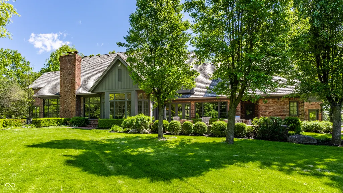
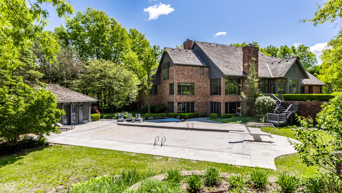
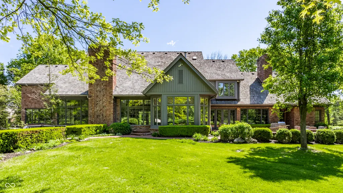
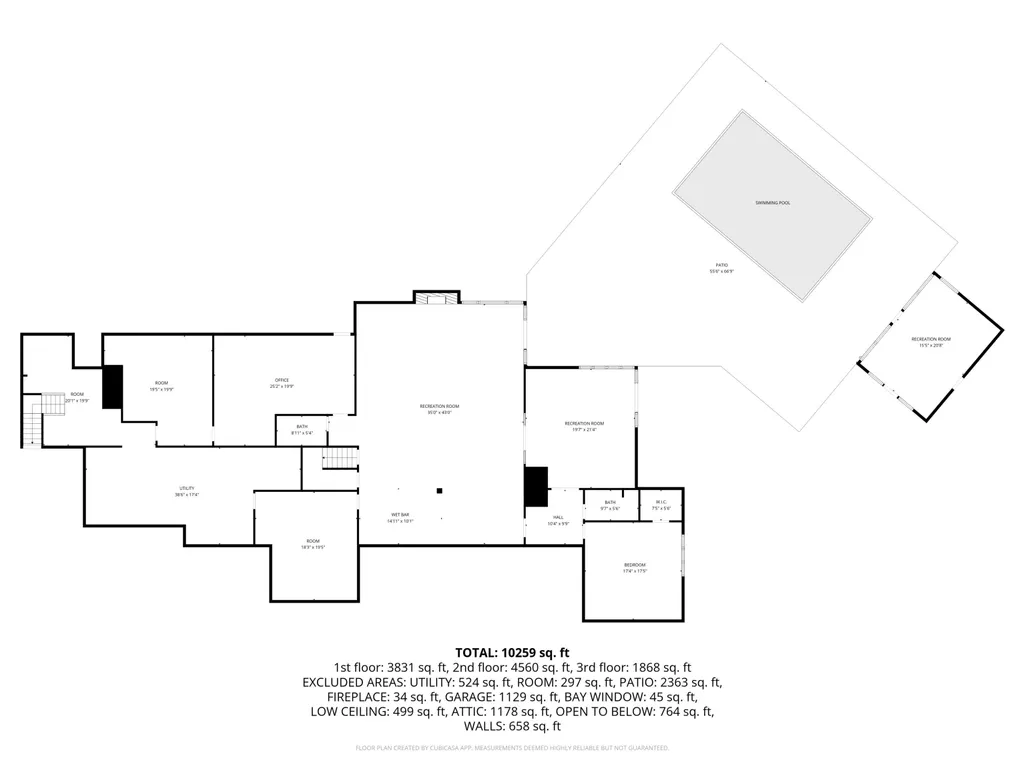
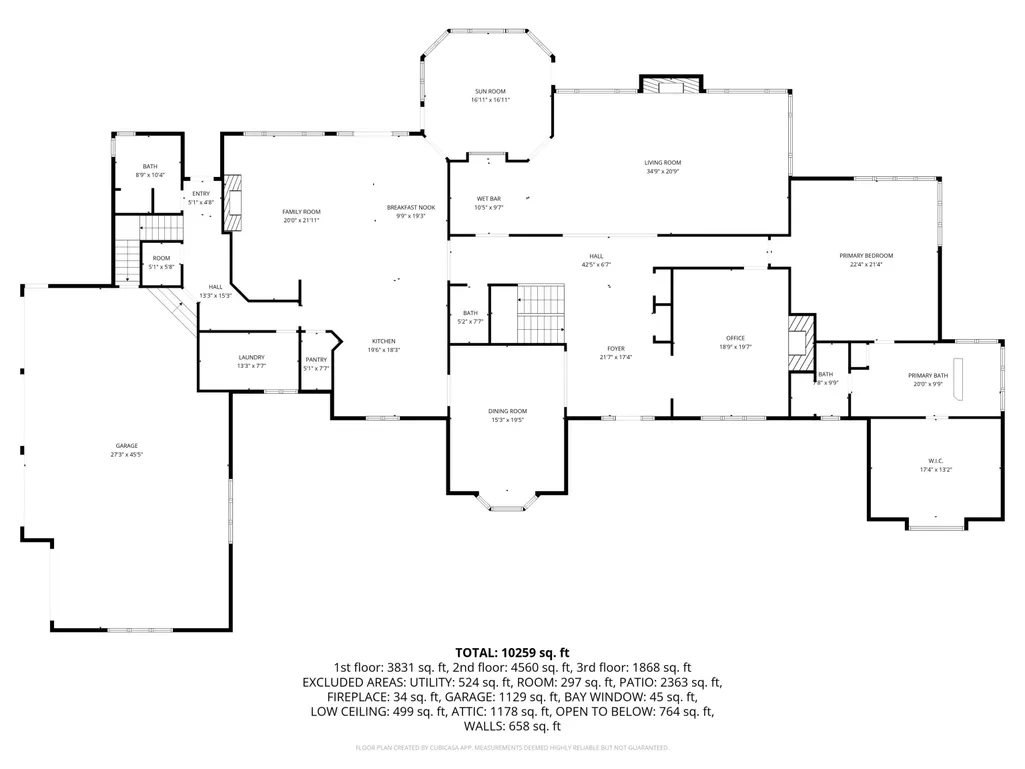
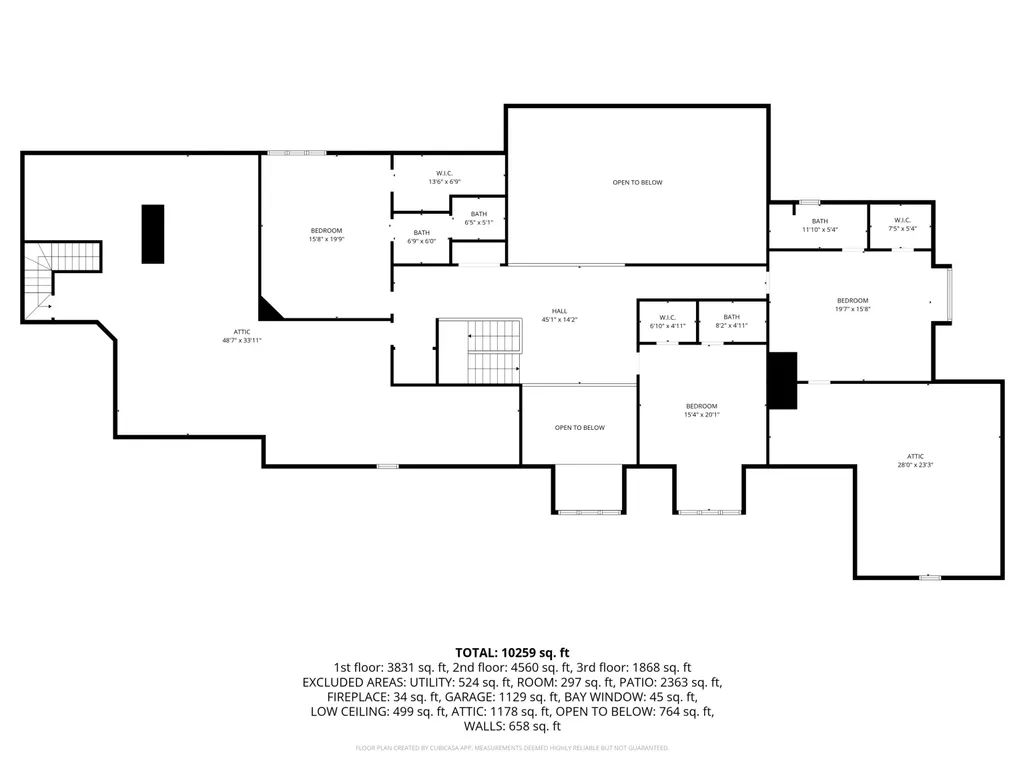
This exceptional custom estate has been meticulously maintained and cherished for more than two decades by just its second owner. Tucked away on a cul-de-sac within the prestigious Oakbrook enclave, the residence is set on an expansive seven-acre homesite shared with only a select collection of distinguished properties. A timeless exterior exudes warmth and elegance, opening to a beautifully appointed traditional interior defined by rich hardwood floors and expansive windows that frame sweeping views of mature trees and manicured grounds. The gracious formal living room, anchored by a gas fireplace, offers an inviting setting for entertaining, complete with a fully equipped bar. Nearby, a sun-drenched sunroom provides a serene retreat for morning coffee or quiet reflection. At the heart of the home, the kitchen and hearth room create an inviting gathering space, centered around a striking masonry fireplace. Designed for both everyday living and refined entertaining, the kitchen boasts premium appliances, including dual ovens, a gas cooktop, and an integrated refrigerator, along with generous dining space and seamless access to the rear patio. A sophisticated formal dining room offers an additional venue for hosting. The main-level primary suite is a private sanctuary, featuring a spacious bedroom, an ensuite bathroom, and an expansive walk-in closet. A handsome office is fitted with built-ins. Upstairs, three well-appointed bedrooms each offer ensuite baths and walk-in closets, while an additional unfinished space presents an opportunity for a bonus room or additional suite. The walk-out lower level is designed for leisure and entertainment, complete with a large recreation room, wet bar, guest accommodations, and ample storage. The impressive 2-story, 4-car garage includes a basketball court. Outdoors, the estate truly shines with a resort-style setting featuring a gunite pool, elegant slate patio, and a charming pool house-perfectly suited for summer entertaining.
| Price History | |
|---|---|
| 4/30/2026 | Listed $3,995,000 |
| 6/10/2026 | 3$3,895,000 |
| 6/24/2026 | 3$3,795,000 |
| 7/8/2026 | 3$3,695,000 |
| 7/23/2026 | 3$3,595,000 |
| 8/7/2026 | 3$3,495,000 |
General Features
| Heating | Forced Air |
|---|---|
| Cooling | Central Air |
| Possession | Negotiable |
| Appliances | Gas Cooktop,Dishwasher,Disposal,Gas Water Heater,Double Oven,Refrigerator,Bar Fridge,Water Softener Owned |
| HOA Fee | 1000 |
| Garage Spaces | 4 |
| Patio/Porch Features | Patio,Porch |
| Architectural Style | Traditional |
| Pool Features | Heated,Outdoor Pool,Pool Cover |
| Construction Materials | Brick,Wood Siding |
| Year Built | 1991 |
| Township | Clay |
| Levels | Two |
| Property Subtype | Single Family Residence |
| Tax Year | 2024 |
| Additional Parcels Description | 29-10-20-000-016.001-018 |
| Assoc Fee Paid Per | Annually |
| County | Hamilton |
| New Construction | No |
| Property Type | Residential |
| HOA | Yes |
| Subdivision Name | Oakbrook |
| Garage Y/N | Yes |
| Other Structures | Pool House |
| Total Rooms | 19 |
| Full Baths | 6 |
| Status | Active |
| Directions | GPS Friendly |
| City | Carmel |
| High School District | Carmel Clay Schools |
| MLS Area | 2910 - Hamilton - Clay |
| Lot Size Square Feet | 304920 |
| Spa Features | In Ground,Private |
| Property Attached Y/N | No |
| Additional Parcels Y/N | Yes |
| Standard Status | Active |
| Tax Lot | 5 |
| Virtual Tour | https://www.addisongroupcreations.com/RE/2026/Q2/14300-Oakbrook-Ct/n-R4Qrhr/i-HvG2MhV/A |
| Legal Description | Acreage 2.33,Section 20,Township 18,Range 4,Oakbrook,Lot Pt 5 |
Interior Features
| Interior Amenities | Attic Access,Bath Sinks Double Main,Breakfast Bar,Built-in Features,High Ceilings,Kitchen Island,Entrance Foyer,Hi-Speed Internet Availbl,Eat-in Kitchen,Pantry,Walk-In Closet(s),Wet Bar,WoodWorkStain |
|---|---|
| Basement | Egress Window(s),Exterior Entry,Storage Space,Walk-Out Access |
| Total Fireplaces | 4 |
| Fireplace Features | Basement,Family Room,Gas Log,Gas Starter,Hearth Room,Living Room,Masonry |
| Basement (Y/N) | Yes |
| Half Baths | 2 |
| Laundry Features | Main Level |
| Total Bedrooms | 5 |
| Below Grade Finished Area | 3832 |
| Main Level Bedrooms | 1 |
| LivingAreaSource | Assessor |
| Total Baths | 8 |
Exterior Features
| Exterior Amenities | Gas Grill |
|---|---|
| Parking Features | Attached,Asphalt,Garage Door Opener,Garage Faces Side |
| Lot Features | Cul-De-Sac,Curbs,Sidewalks,Suburb,Mature Trees |
| Water Source | Public |
| Foundation Details | Concrete Perimeter |
| Spa | Yes |
| Building Area Total | 12061 |
| Lot Size Acres | 7 |
| Horse Amenities | None |
Amenities
- Foreclosure
- Views
- Short Sale
- New Construction
- Adult 55+
- Lease To Own
- No HOA Fees
- Furnished
- Primary On Main
- Air Conditioning
- Seller Finance
- Green
- Fixer Upper
- Horse
- Golf
- Fireplace
- Deck
- Garage
- Basement
- Pool
Property vs Single Family Average in 46033
Price
Taxes
Year Built
Visits
 MIBOR REALTOR® Association All information deemed reliable but not guaranteed. All properties are subject to prior sale, change or withdrawal. Neither listing broker(s) or information provider(s) shall be responsible for any typographical errors, misinformation, misprints and shall be held totally harmless. Listing(s) information is provided for consumer's personal, non-commercial use and may not be used for any purpose other than to identify prospective properties consumers may be interested in purchasing. The data relating to real estate for sale on this website comes in part from the Internet Data Exchange program of the Multiple Listing Service. Real estate listings held by brokerage firms other than Team Deck may be marked with the Internet Data Exchange logo and detailed information about those properties will include the name of the listing broker(s) when required by the MLS. Copyright ©2026 All rights reserved.
Last Updated: September 13, 2026 12:47 AM UTC
MIBOR REALTOR® Association All information deemed reliable but not guaranteed. All properties are subject to prior sale, change or withdrawal. Neither listing broker(s) or information provider(s) shall be responsible for any typographical errors, misinformation, misprints and shall be held totally harmless. Listing(s) information is provided for consumer's personal, non-commercial use and may not be used for any purpose other than to identify prospective properties consumers may be interested in purchasing. The data relating to real estate for sale on this website comes in part from the Internet Data Exchange program of the Multiple Listing Service. Real estate listings held by brokerage firms other than Team Deck may be marked with the Internet Data Exchange logo and detailed information about those properties will include the name of the listing broker(s) when required by the MLS. Copyright ©2026 All rights reserved.
Last Updated: September 13, 2026 12:47 AM UTC
